Property photo 1
Property photo 2
Property photo 3
Property photo 4
Property photo 5
3 Beds
4 Baths
2,142 sqft

$389,900

748 Midtown Lane Unit: 02, New Brighton MN, 55112

Price per sqft$182.03
Built in2020
Property size2,142 sqft
Property typeResidential
Courtesy of LPT Realty, LLC, Jeff J Garthwait Listing Contact:

Overview

Active

Listed Oct 1, 2026

Updated 3 days ago

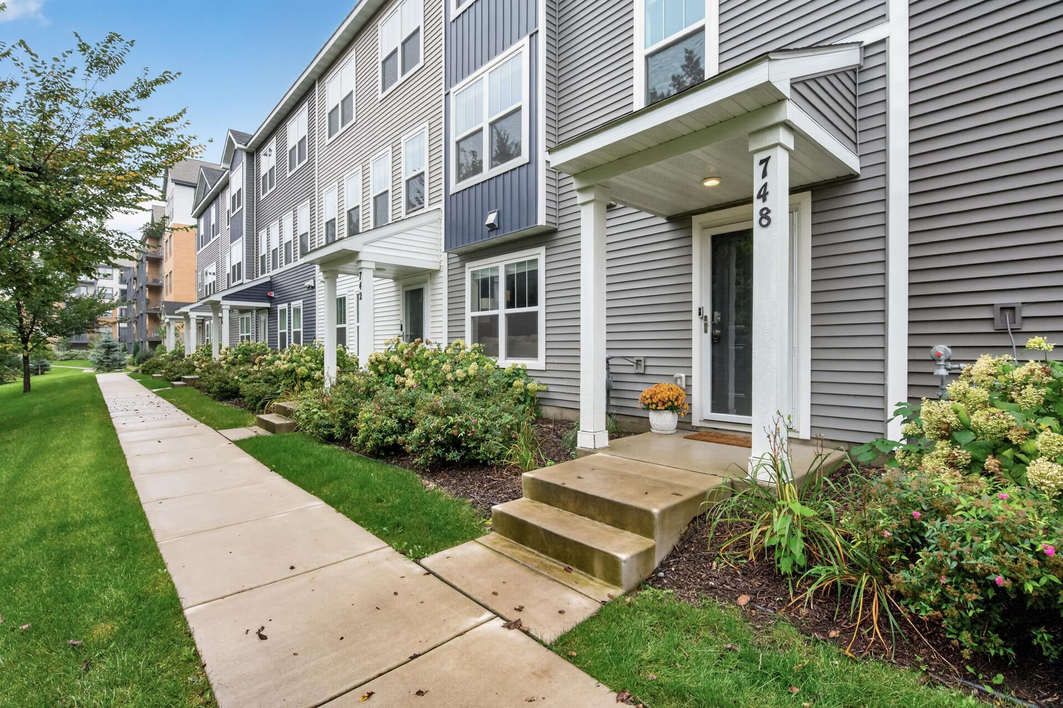
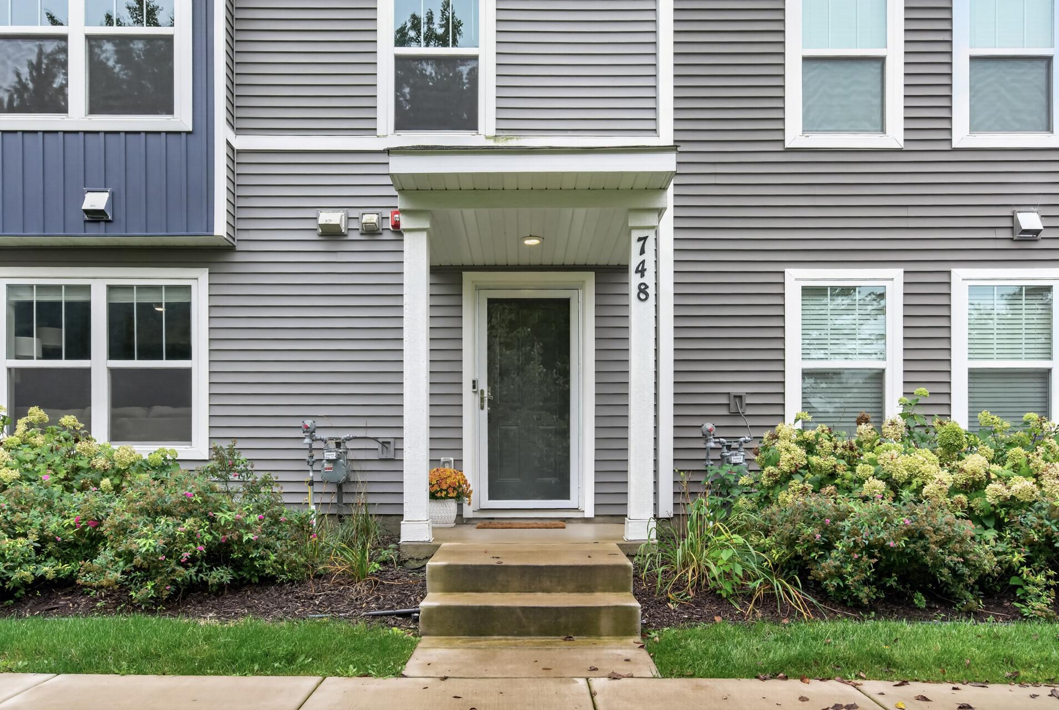
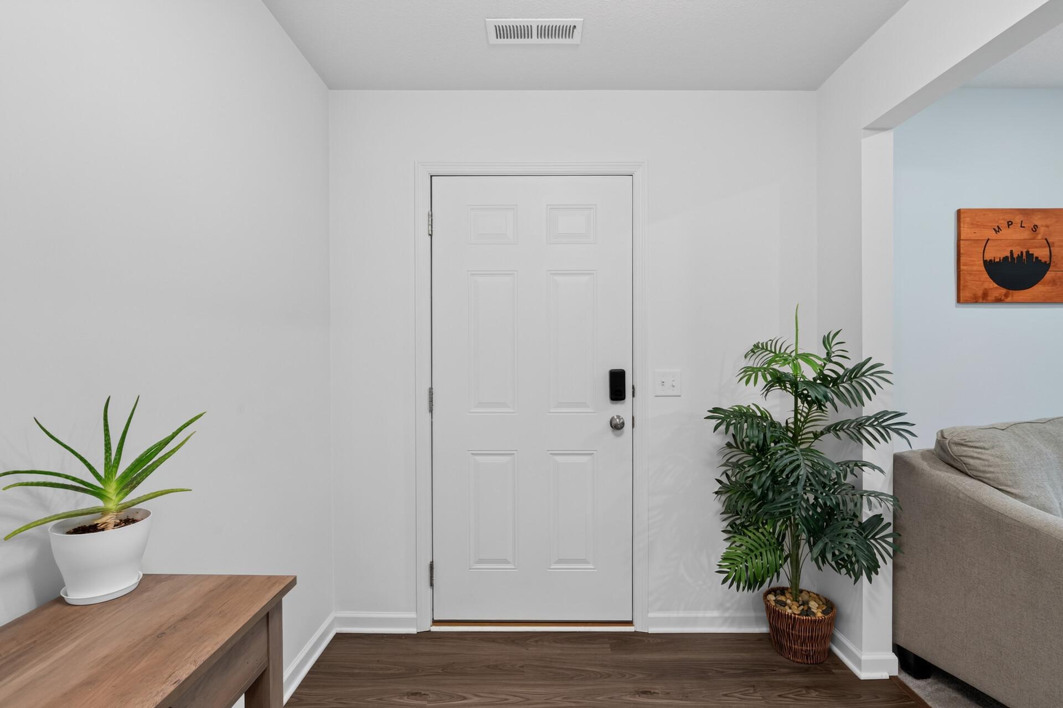
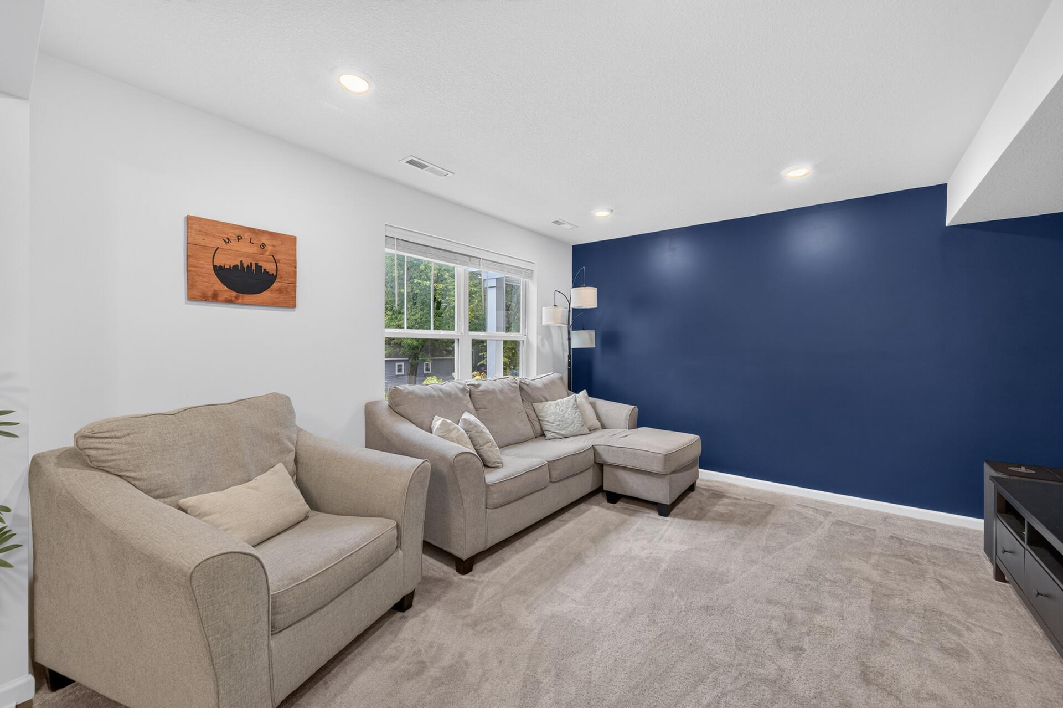
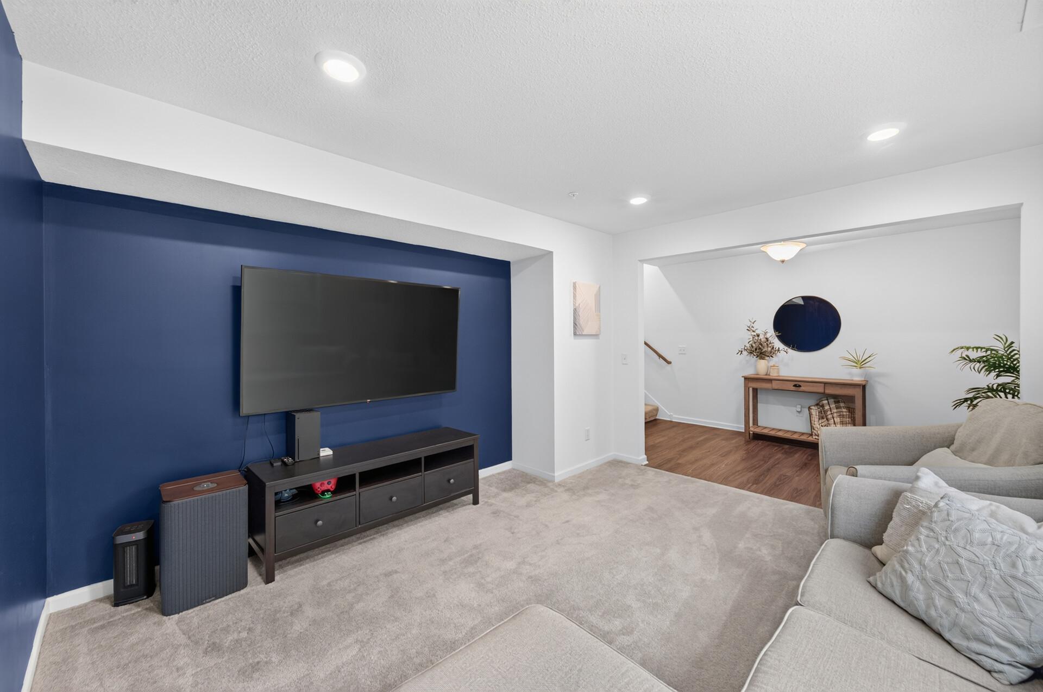
Welcome home to 748 Midtown Lane! This beautifully maintained, 2020 built 3-bedroom townhome offers modern finishes, a fantastic floor plan, and an incredibly convenient New Brighton location in the highly regarded Mounds View School District. The bright, open main level is designed for both everyday living and entertaining, featuring a spacious kitchen with quartz countertops, stainless steel appliances, abundant cabinetry, and an oversized center island. The kitchen flows seamlessly into the dining and living areas, where a cozy gas fireplace creates the perfect gathering space. Step outside to the south-facing deck—an ideal spot to relax and enjoy the sunshine. Upstairs you'll find all three bedrooms on one level, including a spacious primary suite with a private bath and walk-in closet, another full bath, and conveniently located laundry. The lower-level flex room provides even more versatility for a home office, workout room, playroom, or guest space. The attached 2-car garage features a clean, durable epoxy floor. The location is hard to beat! Enjoy a quiet, pet-friendly neighborhood with parks and playgrounds nearby, including Hansen Park, Long Lake Regional Park, and Midtown Village Park. Target, groceries, restaurants, coffee shops, and everyday conveniences are all just minutes away. Quick access to I-35W and I-694 makes getting to Minneapolis and the rest of the metro a breeze. Friendly neighbors, a well-maintained community, and low-maintenance living make 748 Midtown Lane an easy place to call home!

$2,594/mo

Est. mortgage payment based on a $389,900 home price.

All estimates are provided by Luxury Presence for informational purposes only. Actual amounts may vary.

Additional information

MLS® ID
7153539

Interior Features

Bedrooms
3
Bathrooms
4
Cooling
Yes
Heating
Yes
Basement
Yes

Other Property Details

Taxes
$5,398
Tax Frequency
Annually
Association Fee Frequency
Monthly
Garage
Yes
MLS provider logo

Listings courtesy of Northstar MLS as distributed by MLS GRID

All information deemed reliable but not guaranteed and should be independently verified. All properties are subject to prior sale, change or withdrawal. Neither listing broker(s) nor Tim Ornell shall be responsible for any typographical errors, misinformation, misprints and shall be held totally harmless. Properties displayed may be listed or sold by various participants in the MLS.

Based on information submitted to the MLS GRID as of 6:57 AM UTC on 10/8/2026. All data is obtained from various sources and may not have been verified by broker or MLS GRID. Supplied Open House Information is subject to change without notice. All information should be independently reviewed and verified for accuracy. Properties may or may not be listed by the office/agent presenting the information.

©2026 Northstar MLS . All rights reserved.

DMCA Notice

Powered by Luxury Presence