Property photo 1
Property photo 2
Property photo 3
Property photo 4
Property photo 5
2 Beds
2 Baths
1,536 sqft

$679,900

2251 11th Street, White Bear Lake MN, 55110

Price per sqft$442.64
Built in2019
Property size1,536 sqft
Property typeResidential
Courtesy of Twin Cities Real Estate, Brett R. Beulke Listing Contact:

Overview

Active

Listed Aug 18, 2026

Updated 4 days ago

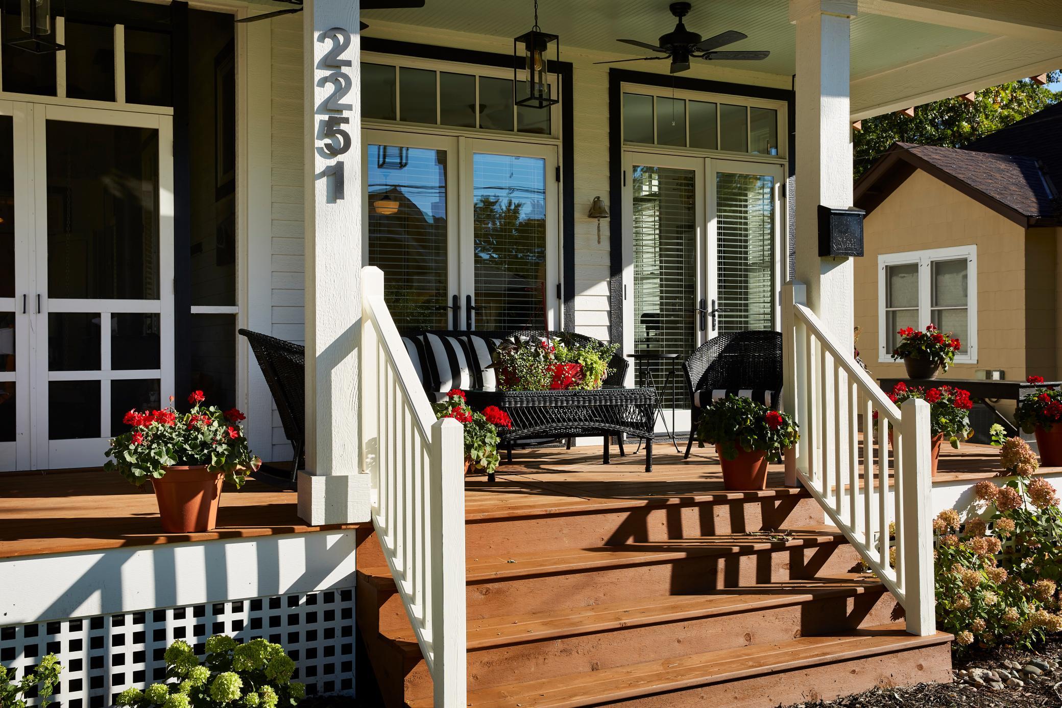
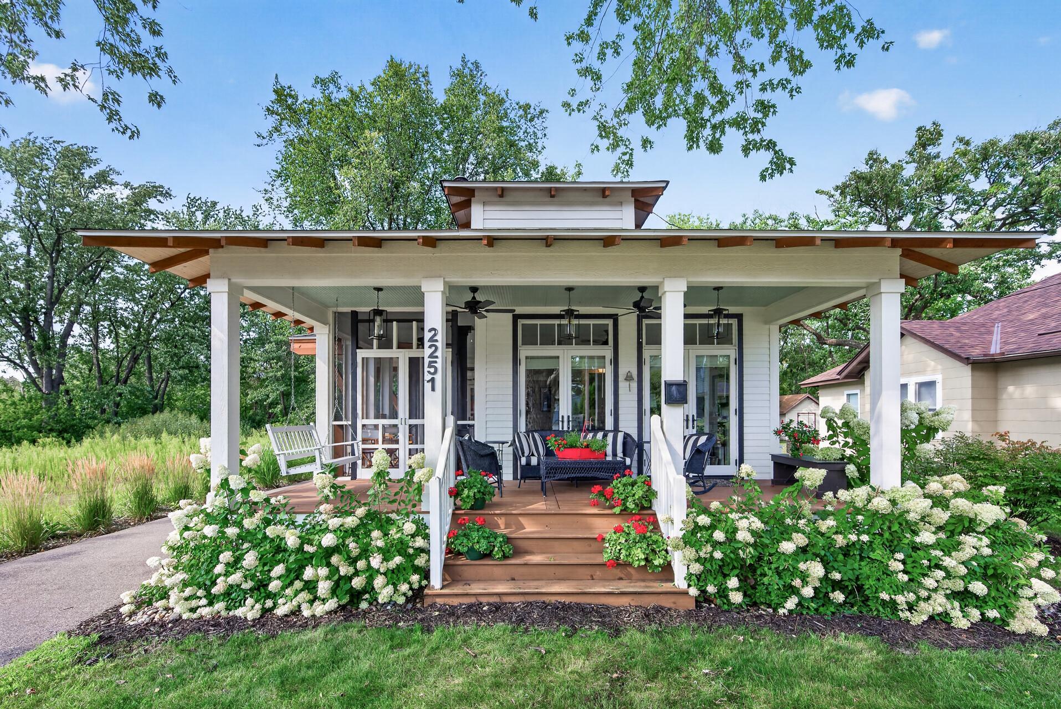
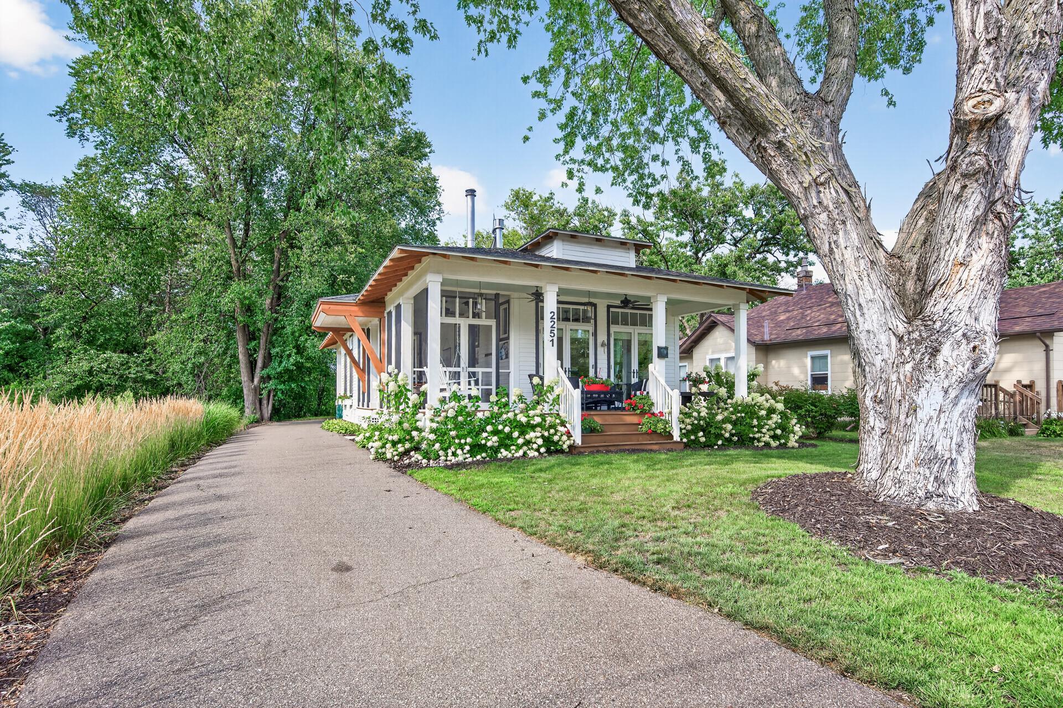
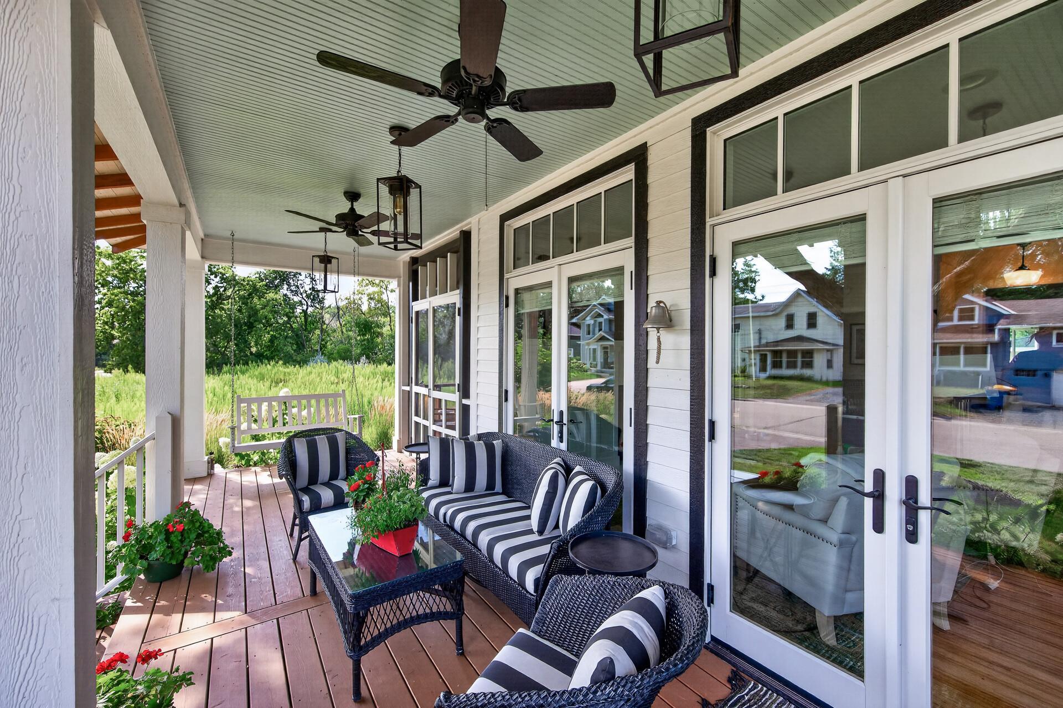
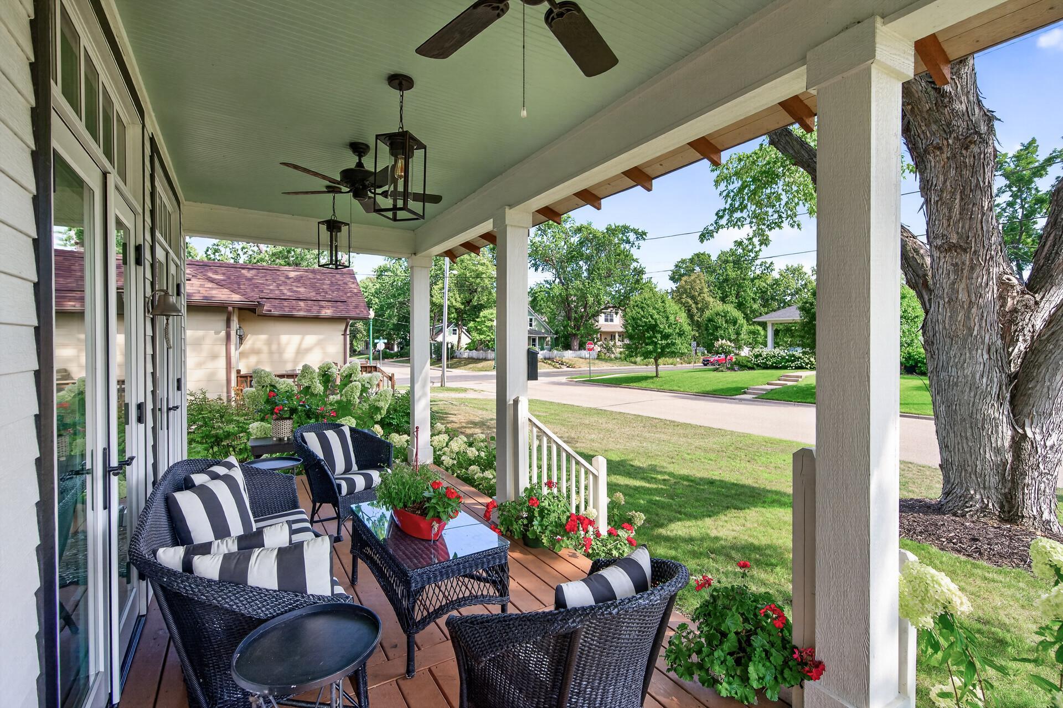
A truly exceptional custom-built one-story home offering incredible flexibility—with the feel of one spacious home or two completely separate living spaces. The main level is defined by three incredible porches, each offering its own unique experience. The inviting front porch enjoys beautiful southern exposure, ceiling fans, and a built-in swing—perfect for morning coffee or relaxing with friends. The fully screened side porch is a showstopper, featuring a wood-burning stove and swinging daybed, creating the perfect retreat in every season. Step onto the private back porch and enjoy a peaceful, tranquil setting. Inside, the main level is filled with natural light and character, featuring beautiful hardwood floors, a gas fireplace, extensive built-ins, and thoughtful details throughout. A stunning ¾ bath with heated floors and a dedicated built-in office add both comfort and functionality. The spacious lower-level accessory unit offers exceptional versatility with its own private entrance, full kitchen with stainless steel appliances, full bath, separate laundry, and furnishings included. Whether used for extended family, guests, entertaining, additional living space, or rental potential, the possibilities are endless. This location is hard to beat. Enjoy the vibrant downtown White Bear Lake lifestyle, where walkability and community are at the heart of it all. With easy access to the lake, beaches, parks, trails, restaurants, shopping, and countless local amenities, this one-of-a-kind property offers a rare combination of charm, flexibility, privacy, and convenience.

$4,523/mo

Est. mortgage payment based on a $679,900 home price.

All estimates are provided by Luxury Presence for informational purposes only. Actual amounts may vary.

Additional information

MLS® ID
7128264

Interior Features

Bedrooms
2
Bathrooms
2
Fireplace
Yes
Cooling
Yes
Heating
Yes
Basement
Yes

Exterior Features

Lot Size
0.16 Acres

Other Property Details

Taxes
$8,043
Tax Frequency
Annually
Garage
Yes
MLS provider logo

Listings courtesy of Northstar MLS as distributed by MLS GRID

All information deemed reliable but not guaranteed and should be independently verified. All properties are subject to prior sale, change or withdrawal. Neither listing broker(s) nor Tim Ornell shall be responsible for any typographical errors, misinformation, misprints and shall be held totally harmless. Properties displayed may be listed or sold by various participants in the MLS.

Based on information submitted to the MLS GRID as of 3:42 AM UTC on 9/18/2026. All data is obtained from various sources and may not have been verified by broker or MLS GRID. Supplied Open House Information is subject to change without notice. All information should be independently reviewed and verified for accuracy. Properties may or may not be listed by the office/agent presenting the information.

©2026 Northstar MLS . All rights reserved.

DMCA Notice

Powered by Luxury Presence