Property photo 1
Property photo 2
Property photo 3
Property photo 4
Property photo 5
4 Beds
3 Baths
2,519 sqft

$639,900

4848 Ashton Curve, Woodbury MN, 55129

Price per sqft$254.03
Built in2016
Property size2,519 sqft
Property typeResidential
Courtesy of Keller Williams Premier Realty, Denise Leach Listing Contact:

Overview

Active

Listed Sep 30, 2026

Updated 2 days ago

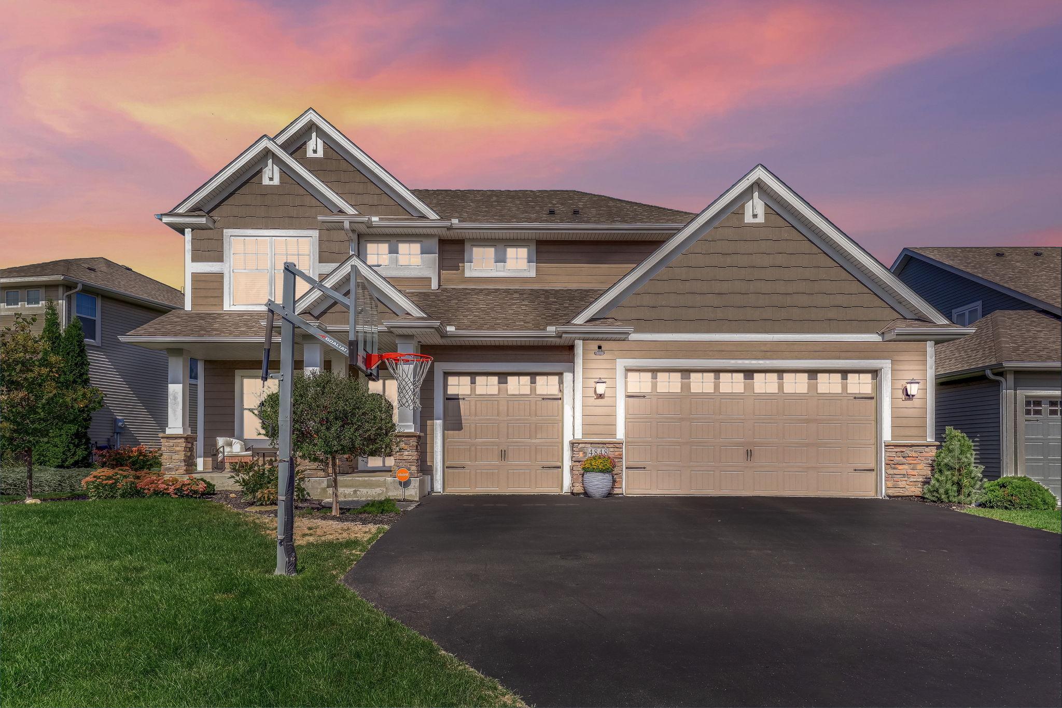
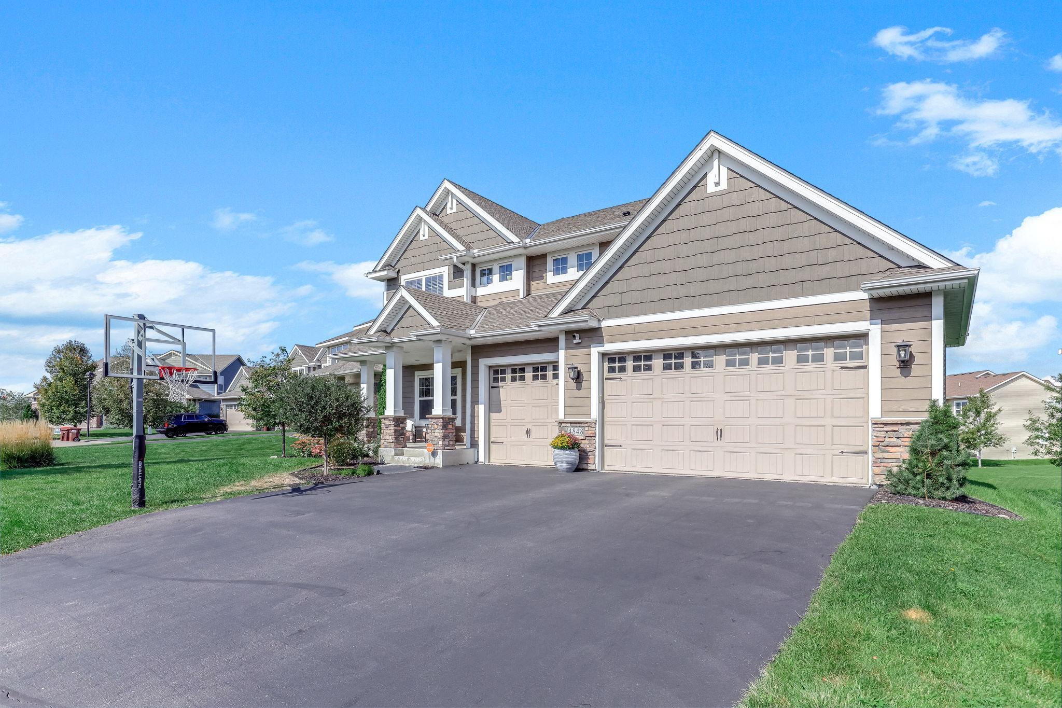
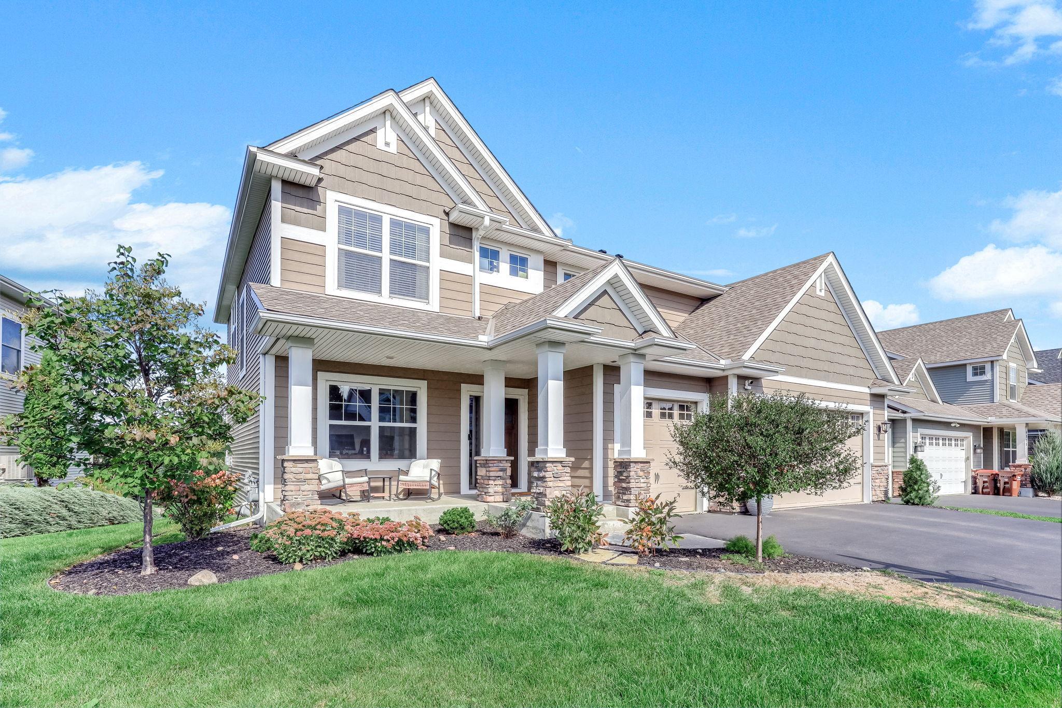
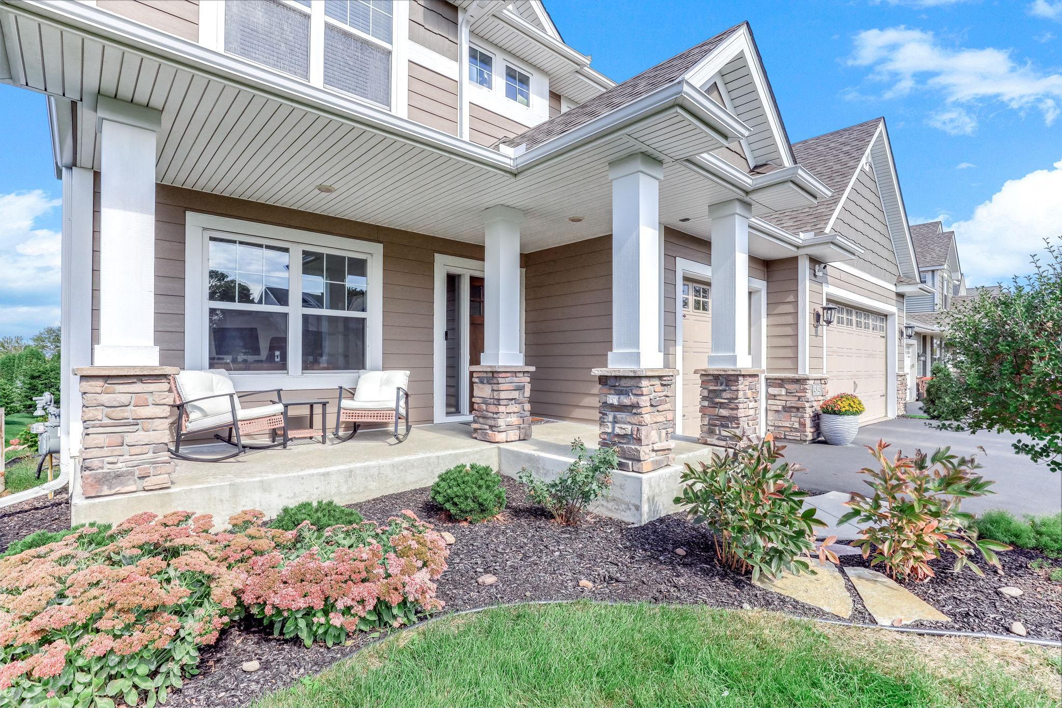
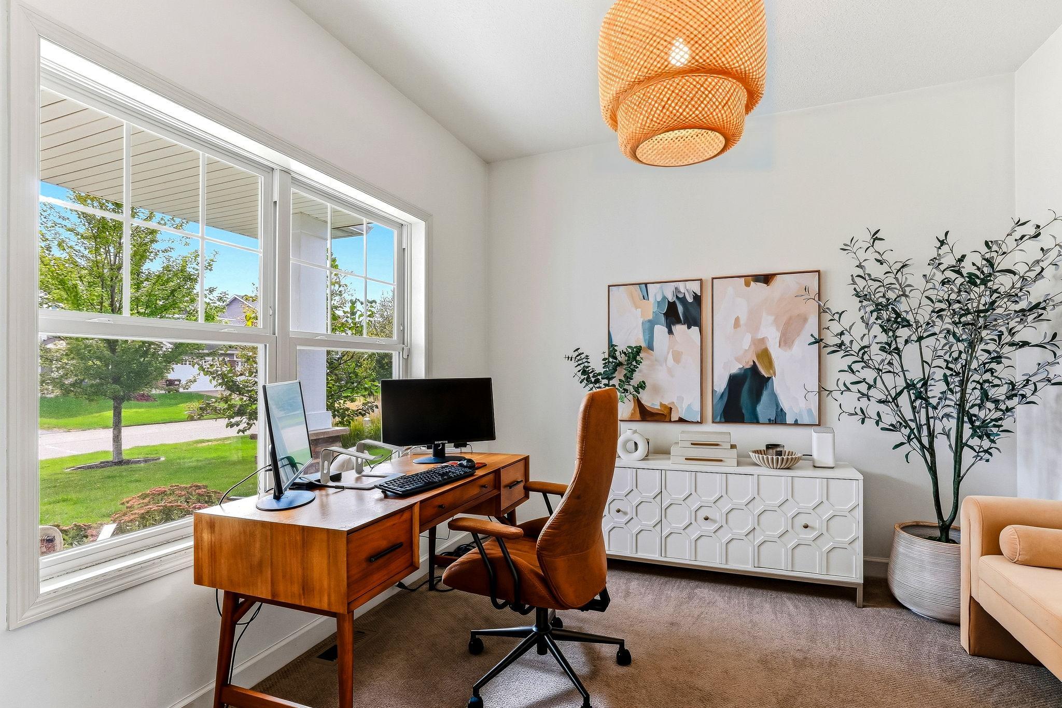
Meticulously maintained 4 bedroom, 3 bathroom lookout two story in Woodbury’s desirable Ashton Ridge neighborhood. Light, bright and beautifully cared for, this home offers thoughtful details and a fantastic, functional layout. The gourmet kitchen features stainless steel appliances, double wall ovens, a large center island and walk in pantry. It opens to the dining area and living room, where a gas fireplace with custom built ins creates a beautiful focal point. Large windows bring in abundant natural light and overlook the spacious backyard. A dedicated main level office and mudroom with custom built in storage add everyday function. Upstairs features four generously sized bedrooms and a large laundry room. The spacious primary suite includes a beautifully appointed private bath and oversized walk in closet with custom shelving. The unfinished lookout lower level offers excellent potential for a future family room, playroom, home gym, theater or additional bedroom and bath. Enjoy a large yard and 3 car garage with custom storage. Located in South Washington County Schools and zoned for Red Rock Elementary, Lake Middle School and EastRidge High School, with East Ridge just a short walk away. Nearby parks and trails complete this wonderful Woodbury location. Welcome home!

$4,257/mo

Est. mortgage payment based on a $639,900 home price.

All estimates are provided by Luxury Presence for informational purposes only. Actual amounts may vary.

Additional information

MLS® ID
7150289

Interior Features

Bedrooms
4
Bathrooms
3
Fireplace
Yes
Cooling
Yes
Heating
Yes
Basement
Yes

Exterior Features

Lot Size
0.23 Acres

Other Property Details

Taxes
$8,136
Tax Frequency
Annually
Association Fee Frequency
Yearly
Garage
Yes
MLS provider logo

Listings courtesy of Northstar MLS as distributed by MLS GRID

All information deemed reliable but not guaranteed and should be independently verified. All properties are subject to prior sale, change or withdrawal. Neither listing broker(s) nor Tim Ornell shall be responsible for any typographical errors, misinformation, misprints and shall be held totally harmless. Properties displayed may be listed or sold by various participants in the MLS.

Based on information submitted to the MLS GRID as of 6:49 AM UTC on 10/9/2026. All data is obtained from various sources and may not have been verified by broker or MLS GRID. Supplied Open House Information is subject to change without notice. All information should be independently reviewed and verified for accuracy. Properties may or may not be listed by the office/agent presenting the information.

©2026 Northstar MLS . All rights reserved.

DMCA Notice

Powered by Luxury Presence