Property photo 1
Property photo 2
Property photo 3
Property photo 4
Property photo 5
3 Beds
3 Baths
3,531 sqft

$659,900

1888 Oakpointe Drive, Waconia MN, 55387

Price per sqft$186.89
Built in2022
Property size3,531 sqft
Property typeResidential
Courtesy of HomeFront Realty, Cindy Jamison Listing Contact:

Overview

Active

Subject To Financing

Listed Jul 9, 2026

Updated 10 days ago

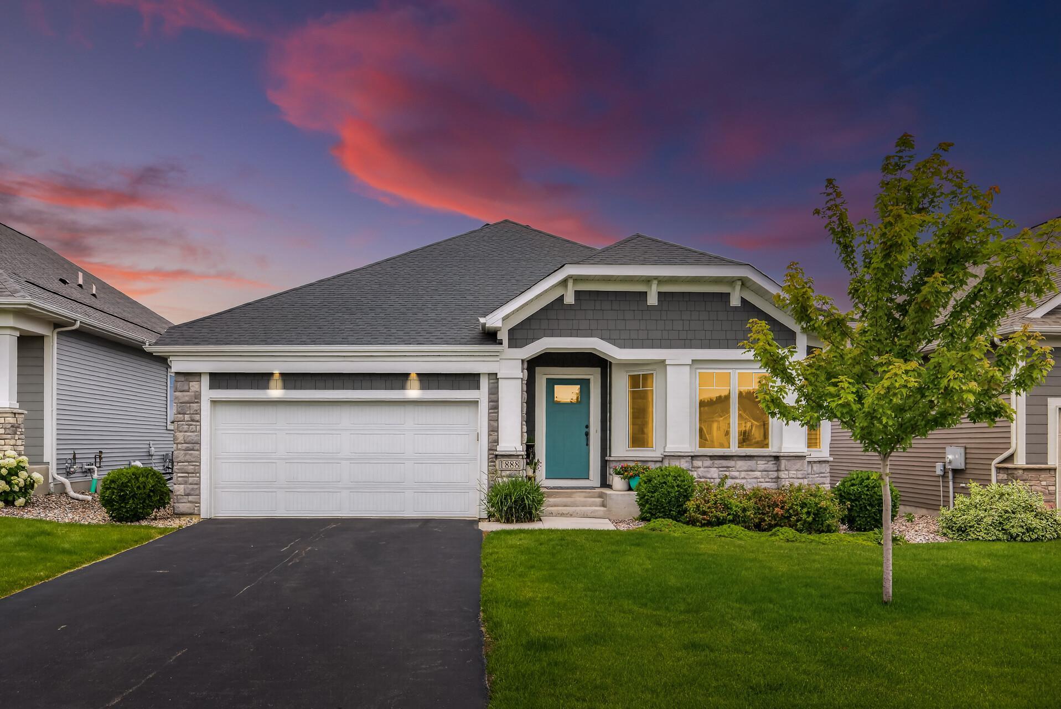
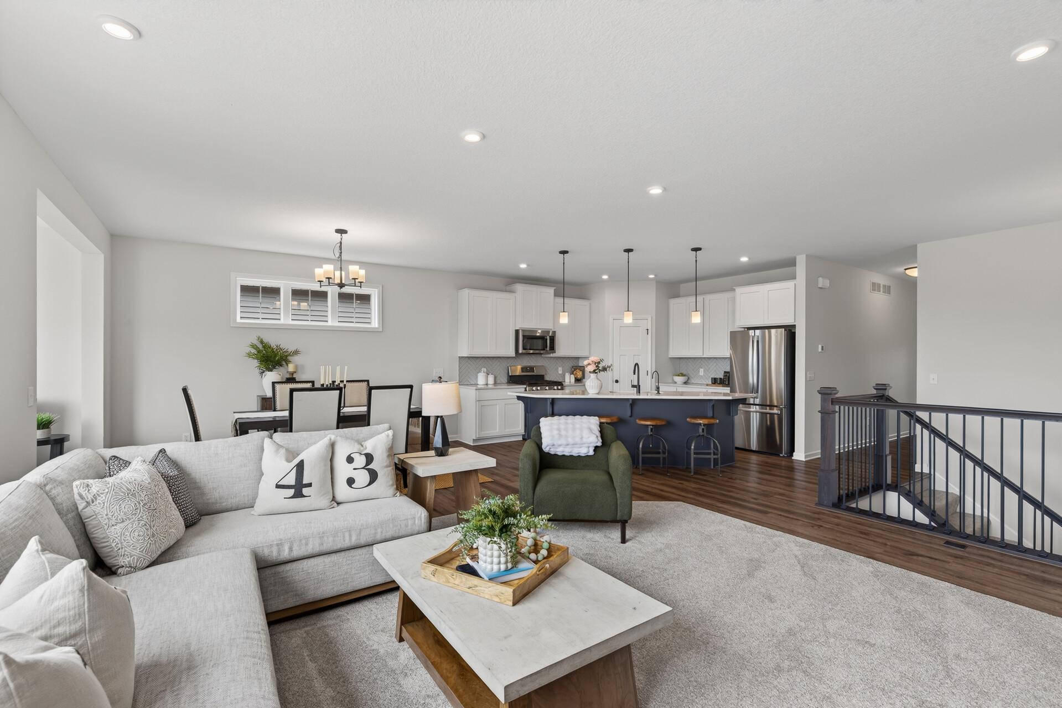
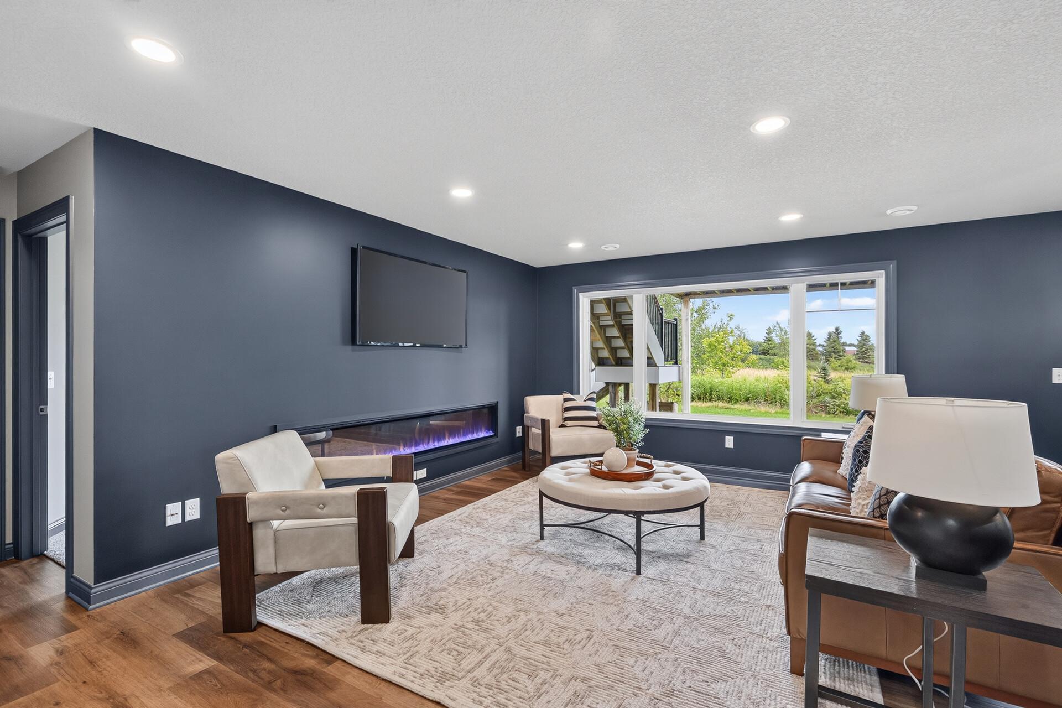
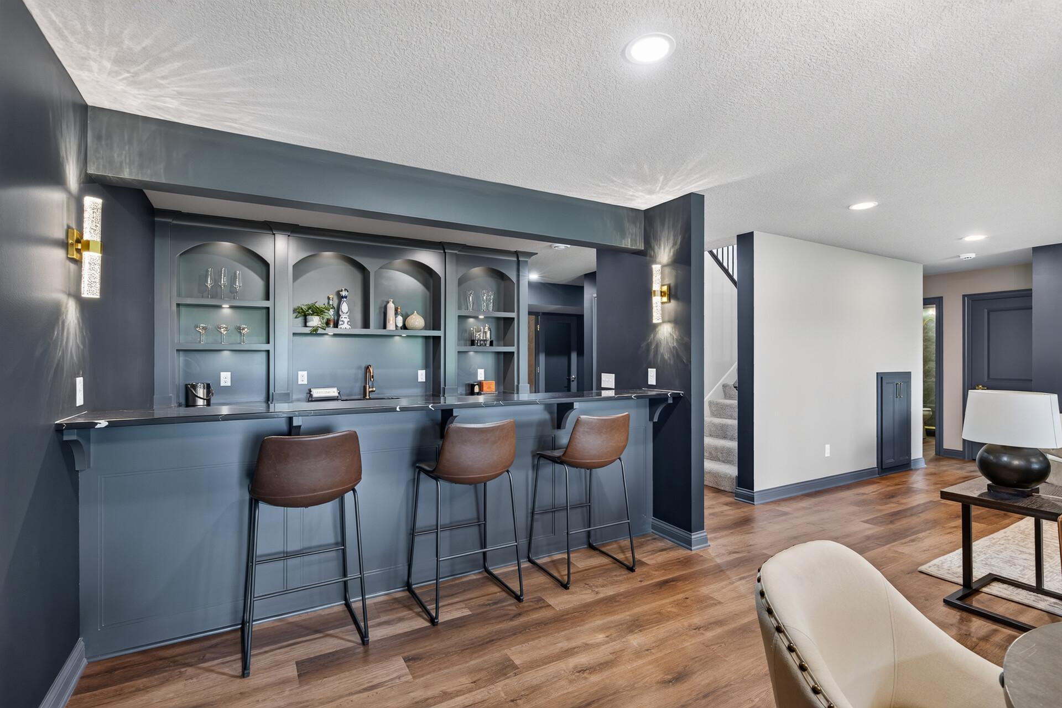
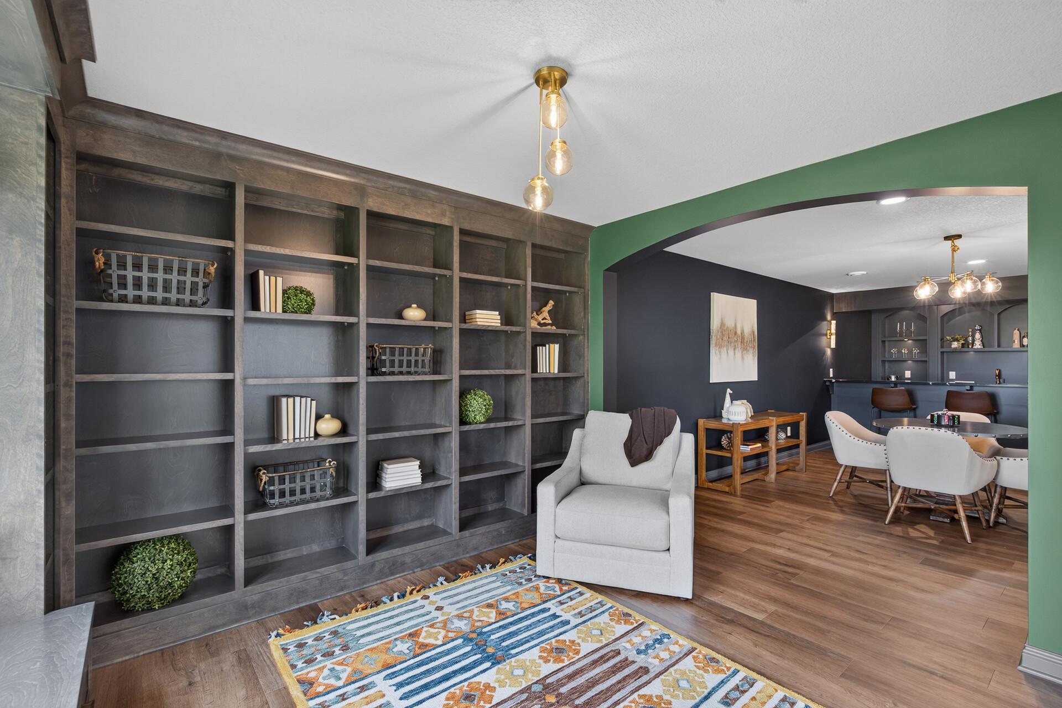
Main level living with so much more below. Built in 2022 and backing to protected wetland with no homes directly behind the property, this thoughtfully finished Waconia home offers the ease of true main-level living plus an expansive finished walkout lower level designed for entertaining, working, relaxing, and hosting. The bright, open main floor centers around a spacious kitchen with quartz countertops, abundant cabinetry, a walk-in pantry, and oversized island. The kitchen flows naturally into the dining and living areas with a cozy fireplace, while the light-filled sunroom opens to a 16×16 maintenance-free composite deck. Protected wetland behind the property provides a private, open backdrop with no future homes directly behind you, making the views from the sunroom, deck, and rear of the home especially peaceful. The spacious main-level primary suite includes a large walk-in closet and private bath with tiled walk-in shower, double quartz vanity, and oversized soaking tub. A second bedroom, dedicated home office, and main-level laundry complete the thoughtfully designed floor plan, putting everything needed for everyday living on one level. Downstairs, the work is already done. The expansive finished walkout lower level creates an entirely different way to enjoy the home, with a large family and entertainment area anchored by an impressive 9-foot linear fireplace, custom wet bar, and dedicated library surrounded by built-in shelving. There’s plenty of room for movie nights, game nights, and gatherings, along with a dedicated exercise room, third bedroom, beautifully finished bathroom, flexible-use space, and generous storage. The insulated and heated two-car garage features epoxy floors for year-round comfort, while thoughtful additions including water filtration, reverse osmosis, and an owned water softener add everyday convenience. Lawn care and snow removal are included through the association, giving homeowners more time to enjoy the home and less to maintain. With 3,531 finished square feet across two highly functional levels, this home delivers remarkable flexibility while preserving the convenience of true main-level living. All the space you want, with less of the maintenance you don’t.

$4,390/mo

Est. mortgage payment based on a $659,900 home price.

All estimates are provided by Luxury Presence for informational purposes only. Actual amounts may vary.

Additional information

MLS® ID
7106345

Interior Features

Bedrooms
3
Bathrooms
3
Fireplace
Yes
Cooling
Yes
Heating
Yes
Basement
Yes

Exterior Features

Lot Size
0.15 Acres

Other Property Details

Taxes
$6,594
Tax Frequency
Annually
Association Fee Frequency
Monthly
Garage
Yes
MLS provider logo

Listings courtesy of Northstar MLS as distributed by MLS GRID

All information deemed reliable but not guaranteed and should be independently verified. All properties are subject to prior sale, change or withdrawal. Neither listing broker(s) nor Tim Ornell shall be responsible for any typographical errors, misinformation, misprints and shall be held totally harmless. Properties displayed may be listed or sold by various participants in the MLS.

Based on information submitted to the MLS GRID as of 3:24 AM UTC on 9/30/2026. All data is obtained from various sources and may not have been verified by broker or MLS GRID. Supplied Open House Information is subject to change without notice. All information should be independently reviewed and verified for accuracy. Properties may or may not be listed by the office/agent presenting the information.

©2026 Northstar MLS . All rights reserved.

DMCA Notice

Powered by Luxury Presence