Property photo 1
Property photo 2
Property photo 3
Property photo 4
Property photo 5
4 Beds
3 Baths
2,527 sqft

$730,000

7221 Lavalle Drive, Centerville MN, 55038

Price per sqft$288.88
Built in2020
Property size2,527 sqft
Property typeResidential
Courtesy of Coldwell Banker Realty, Ryan J. Mann Listing Contact:

Overview

Sold

Listed May 14, 2026

Updated Aug 29

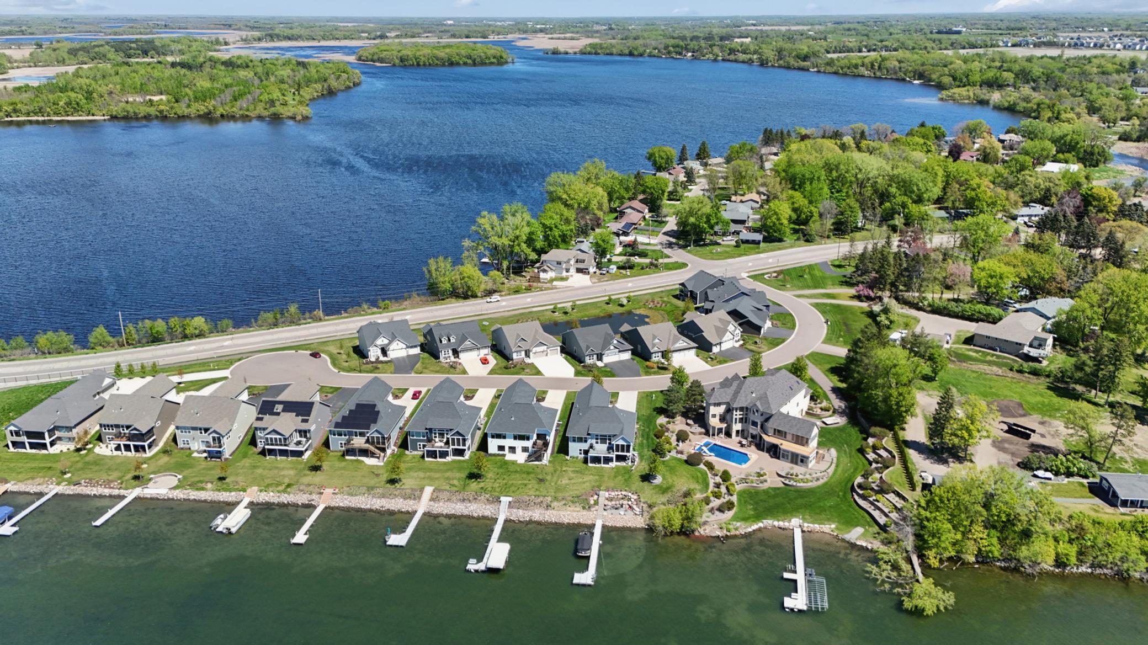
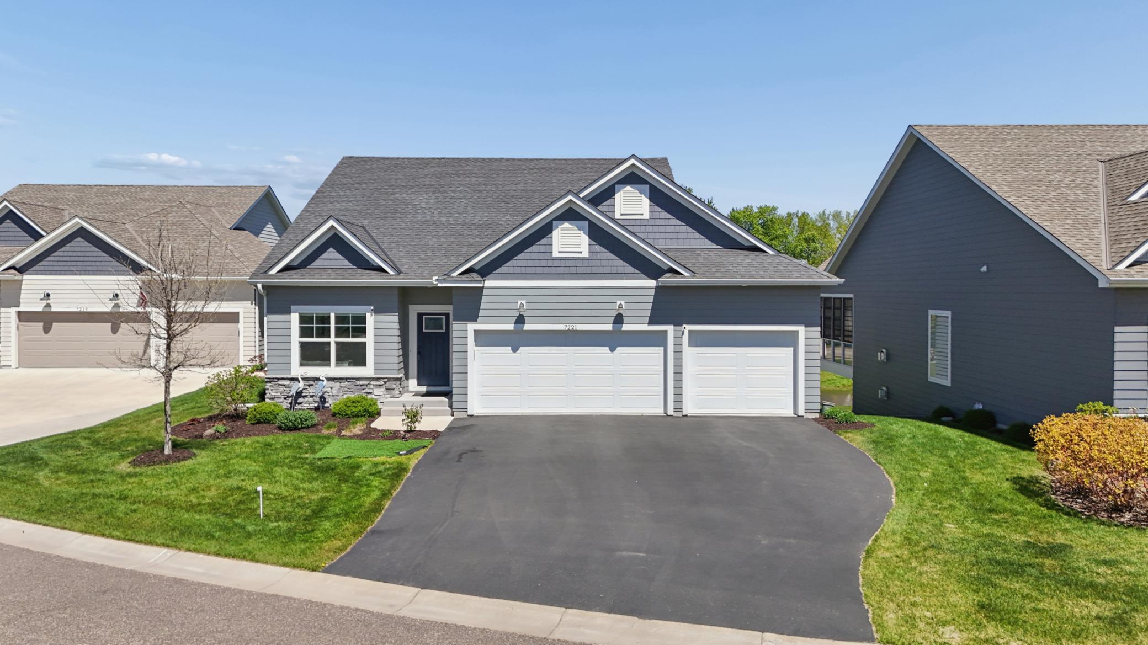
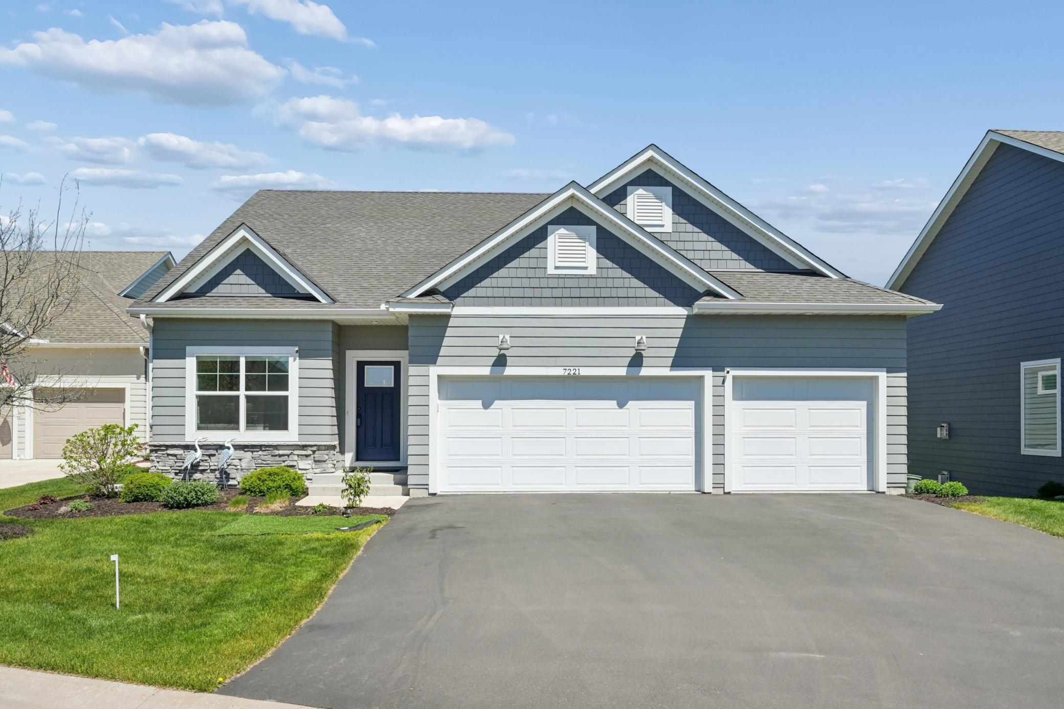
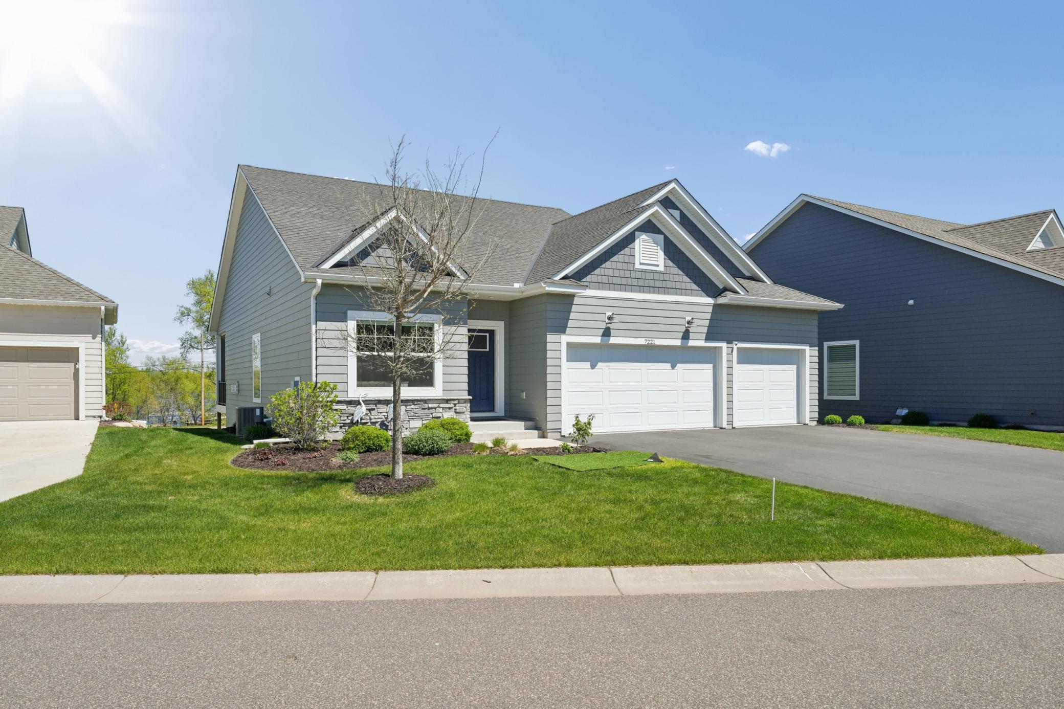
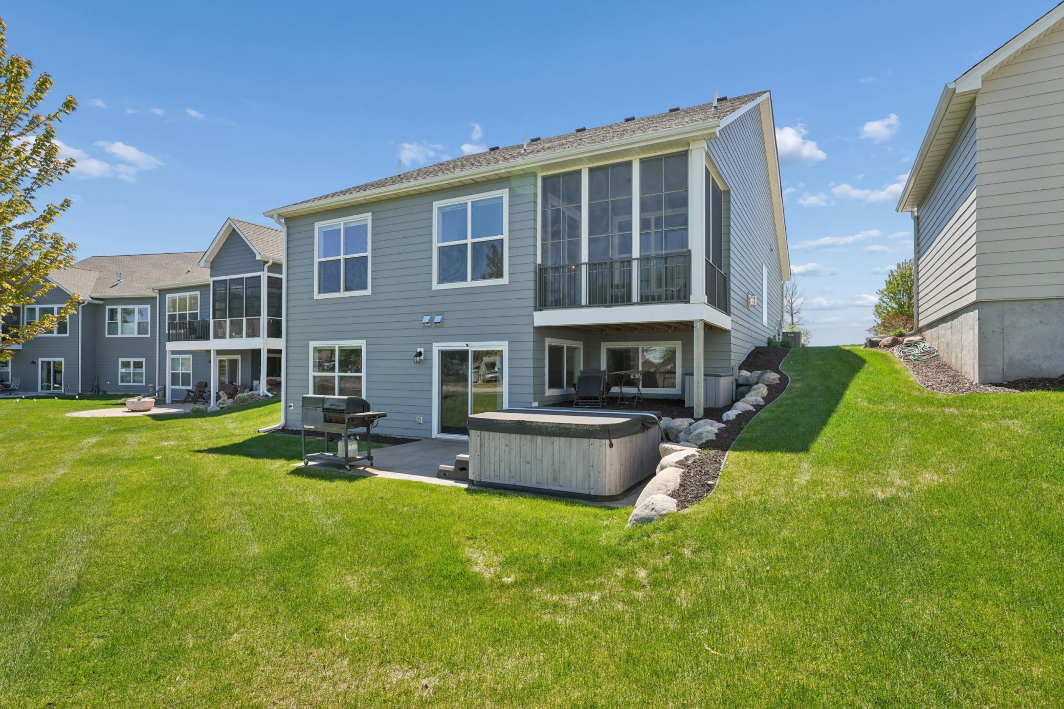
This one has IT ALL! Lake views (Centerville and Peltier) from almost every window in this beautiful main level living detached townhome villa. Includes guaranteed dock boat slot on shared dock on Centerville Lake just 100 yards from the home! Welcome to this beautifully designed walkout home in the highly sought-after Bayview Villas community of Centerville. Built in 2020, this exceptional residence offers over 2,500 finished square feet of thoughtfully designed living space, featuring 4 spacious bedrooms, 3 full bathrooms, and an open-concept floor plan perfectly suited for both comfortable everyday living and effortless entertaining. Step inside and immediately appreciate the bright, airy feel created by the impressive 9-foot ceilings and expansive windows that fill the home with natural light. The inviting main level showcases a stunning owner's suite complete with a private spa-inspired bathroom and a generous walk-in closet designed for maximum comfort and organization. A second main-floor bedroom and full bath provide ideal accommodations for guests or family members, while the convenient main-floor laundry adds ease to daily living. The heart of the home is the beautifully appointed kitchen, which flows seamlessly into the dining and living areas, creating the perfect gathering space for entertaining. The cozy gas fireplace anchors the living room, offering warmth and charm year-round. Just off the main living area, enjoy peaceful mornings or relaxing evenings in the screened-in porch overlooking the scenic surroundings. The fully finished walkout lower level dramatically expands the home's functionality and entertainment potential. Featuring two additional bedrooms, full bathroom, and an expansive family/recreation room complete with a full wet bar with under cabinet lighting, this level is ideal for hosting guests, game nights, movie evenings, or multigenerational living. Walk out directly to the private patio area and unwind in the included hot tub, creating your own backyard retreat. Additional highlights include a spacious 3-car garage offering abundant storage and convenience, one-level living capabilities, and a walkout lower level designed for flexibility and comfort. Perfectly situated near Centerville Lake, parks, walking trails, and highly rated Centennial schools, this home combines modern style, exceptional functionality, and an unbeatable location in one truly remarkable property.

Additional information

MLS® ID
7073956

Interior Features

Bedrooms
4
Bathrooms
3
Fireplace
Yes
Cooling
Yes
Heating
Yes
Basement
Yes

Exterior Features

Lot Size
0.12 Acres

Other Property Details

Taxes
$7,488
Tax Frequency
Annually
Association Fee Frequency
Monthly
Garage
Yes
MLS provider logo

Listings courtesy of Northstar MLS as distributed by MLS GRID

All information deemed reliable but not guaranteed and should be independently verified. All properties are subject to prior sale, change or withdrawal. Neither listing broker(s) nor Tim Ornell shall be responsible for any typographical errors, misinformation, misprints and shall be held totally harmless. Properties displayed may be listed or sold by various participants in the MLS.

Based on information submitted to the MLS GRID as of 3:46 AM UTC on 8/29/2026. All data is obtained from various sources and may not have been verified by broker or MLS GRID. Supplied Open House Information is subject to change without notice. All information should be independently reviewed and verified for accuracy. Properties may or may not be listed by the office/agent presenting the information.

©2026 Northstar MLS . All rights reserved.

DMCA Notice

Powered by Luxury Presence