Property photo 1
Property photo 2
Property photo 3
Property photo 4
Property photo 5
4 Beds
2 Baths
2,576 sqft

$286,500

325 S Ash Street, Crookston MN, 56716

Price per sqft$111.22
Built in1992
Property size2,576 sqft
Property typeResidential
Courtesy of Headwaters Realty Services LLC, Jill Larson Listing Contact:

Overview

Active

Inspection

Listed Apr 17, 2026

Updated 3 weeks ago

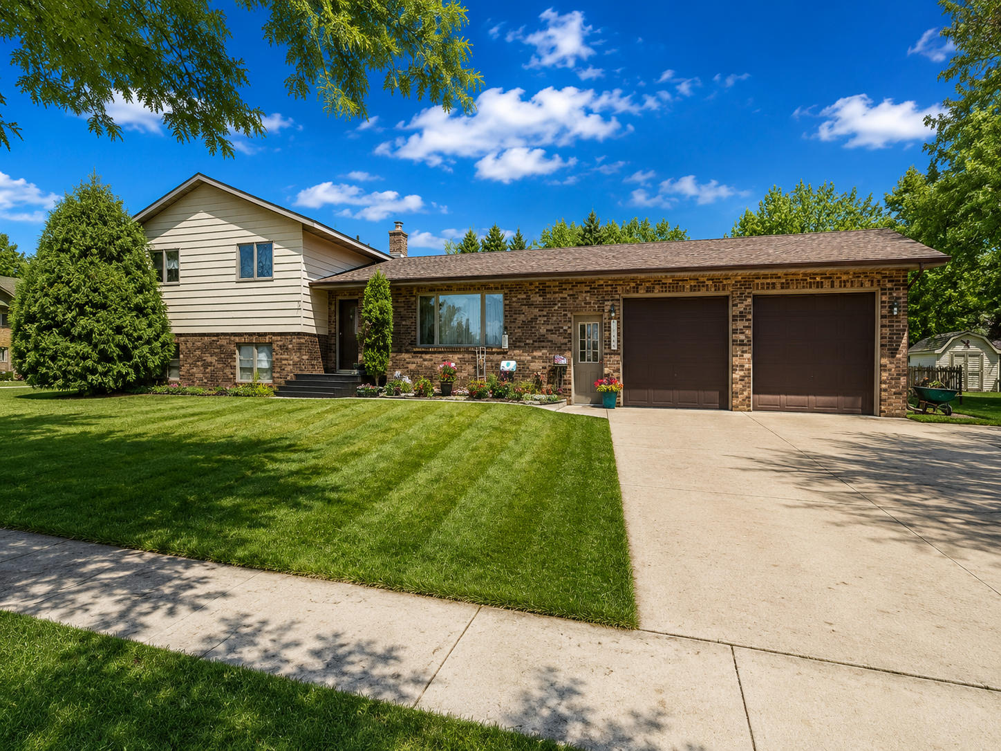
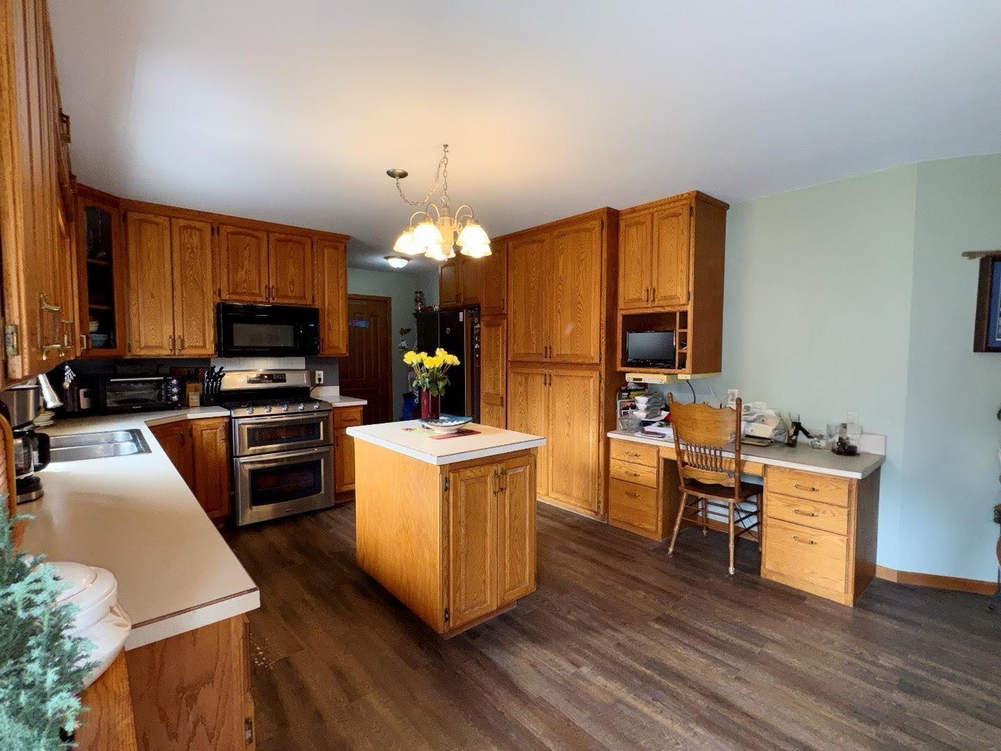
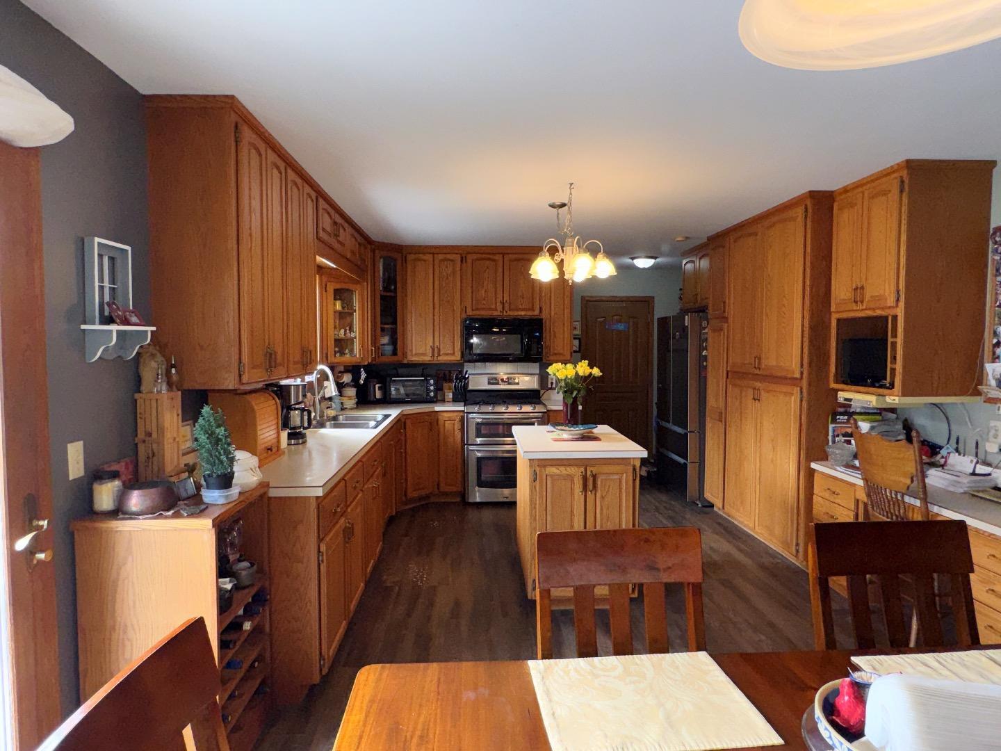
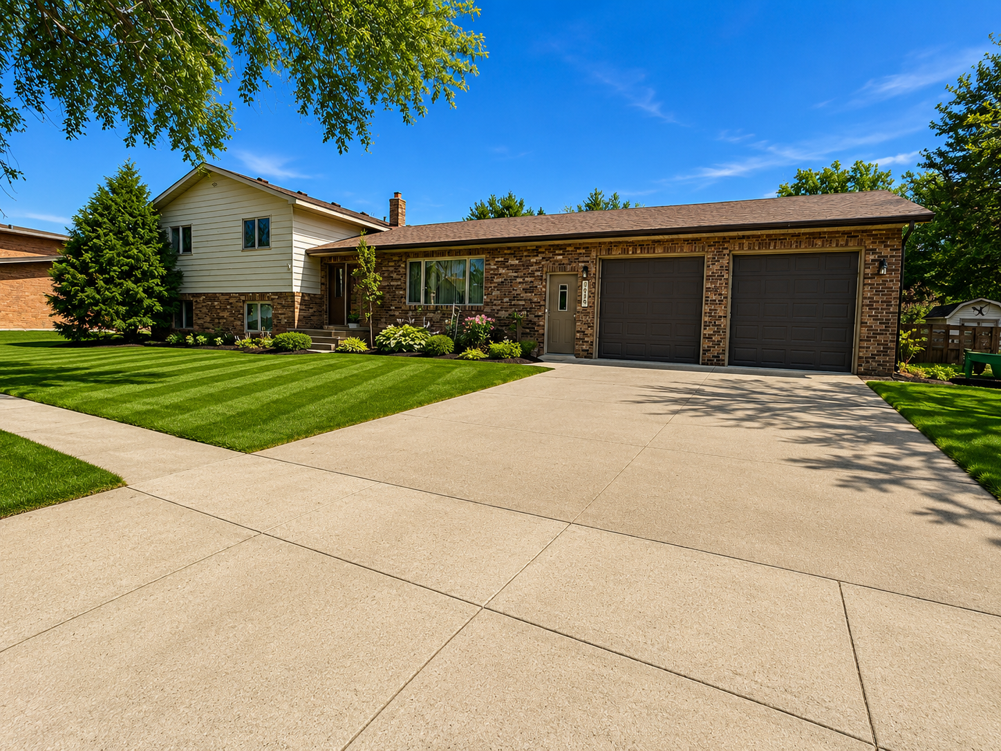
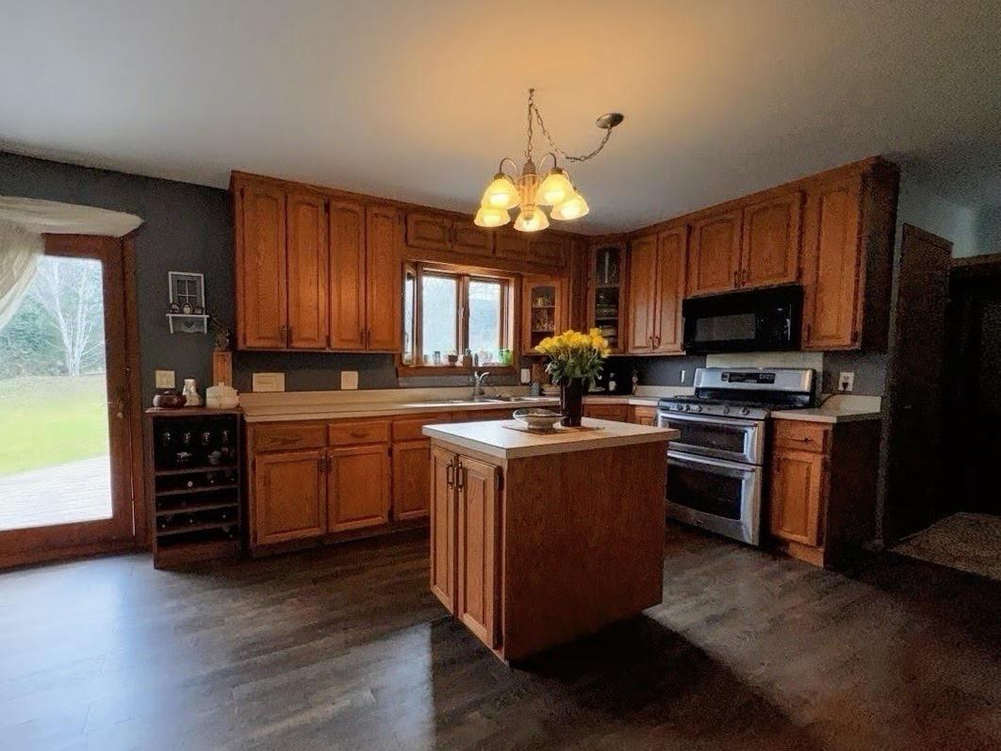
Welcome to 325 Ash St S in Crookston—a spacious and well-designed 4 bedroom home offering over 3,360 sq ft with room to live, work, and grow. From the moment you arrive, you’ll appreciate the oversized lot—nearly ½ acre—providing endless space for entertaining, gardening, and outdoor enjoyment. The main level features a custom kitchen with solid oak cabinetry, a center island, abundant storage, and a built-in workstation. The open kitchen and dining area flow seamlessly to a patio door leading to the back deck—perfect for grilling and hosting. Just off the attached garage, you’ll love the convenience of a walk-in closet/mudroom. The garage is fully equipped with floor drains, hot and cold water, a natural gas heater, and a 220 amp welder outlet—ideal for hobbyists or extra functionality. Upstairs, you’ll find three generously sized bedrooms, including a primary suite with dual closets and direct access to a large full bathroom complete with an oversized linen cabinet. The lower level offers a spacious family room with 10-foot ceilings, a fourth bedroom, and a ¾ bath with laundry. The fourth level adds even MORE versatility with 784 sq ft of unfinished space—currently used as a workshop/craft area, perfect for storage or future finishing. Outside, enjoy a concrete driveway, extra parking pad, and two garden sheds to complete the backyard space. Located near the Red Lake River and within walking distance to parks, shops, and the iconic Widman’s Candy Store, this property offers the perfect combination of location, space, and functionality.

$1,906/mo

Est. mortgage payment based on a $286,500 home price.

All estimates are provided by Luxury Presence for informational purposes only. Actual amounts may vary.

Additional information

MLS® ID
7057505

Interior Features

Bedrooms
4
Bathrooms
2
Cooling
Yes
Heating
Yes
Basement
Yes

Exterior Features

Lot Size
0.47 Acres

Other Property Details

Taxes
$4,292
Tax Frequency
Annually
Garage
Yes
MLS provider logo

Listings courtesy of Northstar MLS as distributed by MLS GRID

All information deemed reliable but not guaranteed and should be independently verified. All properties are subject to prior sale, change or withdrawal. Neither listing broker(s) nor Tim Ornell shall be responsible for any typographical errors, misinformation, misprints and shall be held totally harmless. Properties displayed may be listed or sold by various participants in the MLS.

Based on information submitted to the MLS GRID as of 3:14 AM UTC on 9/20/2026. All data is obtained from various sources and may not have been verified by broker or MLS GRID. Supplied Open House Information is subject to change without notice. All information should be independently reviewed and verified for accuracy. Properties may or may not be listed by the office/agent presenting the information.

©2026 Northstar MLS . All rights reserved.

DMCA Notice

Powered by Luxury Presence