Property photo 1
Property photo 2
Property photo 3
Property photo 4
Property photo 5
4 Beds
3 Baths
2,867 sqft

$496,880

6541 209th Street W, Farmington MN, 55024

Price per sqft$173.31
Built in2026
Property size2,867 sqft
Property typeResidential
Courtesy of D.R. Horton, Inc., Jennifer L. Monson Listing Contact:

Overview

Active

Listed Oct 9, 2026

Updated 10h ago

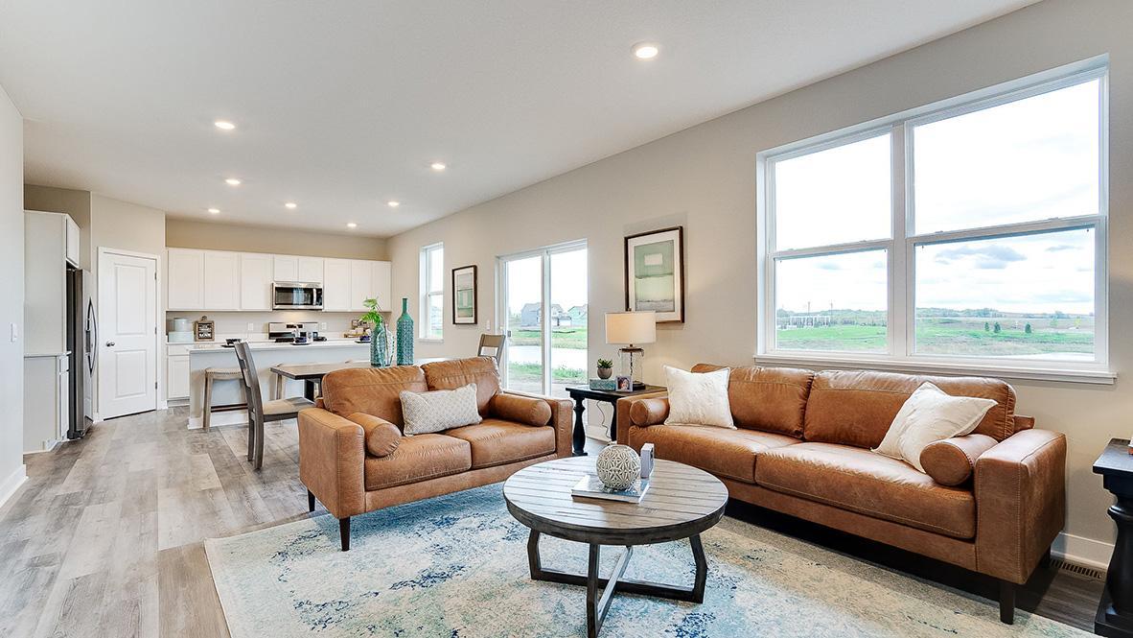
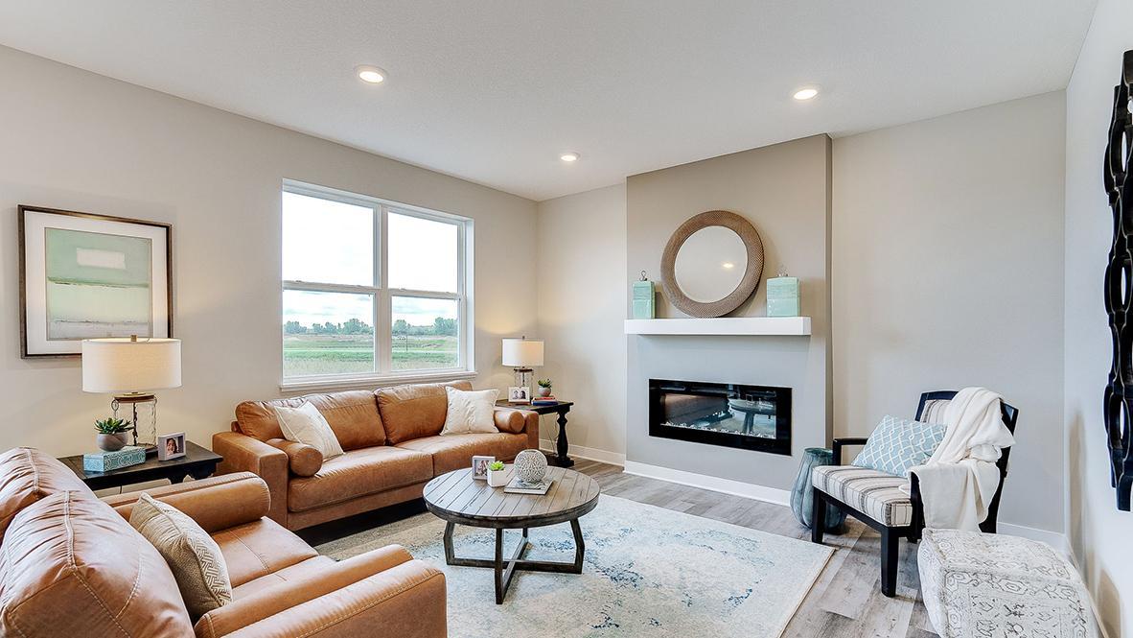
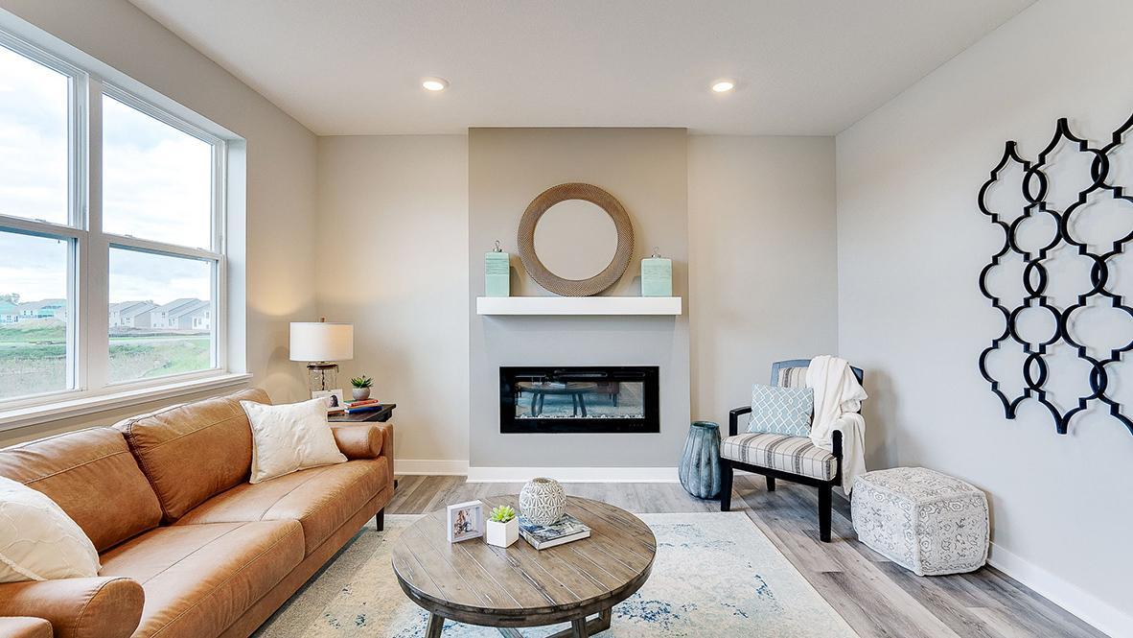
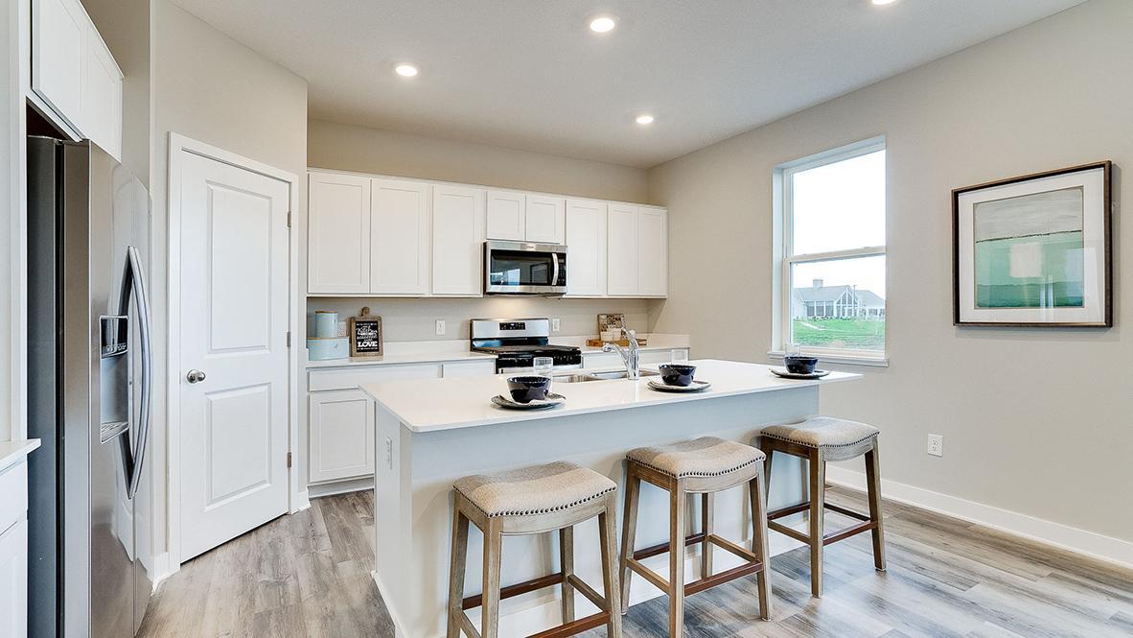
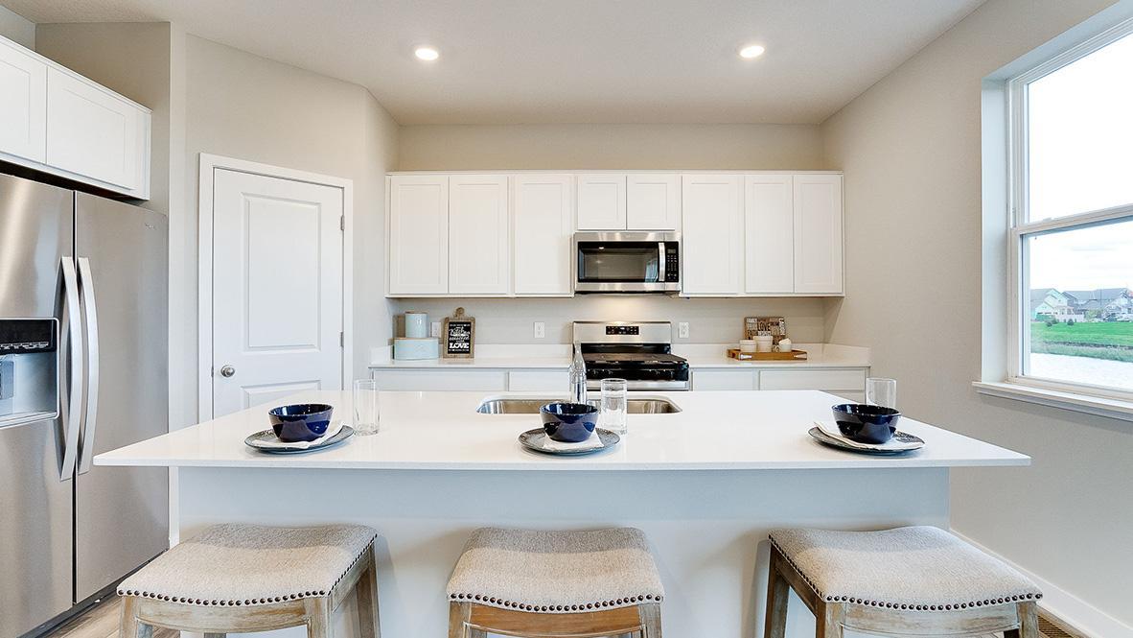
Ask how to receive a free finished Lower-Level Rec Room on this home! PLUS up to $5,000 in closing costs on this home. Welcome to the Holcombe, a beautifully crafted home situated on a premium lookout homesite with picturesque pond views. This thoughtfully designed floor plan features four spacious bedrooms and a versatile loft on the upper level, plus a finished recreation room in the lookout basement, offering plenty of room to live, work, and play. The bright, open-concept main level is ideal for both everyday living and entertaining. At the heart of the home is a stunning kitchen showcasing white quartz countertops, stainless steel appliances, a large center island, a spacious corner pantry, and a microwave vented to the exterior. Escape to the luxurious primary suite, complete with a generous walk-in closet and a private ensuite bathroom designed for comfort and convenience. Enjoy all this community has to offer, including scenic walking trails that connect to neighborhood ponds, soccer fields, community parks, and Farmington High School. Conveniently located just minutes from shopping, dining, downtown Farmington, and Lakeville, with easy access to Cedar Avenue and I-35, this location provides the perfect balance of convenience and recreation. Discover one of Farmington's hidden gems, where natural beauty, modern design, and an exceptional location come together to create the perfect place to call home.

$3,306/mo

Est. mortgage payment based on a $496,880 home price.

All estimates are provided by Luxury Presence for informational purposes only. Actual amounts may vary.

Additional information

MLS® ID
7157976

Interior Features

Bedrooms
4
Bathrooms
3
Fireplace
Yes
Cooling
Yes
Heating
Yes
Basement
Yes

Exterior Features

Lot Size
0.18 Acres

Other Property Details

Taxes
$36
Tax Frequency
Annually
Garage
Yes
MLS provider logo

Listings courtesy of Northstar MLS as distributed by MLS GRID

All information deemed reliable but not guaranteed and should be independently verified. All properties are subject to prior sale, change or withdrawal. Neither listing broker(s) nor Tim Ornell shall be responsible for any typographical errors, misinformation, misprints and shall be held totally harmless. Properties displayed may be listed or sold by various participants in the MLS.

Based on information submitted to the MLS GRID as of 5:38 AM UTC on 10/11/2026. All data is obtained from various sources and may not have been verified by broker or MLS GRID. Supplied Open House Information is subject to change without notice. All information should be independently reviewed and verified for accuracy. Properties may or may not be listed by the office/agent presenting the information.

©2026 Northstar MLS . All rights reserved.

DMCA Notice

Powered by Luxury Presence