Property photo 1
Property photo 2
Property photo 3
Property photo 4
Property photo 5
3 Beds
4 Baths
2,952 sqft

$500,000

2061 Cobblestone Drive, Cologne MN, 55322

Price per sqft$169.38
Built in2006
Property size2,952 sqft
Property typeResidential
Courtesy of RE/MAX Advantage Plus, Steve Weinzierl Listing Contact:

Overview

Active

Listed Aug 6, 2026

Updated Aug 8

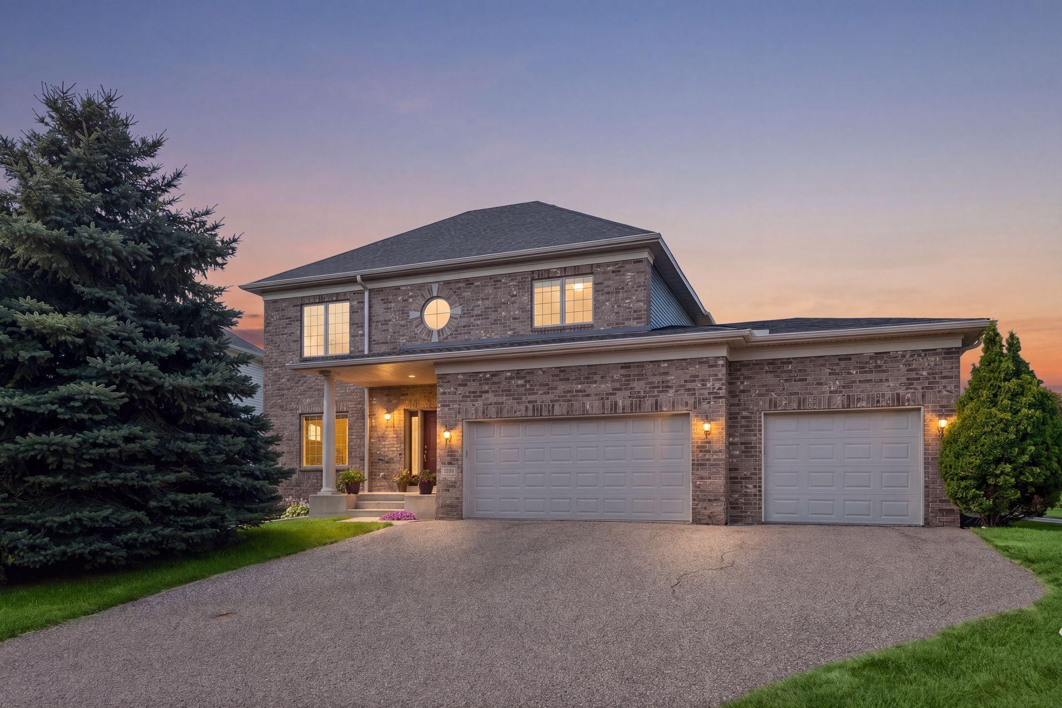
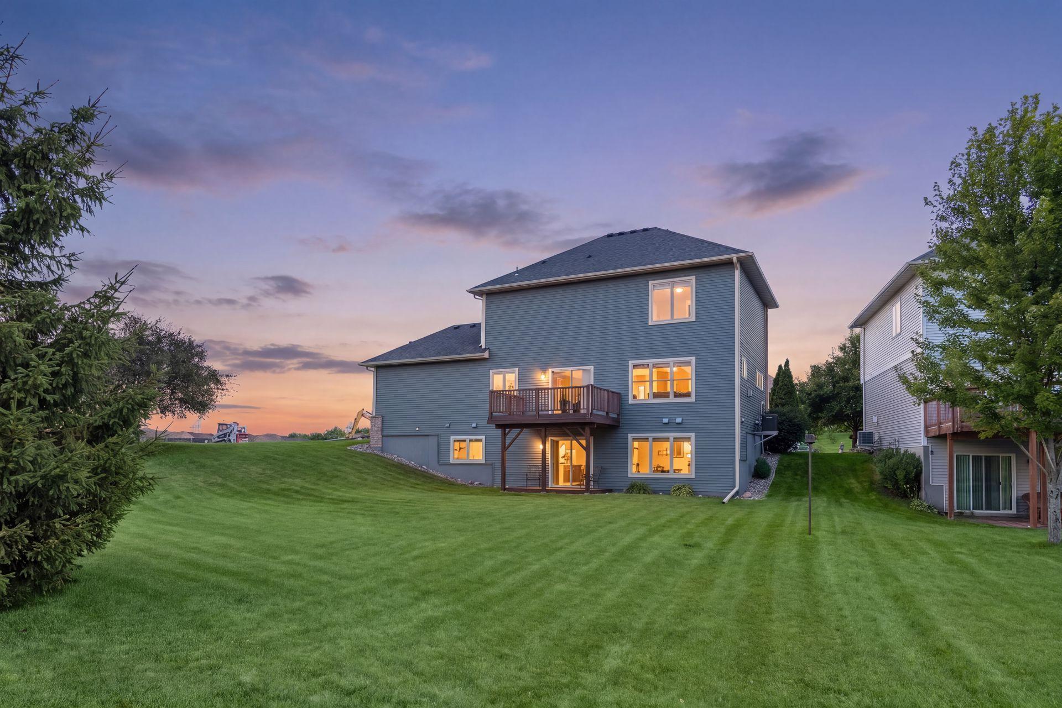
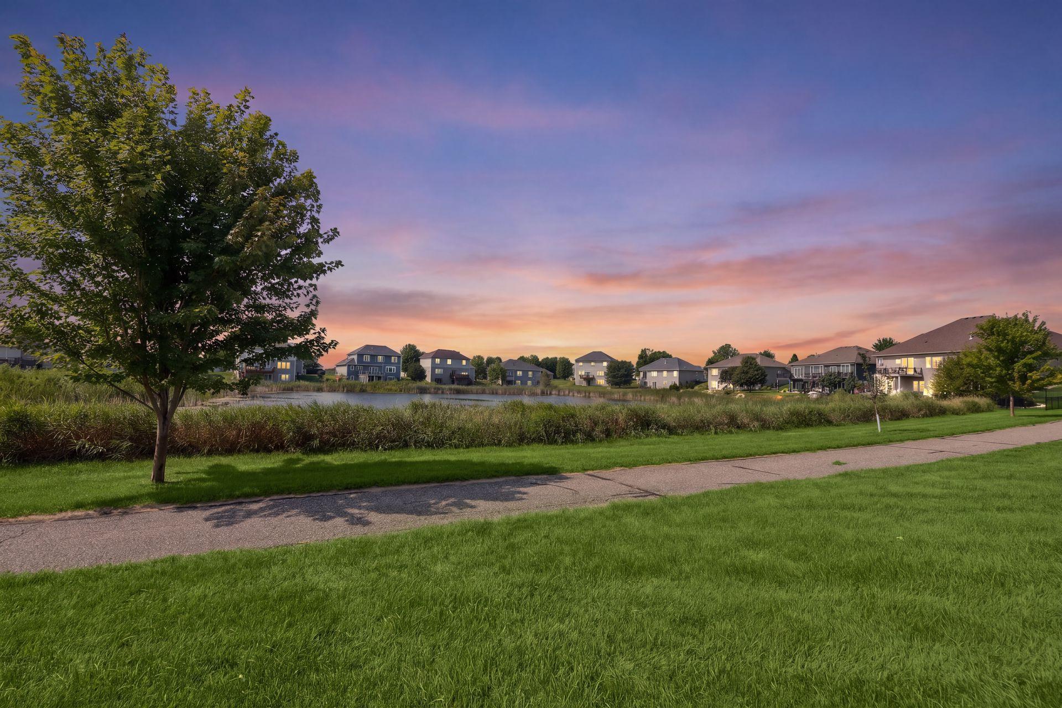
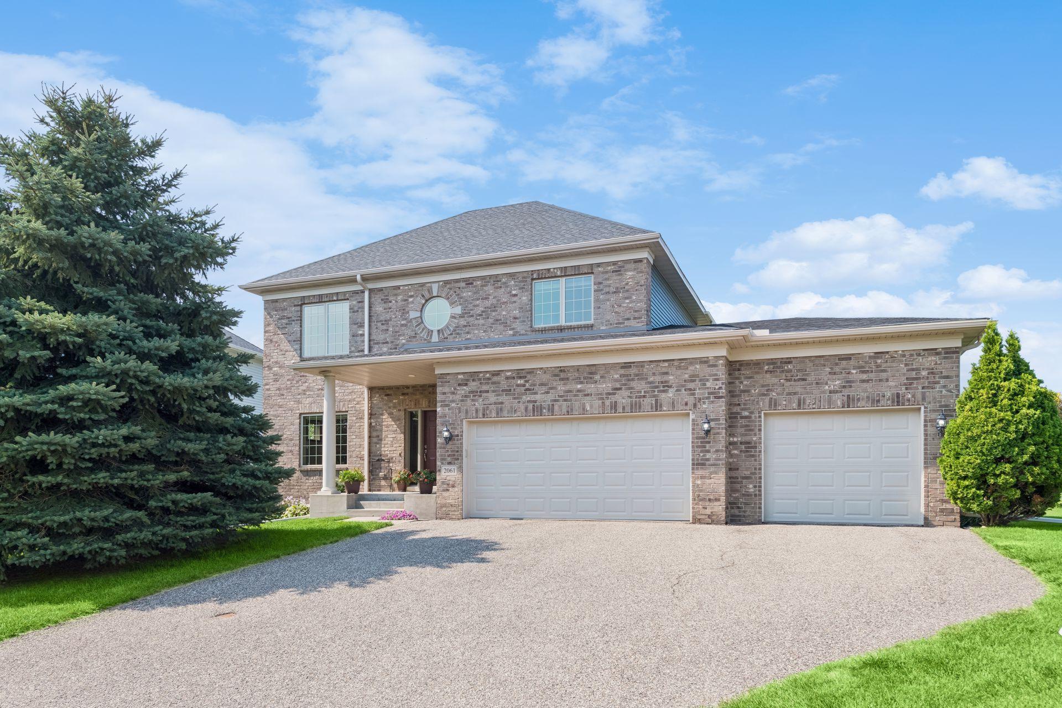
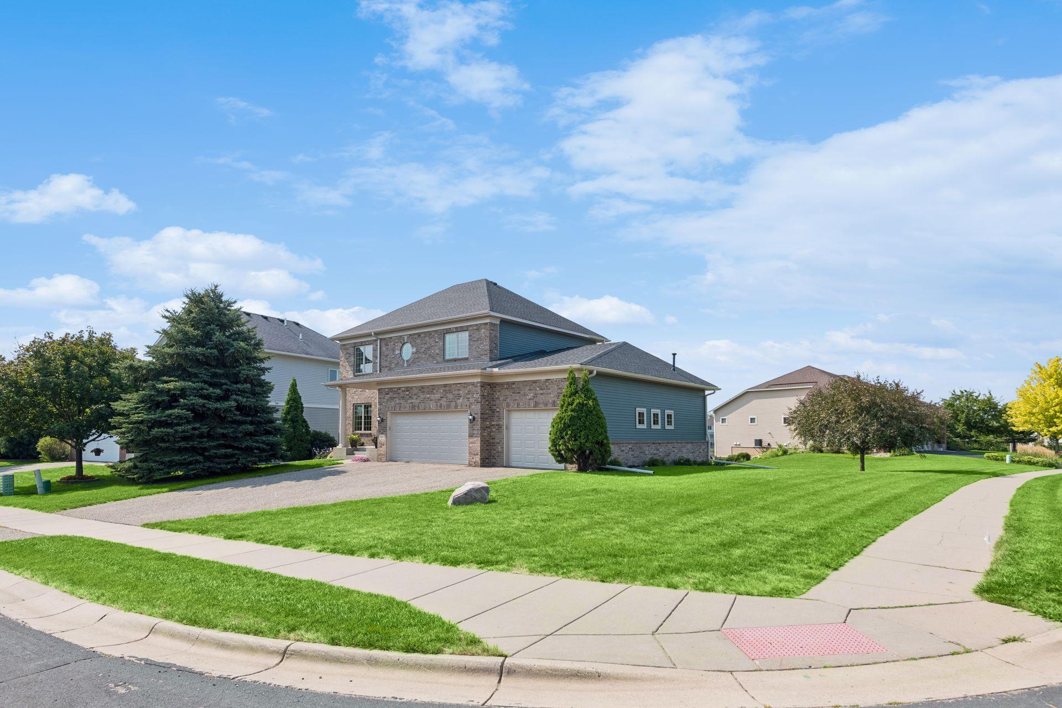
Welcome to 2061 Cobblestone Drive in Cologne, where quality craftsmanship, thoughtful updates, and a functional layout come together in one exceptional home. This 2-story walkout offers 3 bedrooms, 4 bathrooms, and sits on a desirable corner lot with a lower-level fitness room that can easily be converted into a 4th bedroom if additional space is needed. From the moment you arrive, you'll appreciate the extensive exterior improvements, including a brand-new roof, steel siding, fascia, soffits, trim, gutters, and new garage doors—including a 9-foot-wide single overhead door that provides added flexibility for larger vehicles, trailers, or equipment. Inside, you'll find warm maple woodwork throughout the home, complemented by beautiful cherry cabinetry in the kitchen that offers timeless style and abundant storage. The open main living area is anchored by a stunning floor-to-ceiling stone gas fireplace, creating a warm and inviting space to gather with family and friends. The oversized heated 4-car garage is a standout feature, offering plenty of room for vehicles, toys, hobbies, and workspace. A central vacuum system serves the main level, upper level, and garage, adding everyday convenience. If you've been looking for a home that's been exceptionally well cared for with the big-ticket improvements already completed, this is one you won't want to miss. Located in a great Cologne neighborhood, 2061 Cobblestone Drive offers the perfect combination of quality, space, functionality, and lasting value.

$3,327/mo

Est. mortgage payment based on a $500,000 home price.

All estimates are provided by Luxury Presence for informational purposes only. Actual amounts may vary.

Additional information

MLS® ID
7074624

Interior Features

Bedrooms
3
Bathrooms
4
Fireplace
Yes
Cooling
Yes
Heating
Yes
Basement
Yes

Exterior Features

Lot Size
0.35 Acres

Other Property Details

Taxes
$5,382
Tax Frequency
Annually
Garage
Yes
MLS provider logo

Listings courtesy of Northstar MLS as distributed by MLS GRID

All information deemed reliable but not guaranteed and should be independently verified. All properties are subject to prior sale, change or withdrawal. Neither listing broker(s) nor Tim Ornell shall be responsible for any typographical errors, misinformation, misprints and shall be held totally harmless. Properties displayed may be listed or sold by various participants in the MLS.

Based on information submitted to the MLS GRID as of 3:37 AM UTC on 8/8/2026. All data is obtained from various sources and may not have been verified by broker or MLS GRID. Supplied Open House Information is subject to change without notice. All information should be independently reviewed and verified for accuracy. Properties may or may not be listed by the office/agent presenting the information.

©2026 Northstar MLS . All rights reserved.

DMCA Notice

Powered by Luxury Presence