Property photo 1
Property photo 2
Property photo 3
Property photo 4
Property photo 5
4 Beds
3 Baths
3,135 sqft

$889,000

2221 Hillside Lane SW, Rochester MN, 55902

Price per sqft$283.57
Built in1965
Property size3,135 sqft
Property typeResidential
Courtesy of Edina Realty, Inc., Wendy Byers-Danen Listing Contact:

Overview

Active

Listed Oct 2, 2026

Updated 6 days ago

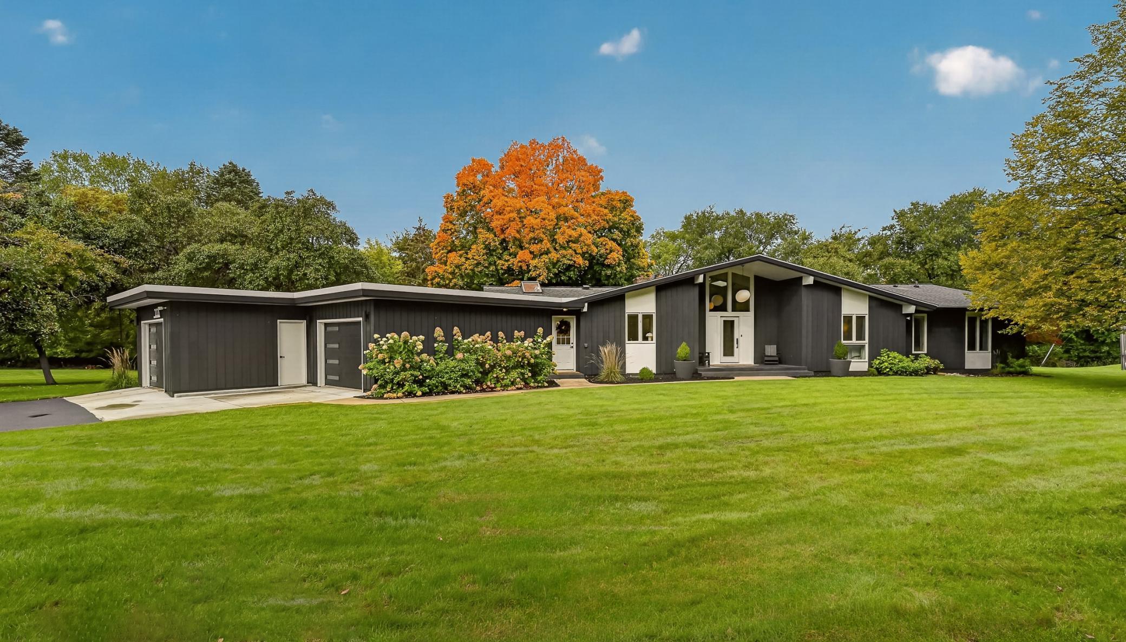
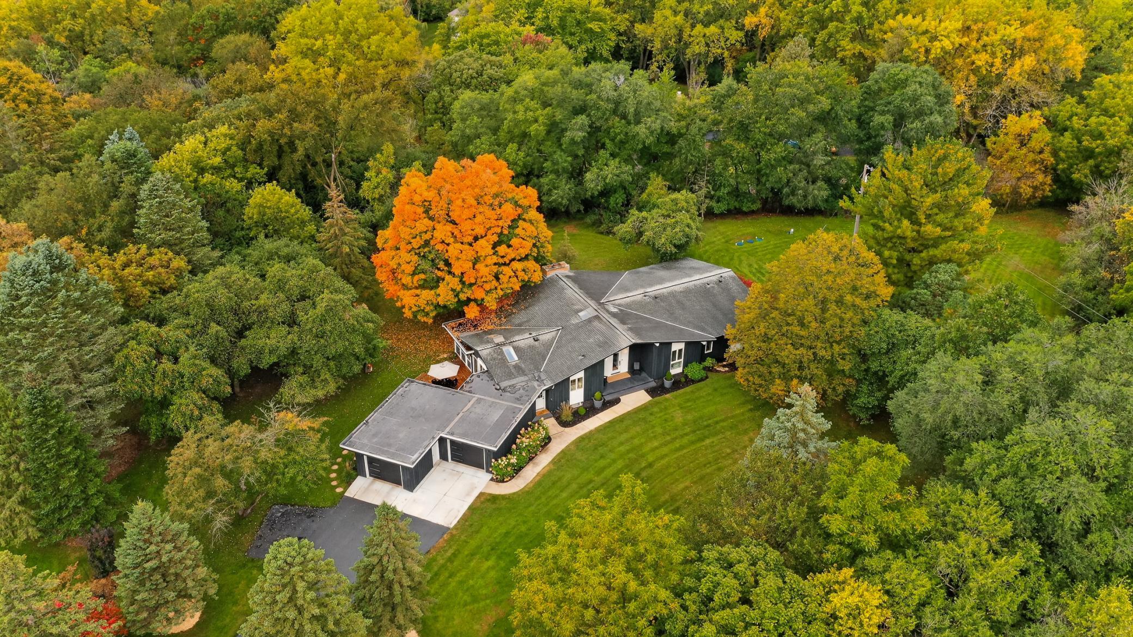
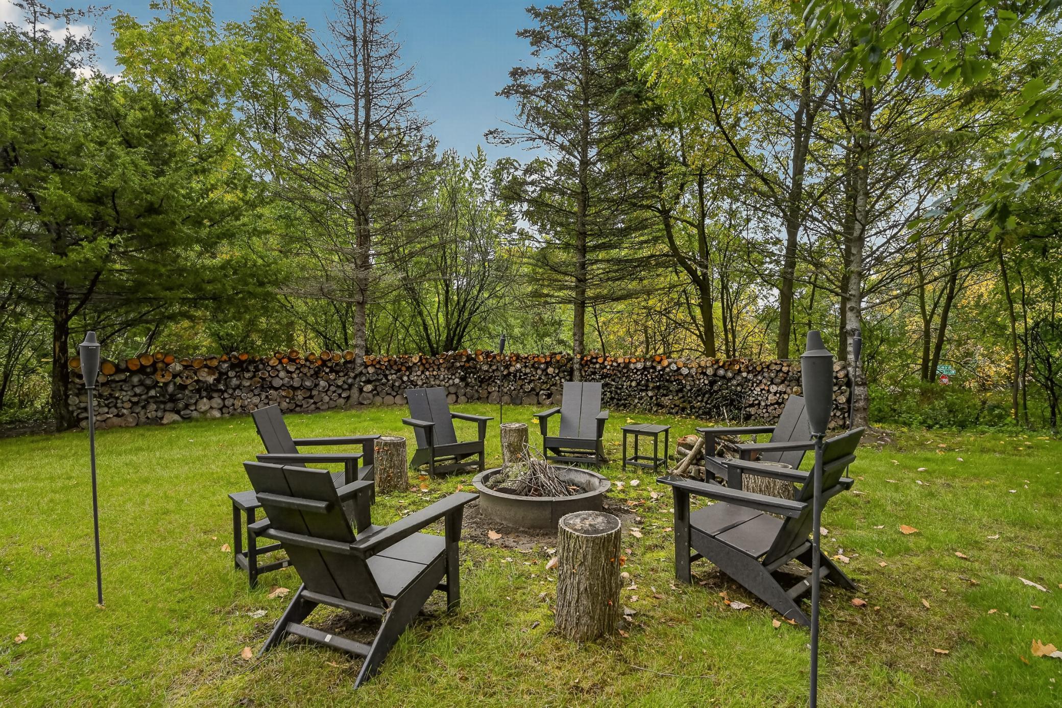
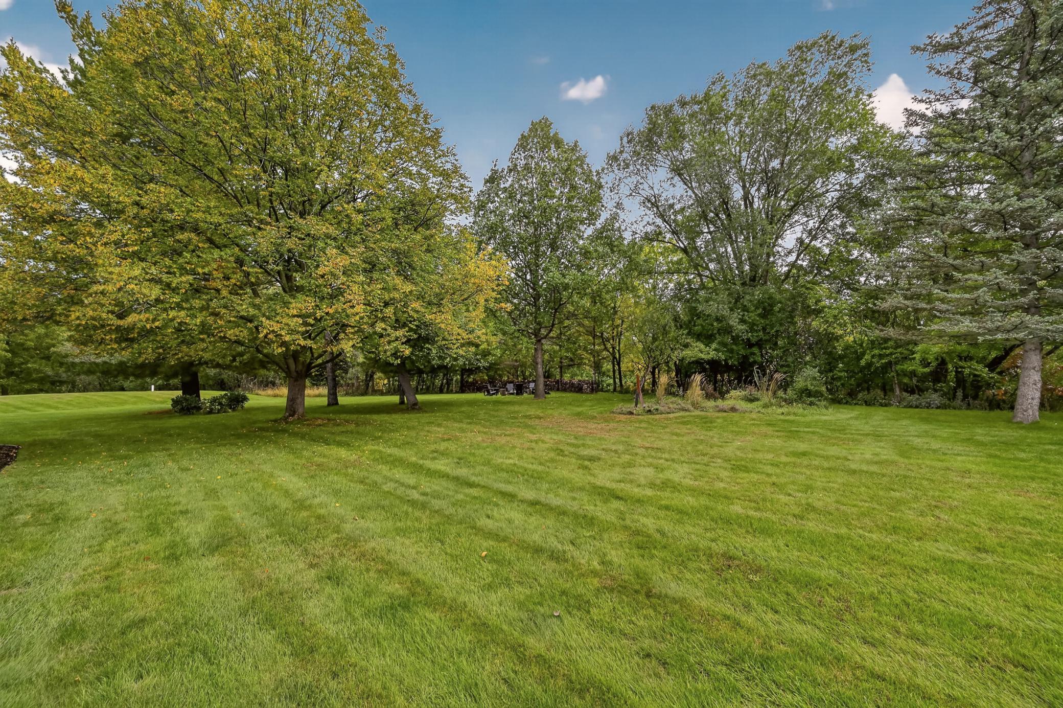
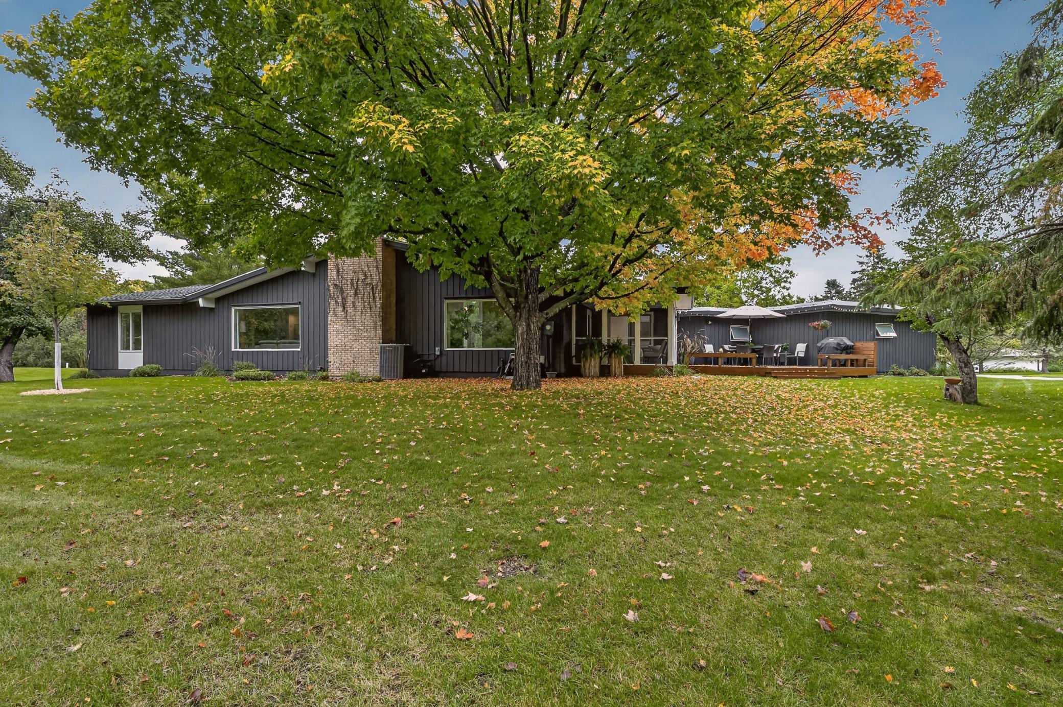
From the moment you arrive at this distinctive architect-designed mid-century modern home whose original plans are preserved in the University of Minnesota's architectural archives, you know you've discovered somewhere truly special. The spectacular foyer sets the stage, immediately showcasing soaring vaulted ceilings, expansive main-floor living spaces, and the stunning, tranquil setting beyond. Designed with an open and effortless flow, the home is equally suited for entertaining a crowd or cozying up by the fireplace, beautifully highlighted by a custom floor-to-ceiling wood surround that feels perfectly at home with the homes mid-century character. The large eat-in kitchen is so bright and sun-filled it has the feel of a sunroom, beckoning you to sit and stay awhile. Gleaming hardwood floors, vaulted ceilings, new stainless steel appliances, and abundant natural light create a warm and welcoming heart of the home. Living extends seamlessly outdoors to the screened porch, oversized deck, covered front porch or firepit area; where you can relax, entertain, and take in the beautiful natural surroundings. Set on expansive, flat acreage, the property offers an incredible amount of usable outdoor space with room to gather, garden, play, explore, or simply enjoy the privacy and beauty of the setting. The spacious primary suite offers a peaceful retreat with a walk-in closet and private ensuite. Two additional generously sized bedrooms, each with walk-in closets, are also located on the main level, along with a charming fourth 'tuck-in' bedroom, an inviting little space perfect for guests, a nursery, or home office. The lower level, accessed through a distinctive custom wood-slat door, offers additional flexible living space ideal for a home theater, workout room, recreation area, or whatever best suits your lifestyle. Extensive updates enhance the home while honoring the architectural character that makes it so unique, (see supplements). If these walls could talk, they would tell stories of a rich history, distinguished owners and guests, and memorable gatherings held here over the years and now, this remarkable home is ready to welcome its next chapter.

$5,915/mo

Est. mortgage payment based on a $889,000 home price.

All estimates are provided by Luxury Presence for informational purposes only. Actual amounts may vary.

Additional information

MLS® ID
7151536

Interior Features

Bedrooms
4
Bathrooms
3
Fireplace
Yes
Cooling
Yes
Heating
Yes
Basement
Yes

Exterior Features

Lot Size
1.37 Acres

Other Property Details

Taxes
$9,784
Tax Frequency
Annually
Garage
Yes
MLS provider logo

Listings courtesy of Northstar MLS as distributed by MLS GRID

All information deemed reliable but not guaranteed and should be independently verified. All properties are subject to prior sale, change or withdrawal. Neither listing broker(s) nor Tim Ornell shall be responsible for any typographical errors, misinformation, misprints and shall be held totally harmless. Properties displayed may be listed or sold by various participants in the MLS.

Based on information submitted to the MLS GRID as of 3:47 AM UTC on 10/5/2026. All data is obtained from various sources and may not have been verified by broker or MLS GRID. Supplied Open House Information is subject to change without notice. All information should be independently reviewed and verified for accuracy. Properties may or may not be listed by the office/agent presenting the information.

©2026 Northstar MLS . All rights reserved.

DMCA Notice

Powered by Luxury Presence