Property photo 1
Property photo 2
Property photo 3
Property photo 4
Property photo 5
2 Beds
2 Baths
2,104 sqft

$475,000

3049 Nottingham Road S, Saint Cloud MN, 56301

Price per sqft$225.76
Built in2017
Property size2,104 sqft
Property typeResidential
Courtesy of Coldwell Banker Realty, Debbie Niemeyer Listing Contact:

Overview

Active

Listed Sep 2, 2026

Updated 43h ago

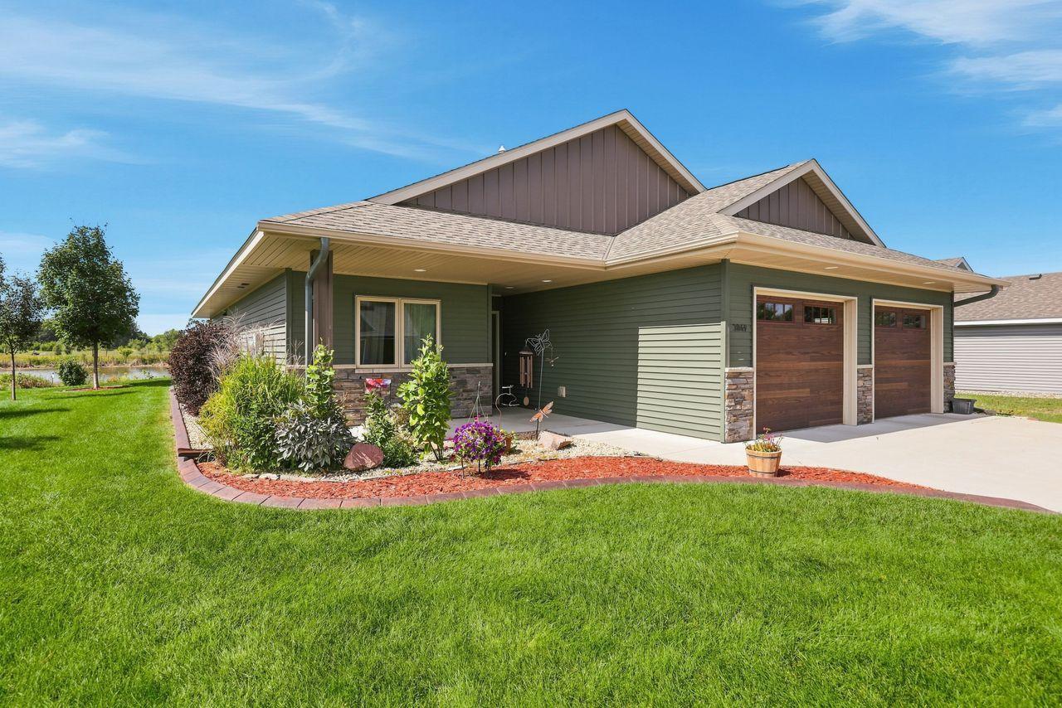
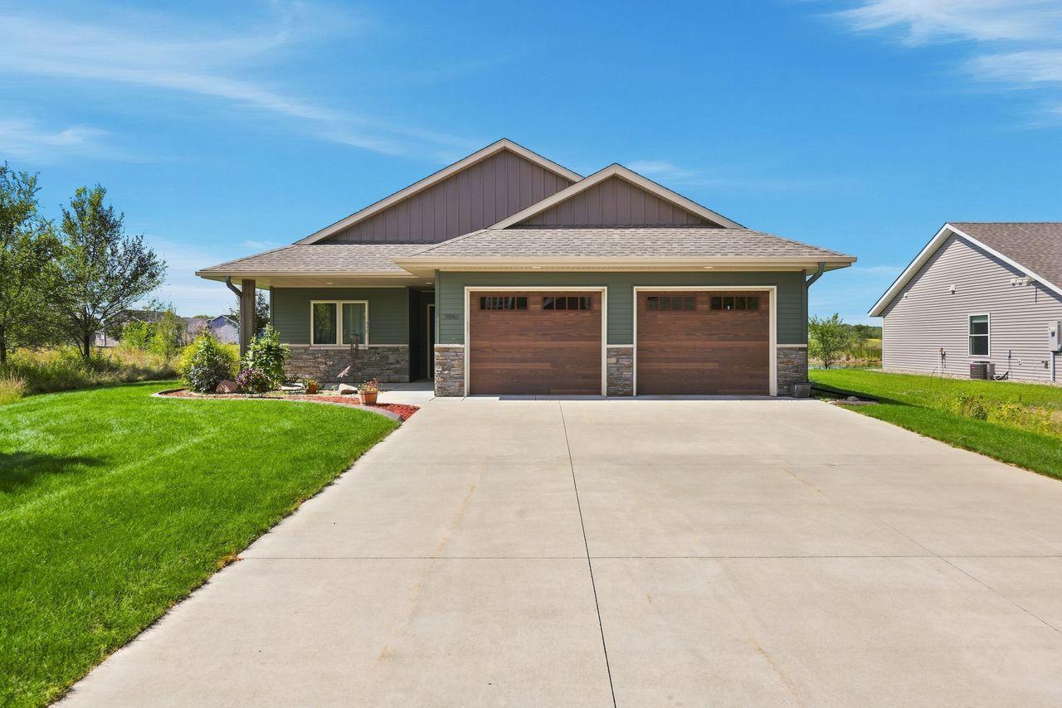
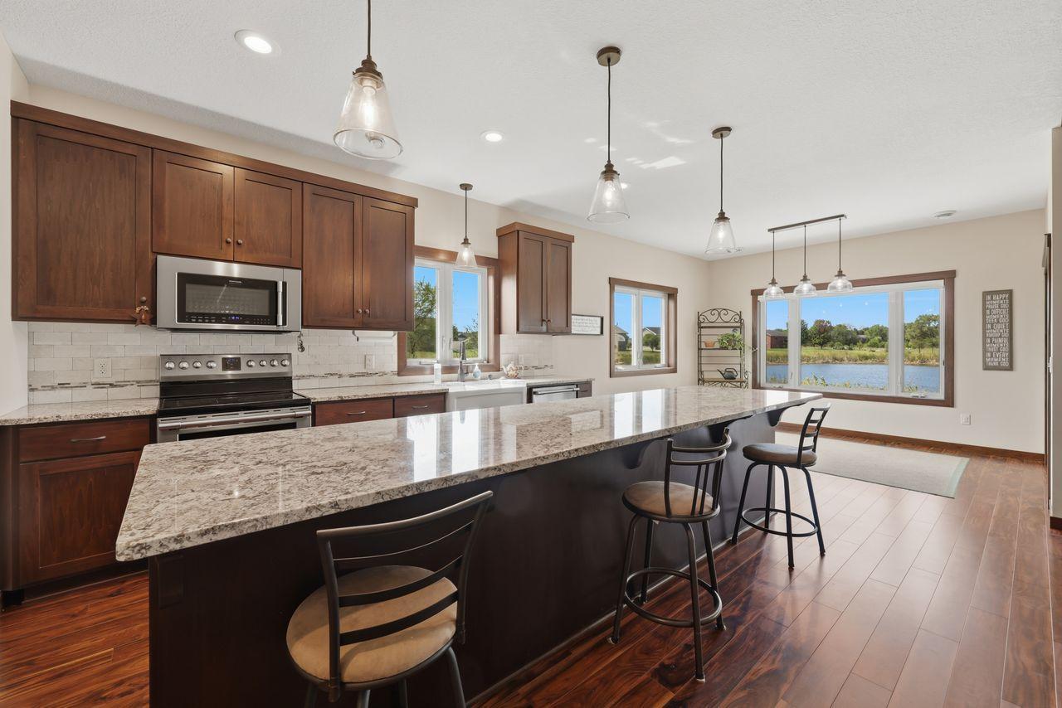
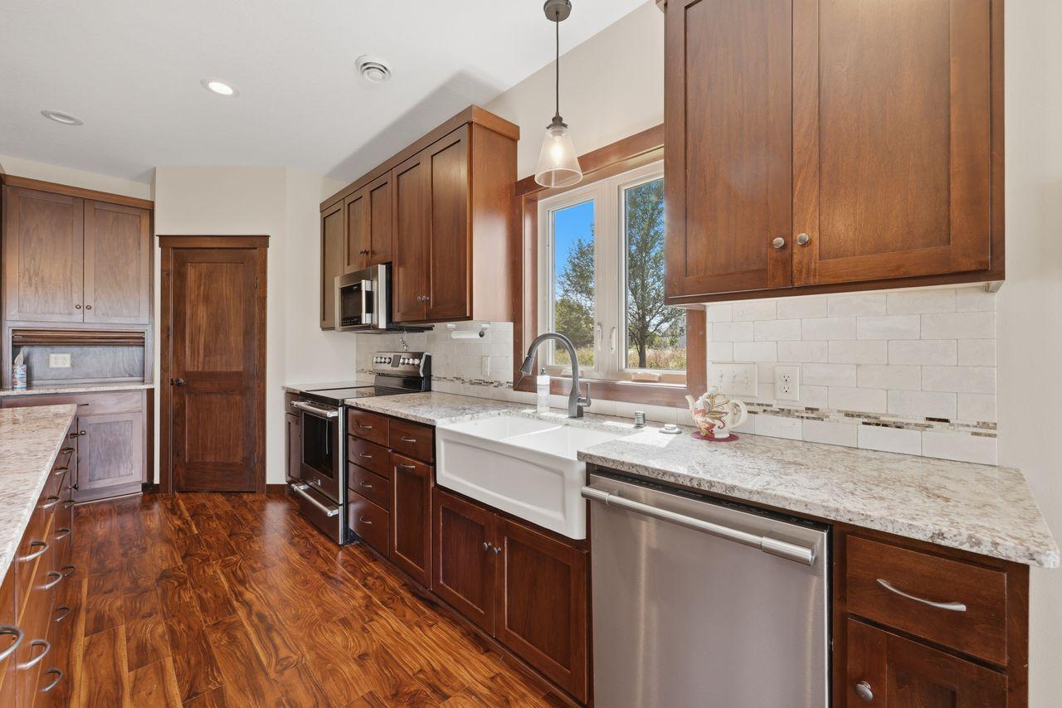
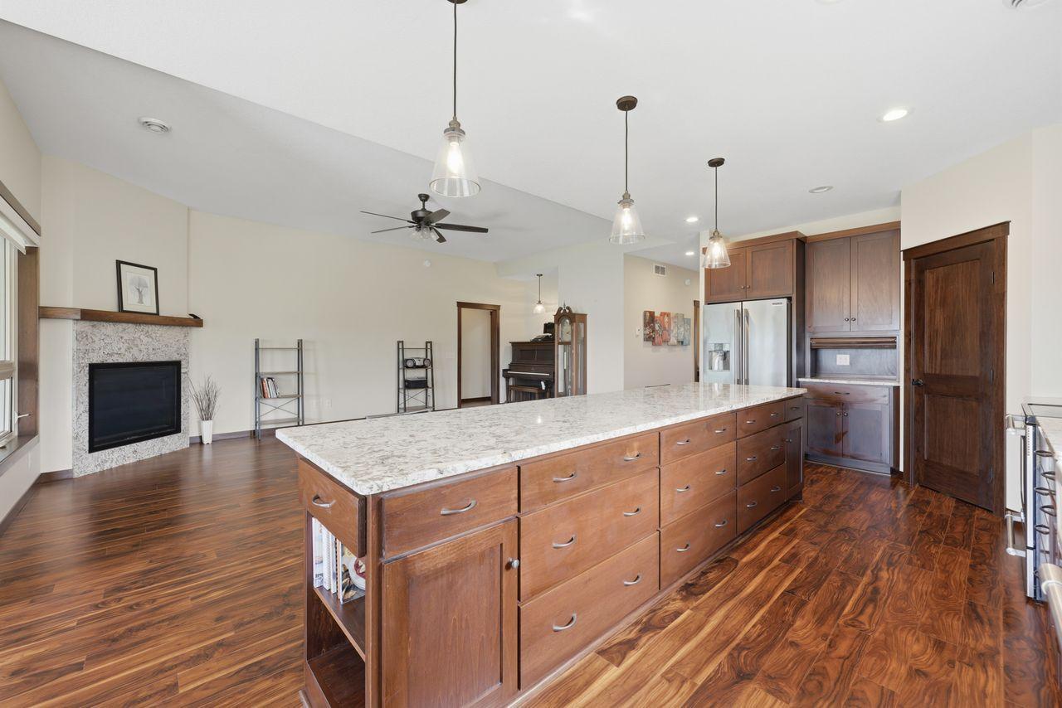
Built in 2017 and absolutely stunning, this South St. Cloud patio home offers over 2,100 square feet of true one-level living with high-end finishes throughout. The rich dark woodwork, granite counters, corner pantry, and an impressive 11-foot center island create a kitchen that’s both beautiful and highly functional, with exceptional storage and workspace. This home features 2 bedrooms plus a dedicated office, giving you flexible space for working from home, hobbies, or guests. A gorgeous 4-season sunroom addition, completed in 2022 with heat and air conditioning, adds a bright, relaxing space with panoramic views of the peaceful pond. The home is filled with natural light thanks to tons of windows and three sets of patio doors leading to outdoor spaces perfect for grilling, unwinding, or simply enjoying the scenery. The living room showcases a beautiful gas fireplace, and the home offers both forced-air heating and in-floor heat for year-round comfort. The spacious primary suite includes a tiled shower, double vanity, and a generous walk-in closet with organizers. Nice mud room with laundry off the garage. The oversized heated garage is finished and provides excellent storage and convenience. The landscaping is beautifully done. With no association fees, homeowners also have the option to purchase a membership to the neighborhood pool—an added perk that's hard to find. Set on a large lot in a prime South St. Cloud location, this patio home is truly better than new and ready for its next owner to enjoy.

$3,160/mo

Est. mortgage payment based on a $475,000 home price.

All estimates are provided by Luxury Presence for informational purposes only. Actual amounts may vary.

Additional information

MLS® ID
7135352

Interior Features

Bedrooms
2
Bathrooms
2
Fireplace
Yes
Cooling
Yes
Heating
Yes
Basement
No

Exterior Features

Lot Size
0.96 Acres

Other Property Details

Taxes
$6,270
Tax Frequency
Annually
Garage
Yes
MLS provider logo

Listings courtesy of Northstar MLS as distributed by MLS GRID

All information deemed reliable but not guaranteed and should be independently verified. All properties are subject to prior sale, change or withdrawal. Neither listing broker(s) nor Tim Ornell shall be responsible for any typographical errors, misinformation, misprints and shall be held totally harmless. Properties displayed may be listed or sold by various participants in the MLS.

Based on information submitted to the MLS GRID as of 6:48 AM UTC on 10/9/2026. All data is obtained from various sources and may not have been verified by broker or MLS GRID. Supplied Open House Information is subject to change without notice. All information should be independently reviewed and verified for accuracy. Properties may or may not be listed by the office/agent presenting the information.

©2026 Northstar MLS . All rights reserved.

DMCA Notice

Powered by Luxury Presence