Property photo 1
Property photo 2
Property photo 3
Property photo 4
Property photo 5
5 Beds
4 Baths
3,328 sqft

$585,000

10996 Nassau Circle NE, Blaine MN, 55449

Price per sqft$175.78
Built in2000
Property size3,328 sqft
Property typeResidential
Courtesy of LPT Realty, LLC, Kyle McLean Listing Contact:

Overview

Active

Listed Oct 1, 2026

Updated 3 days ago

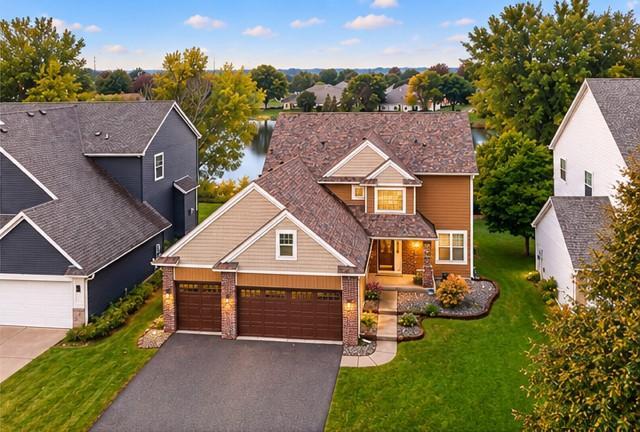
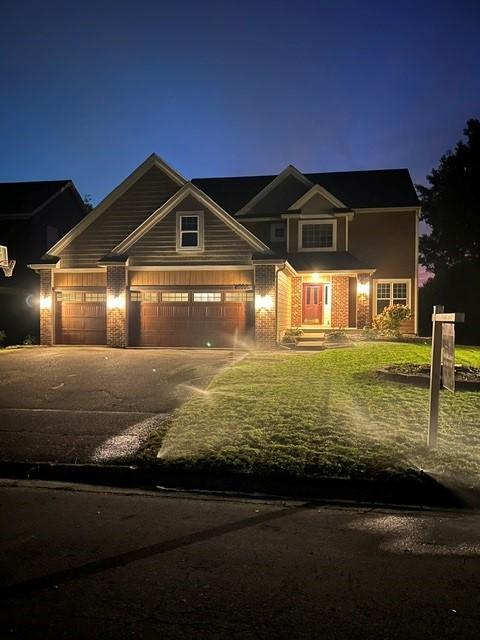
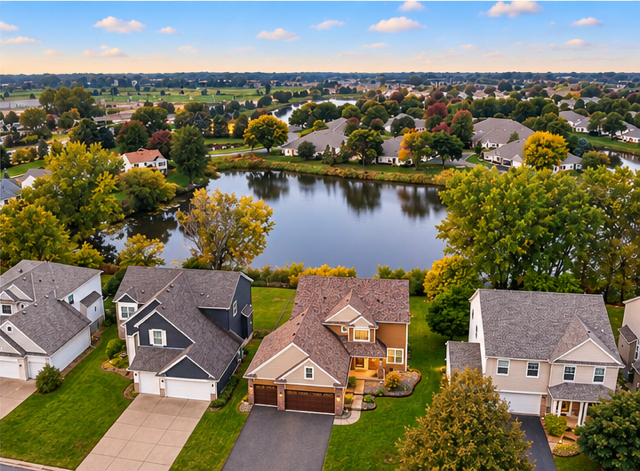
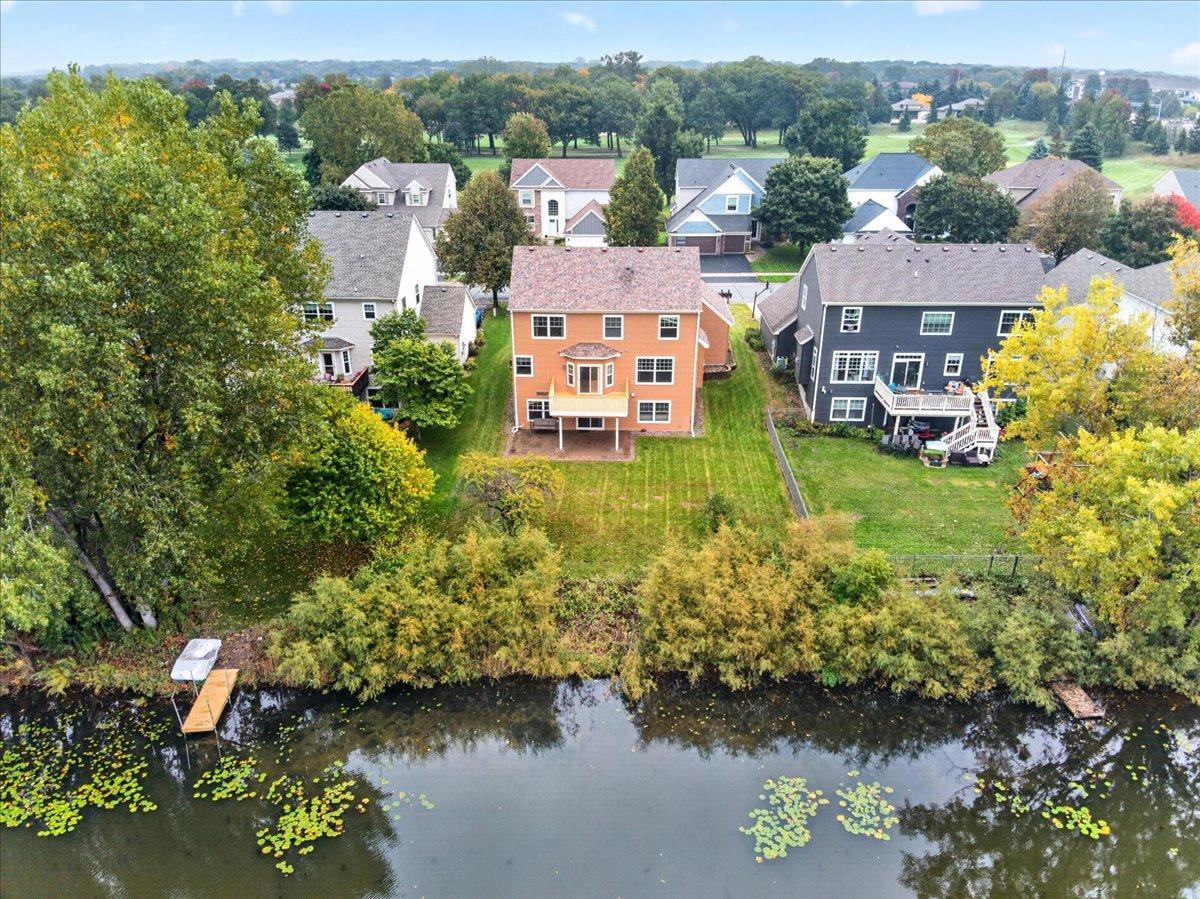
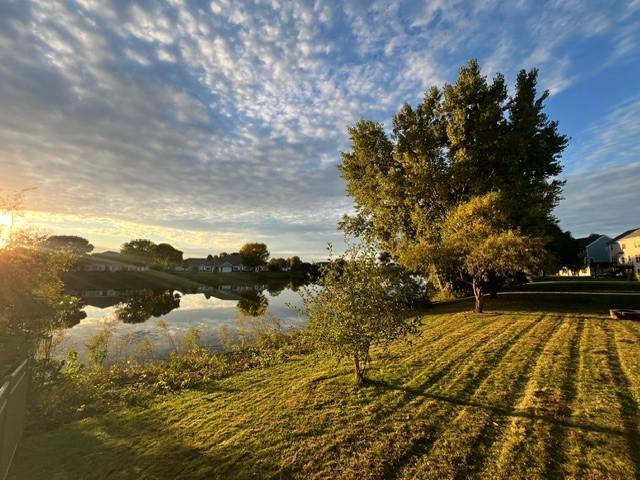
Welcome to this spacious updated and move in ready 3,300 sq. ft., 5-bedroom, 4-bath, two-story home situated on a peaceful pond in the desirable TPC golf course neighborhood. Featuring a fully finished walkout lower level, main-floor laundry, three-car insulated garage, and beautiful indoor and outdoor living spaces, this home offers plenty of room to relax, entertain, and enjoy the setting. Inside, you’ll find a freshly repainted interior, newly refinished hardwood floors, updated lighting, granite countertops, stainless steel appliances, New water heater and a cozy gas fireplace. The open living spaces flow to the recently re-stained deck overlooking the pond—an ideal spot for morning coffee, outdoor dining, or simply enjoying the sunset views. The walkout lower level provides additional living space and includes the fifth bedroom and a ¾ bath, offering a comfortable and private space for guests, family, or a home office. Step outside to enjoy evenings around the backyard firepit, or head directly to the pond for fishing (Bass, Northern, Sun Fish) and canoeing right from your own backyard. The waterfront setting provides a wonderful connection to nature while still being conveniently located near everything. Close to the National Sports Center, shopping, parks, and area trails, this home combines approximately 3,300 square feet of living space with a beautiful pond setting and a highly desirable location. 5 bedrooms • 4 bathrooms • Approx. 3,300 sq. ft. • Main-floor laundry • Updated lighting • Walkout lower level • 3-car insulated garage • Pond access • TPC neighborhood

$3,892/mo

Est. mortgage payment based on a $585,000 home price.

All estimates are provided by Luxury Presence for informational purposes only. Actual amounts may vary.

Additional information

MLS® ID
7154264

Interior Features

Bedrooms
5
Bathrooms
4
Fireplace
Yes
Cooling
Yes
Heating
Yes
Basement
Yes

Exterior Features

Lot Size
0 Acres

Other Property Details

Taxes
$5,310
Tax Frequency
Annually
Association Fee Frequency
Yearly
Garage
Yes
MLS provider logo

Listings courtesy of Northstar MLS as distributed by MLS GRID

All information deemed reliable but not guaranteed and should be independently verified. All properties are subject to prior sale, change or withdrawal. Neither listing broker(s) nor Tim Ornell shall be responsible for any typographical errors, misinformation, misprints and shall be held totally harmless. Properties displayed may be listed or sold by various participants in the MLS.

Based on information submitted to the MLS GRID as of 5:12 AM UTC on 10/4/2026. All data is obtained from various sources and may not have been verified by broker or MLS GRID. Supplied Open House Information is subject to change without notice. All information should be independently reviewed and verified for accuracy. Properties may or may not be listed by the office/agent presenting the information.

©2026 Northstar MLS . All rights reserved.

DMCA Notice

Powered by Luxury Presence