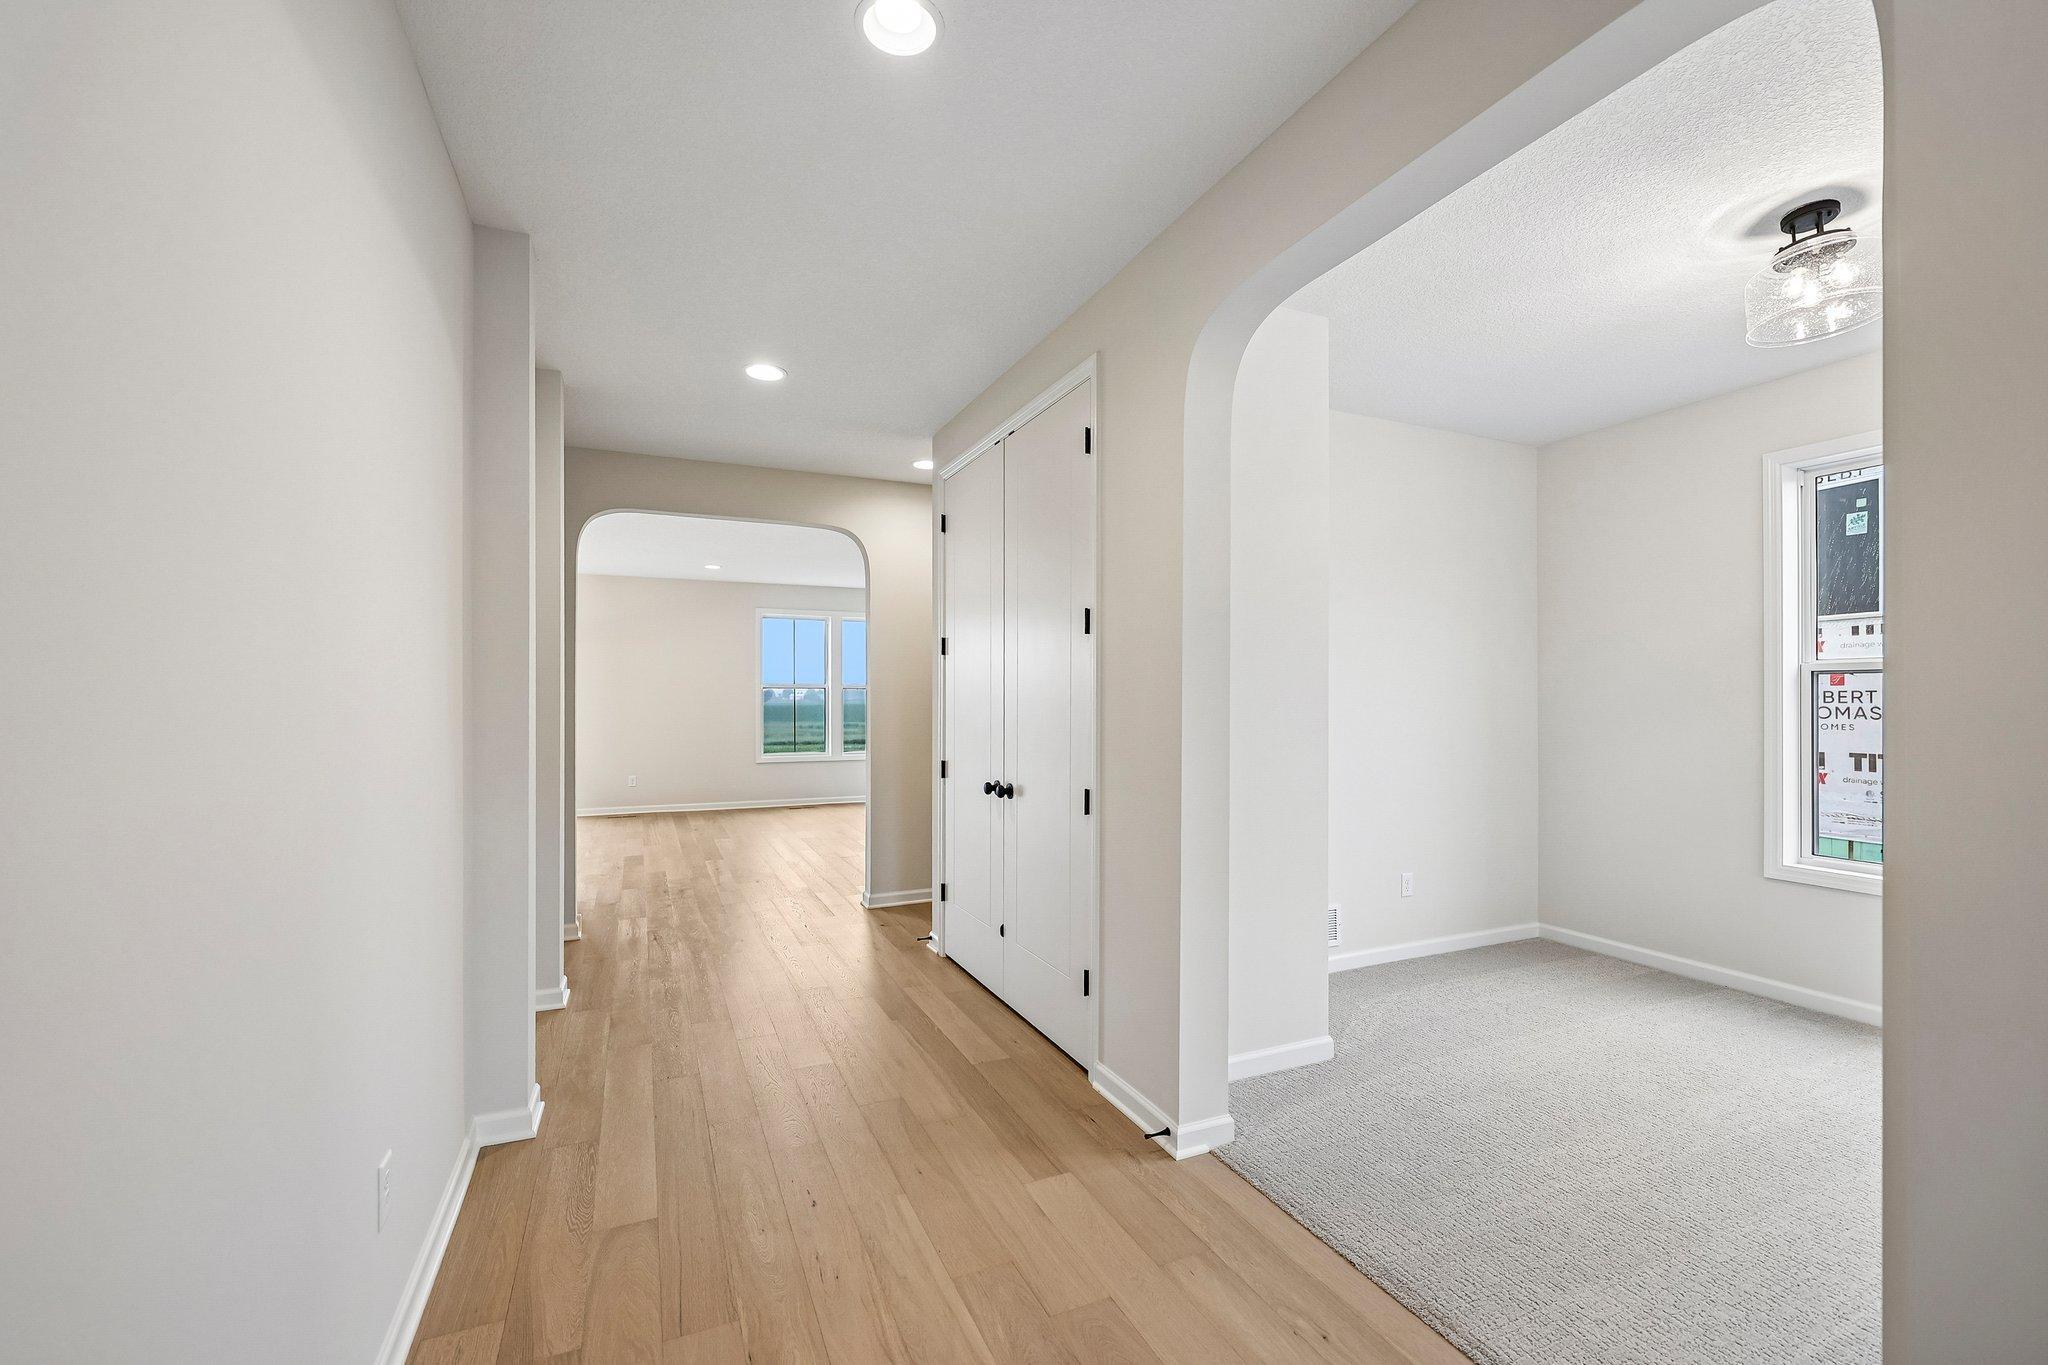
Property photo 1
Property photo 2
Property photo 3
Property photo 4
Property photo 5
4 Beds
3 Baths
3,010 sqft

$649,900

4637 Jamocha Avenue NE, Saint Michael MN, 55376

Price per sqft$215.91
Built in2026
Property size3,010 sqft
Property typeResidential
Courtesy of Robert Thomas Homes, Inc., John Schmitt Listing Contact:

Overview

Active

Listed Sep 12, 2026

Updated 8 days ago

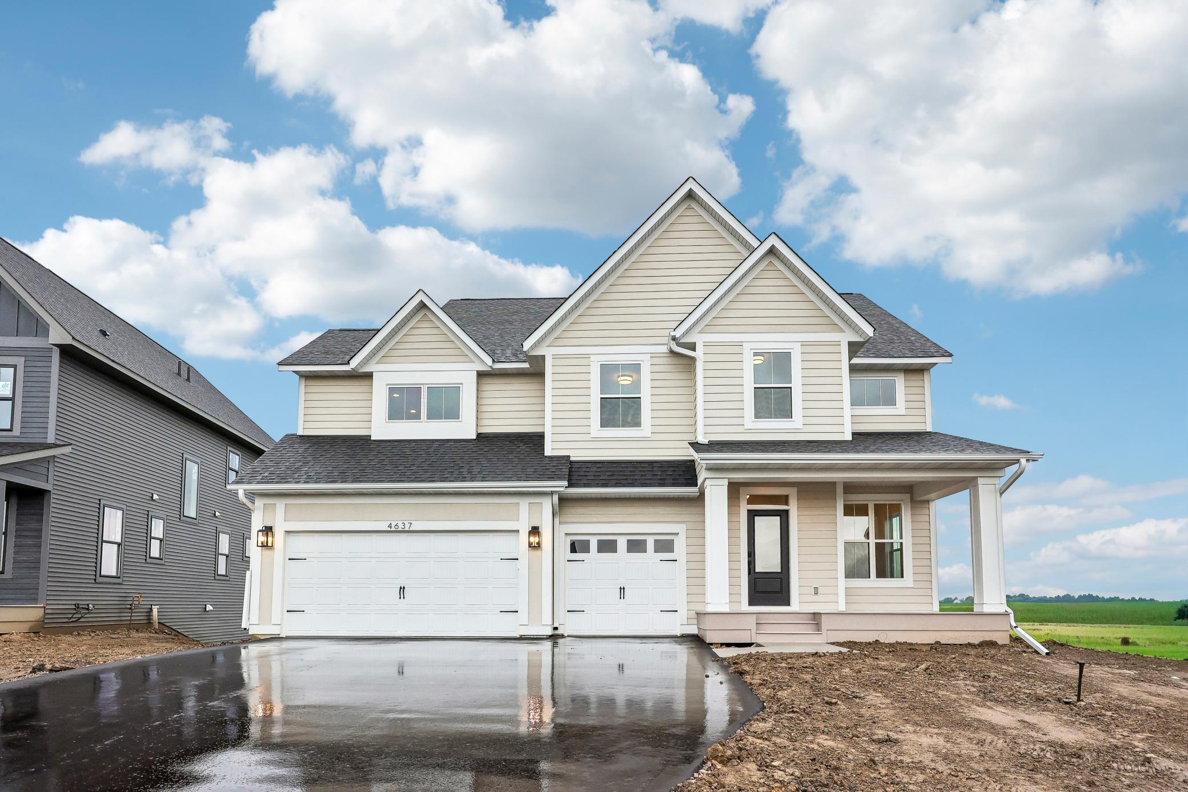
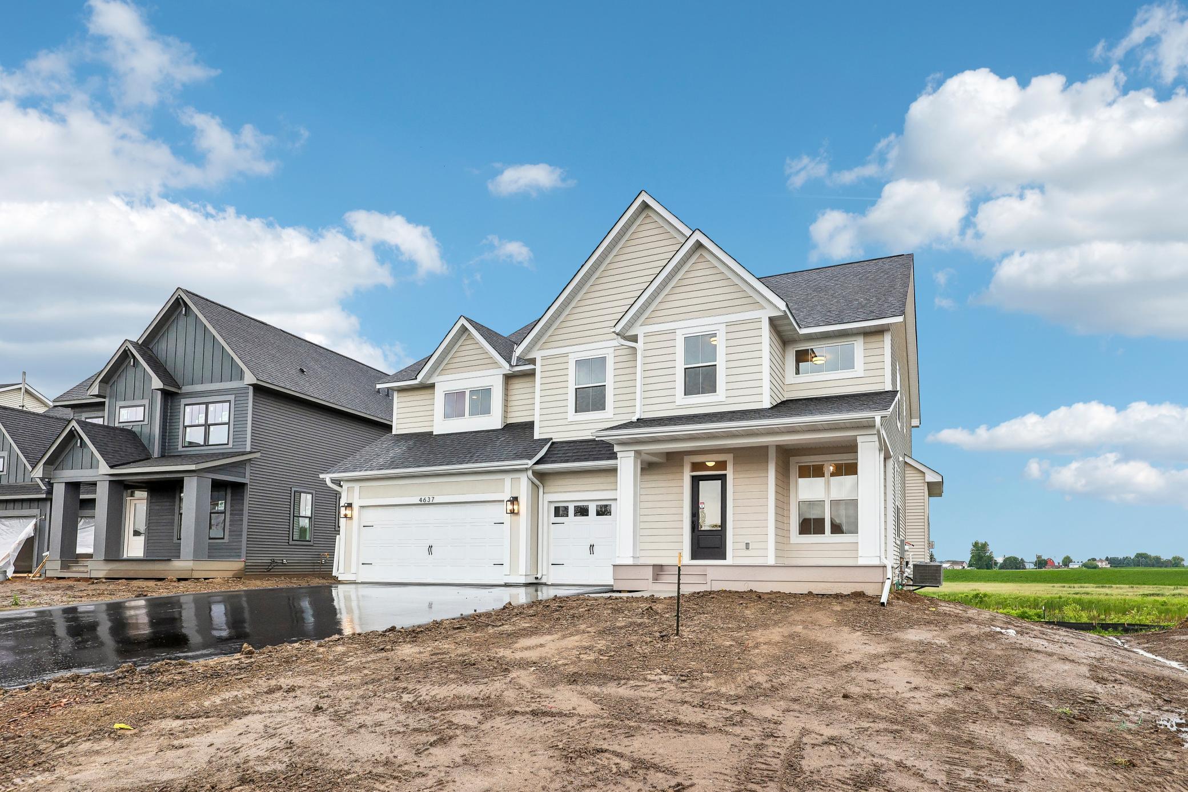
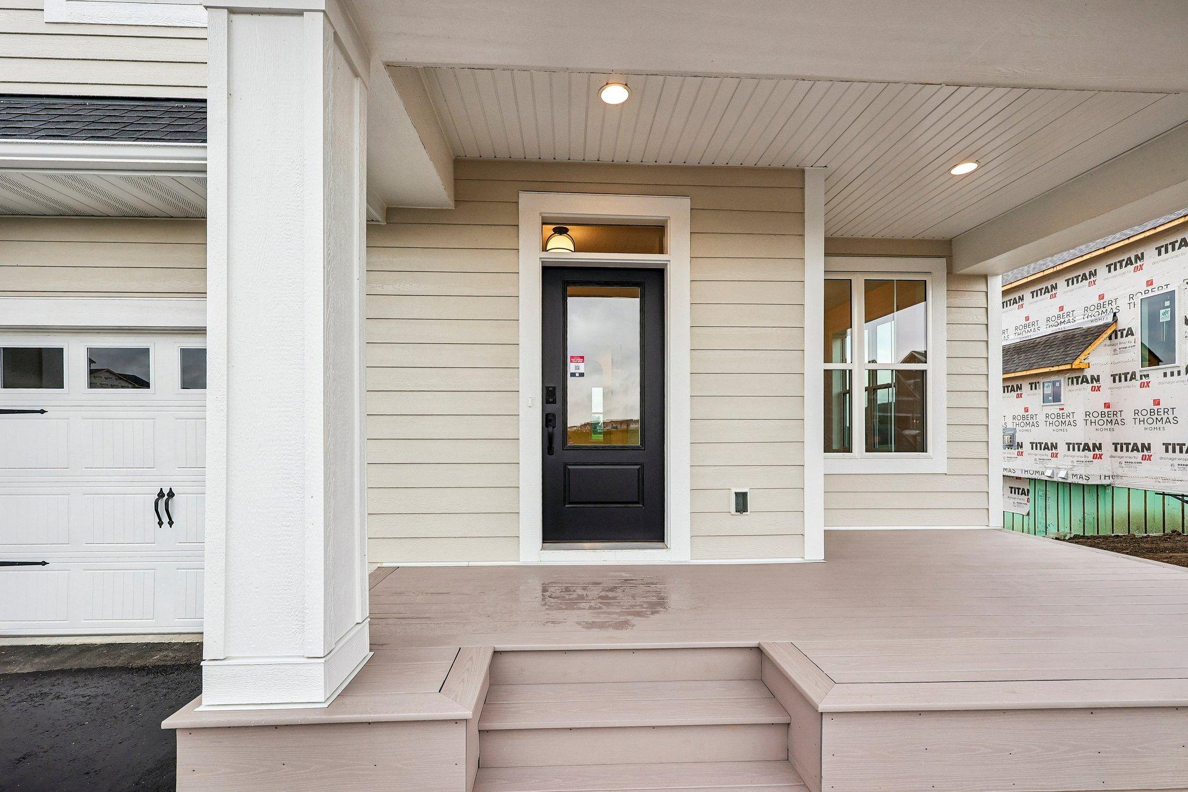
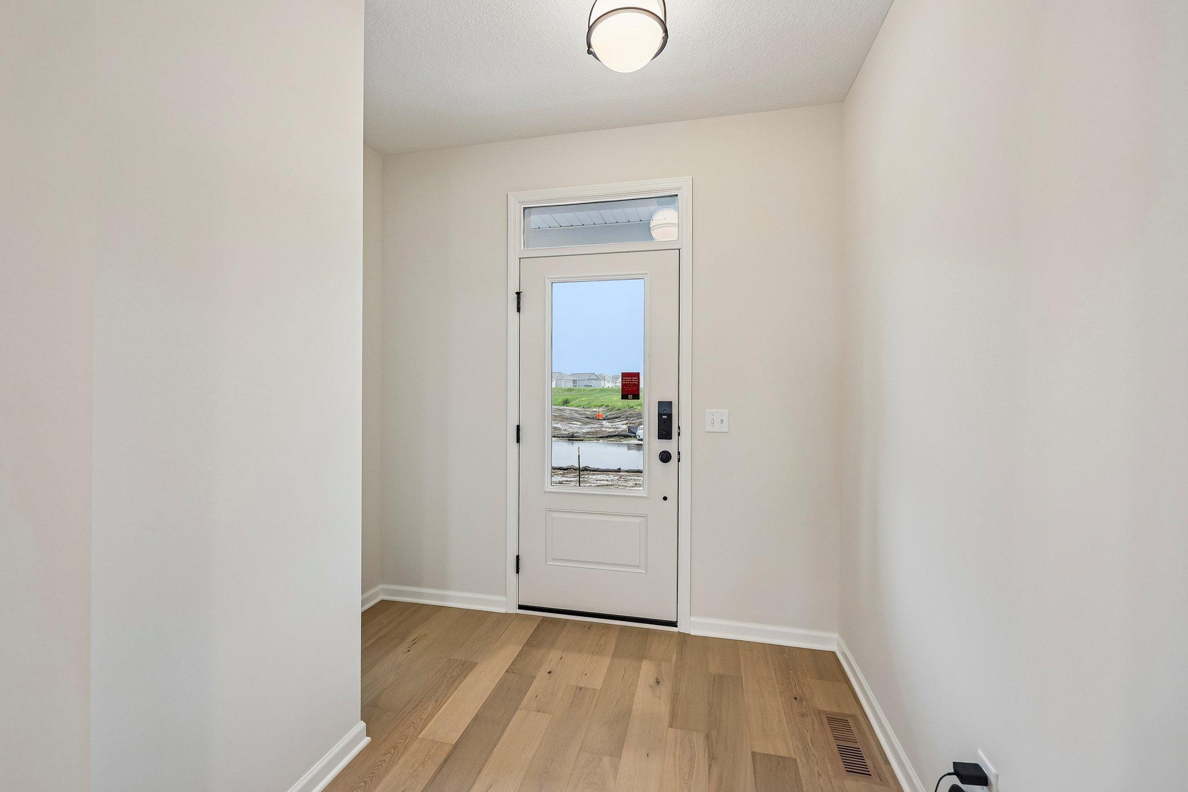
Don't miss your chance to own this beautiful quick move in Somerset Model home by Robert Thomas Homes! Welcome to the Somerset by Robert Thomas Homes' Heritage Collection, a thoughtfully designed home that offers the space, flexibility, and craftsmanship today's families are looking for. From the moment you step inside, you'll appreciate the open layout and inviting spaces designed for both everyday living and entertaining. The main level features a private flex room that's perfect for a home office, study, or playroom, while the gathering room is anchored by a cozy fireplace that creates a warm and welcoming atmosphere. At the heart of the home, the gourmet kitchen and spacious walk-in pantry make everything from weeknight dinners to holiday gatherings feel effortless. A dedicated mudroom with its own closet helps keep daily life organized and clutter-free. Upstairs, you'll find four spacious bedrooms, a convenient laundry room, and an impressive bonus room with over 300 square feet of flexible living space. Whether it's movie nights, a game room, homework space, or a private retreat, this bonus room quickly becomes a favorite gathering place. The unfinished walkout basement offers exciting opportunities for future expansion, with room for an additional bedroom, bathroom, and large recreation room as your needs evolve over time. Outside, professional landscaping, a full irrigation system, and sod are already included, allowing you to enjoy your new home from day one. With its thoughtful design, flexible spaces, and room to grow, the Somerset offers a lifestyle that's both comfortable and functional for years to come. Ask about special financing opportunities available through our preferred lender.

$4,324/mo

Est. mortgage payment based on a $649,900 home price.

All estimates are provided by Luxury Presence for informational purposes only. Actual amounts may vary.

Additional information

MLS® ID
7143531

Interior Features

Bedrooms
4
Bathrooms
3
Fireplace
Yes
Cooling
Yes
Heating
Yes
Basement
Yes

Exterior Features

Lot Size
0.26 Acres

Other Property Details

Taxes
$1,324
Tax Frequency
Annually
Association Fee Frequency
Quarterly
Garage
Yes
New Construction
Yes
MLS provider logo

Listings courtesy of Northstar MLS as distributed by MLS GRID

All information deemed reliable but not guaranteed and should be independently verified. All properties are subject to prior sale, change or withdrawal. Neither listing broker(s) nor Tim Ornell shall be responsible for any typographical errors, misinformation, misprints and shall be held totally harmless. Properties displayed may be listed or sold by various participants in the MLS.

Based on information submitted to the MLS GRID as of 3:59 AM UTC on 10/3/2026. All data is obtained from various sources and may not have been verified by broker or MLS GRID. Supplied Open House Information is subject to change without notice. All information should be independently reviewed and verified for accuracy. Properties may or may not be listed by the office/agent presenting the information.

©2026 Northstar MLS . All rights reserved.

DMCA Notice

Powered by Luxury Presence