Property photo 1
Property photo 2
Property photo 3
Property photo 4
Property photo 5
2 Beds
2 Baths
1,456 sqft

$350,000

12010 Vermillion Street NE Unit: D, Blaine MN, 55449

Price per sqft$240.38
Built in2004
Property size1,456 sqft
Property typeResidential
Courtesy of Edina Realty, Inc., Heather Hendricks Listing Contact:

Overview

Active

Listed Sep 28, 2026

Updated 4 days ago

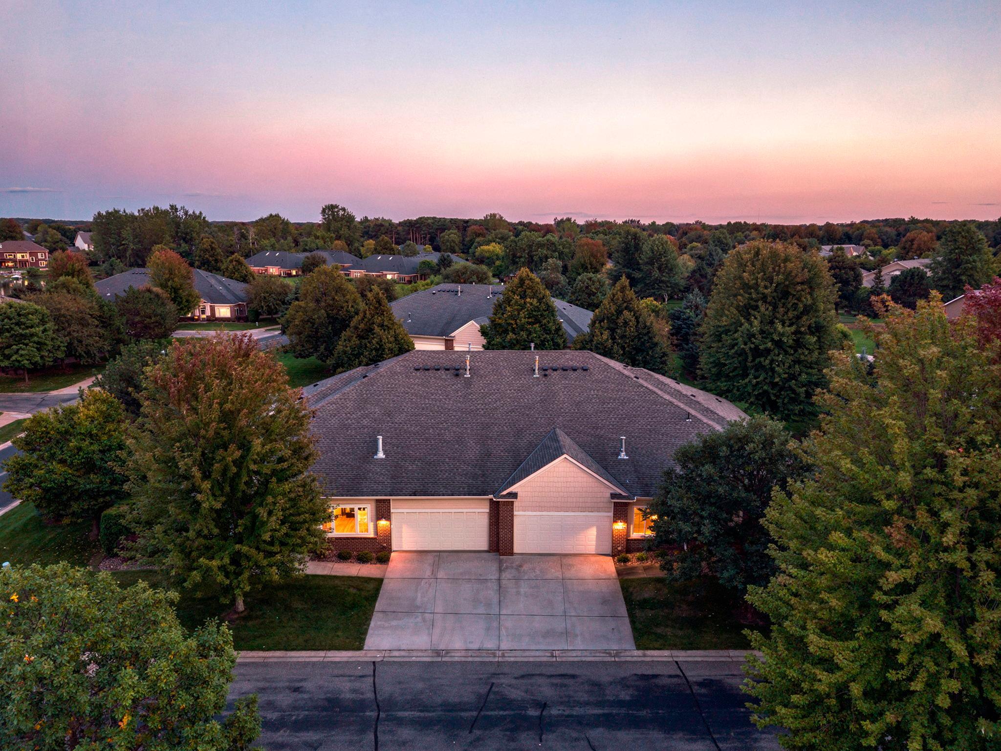
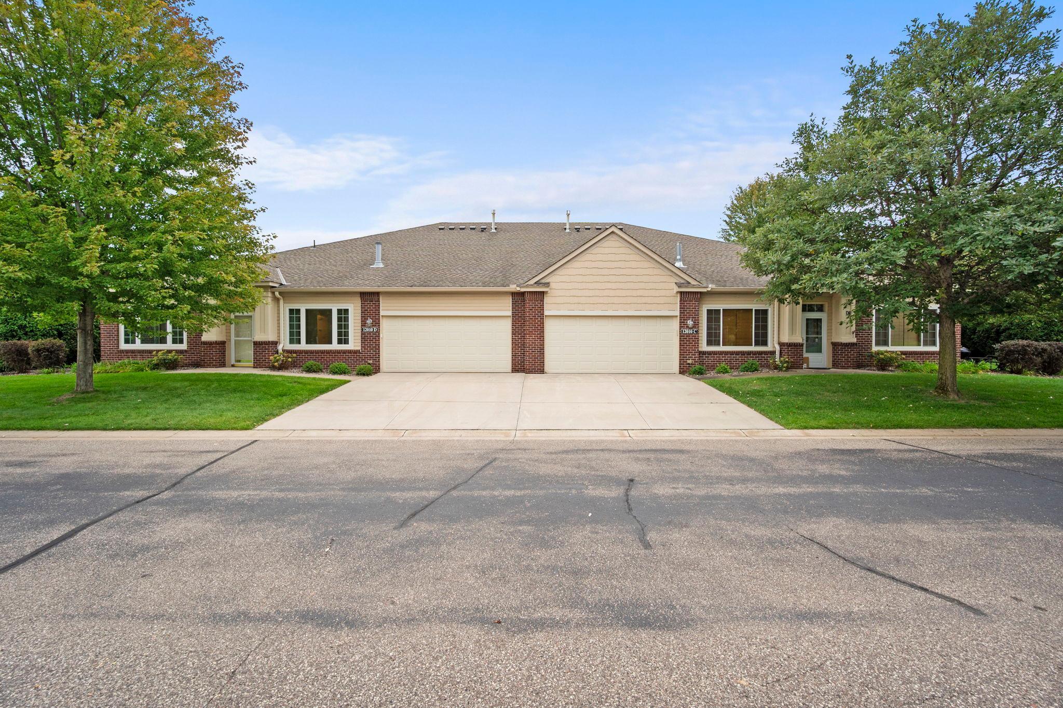
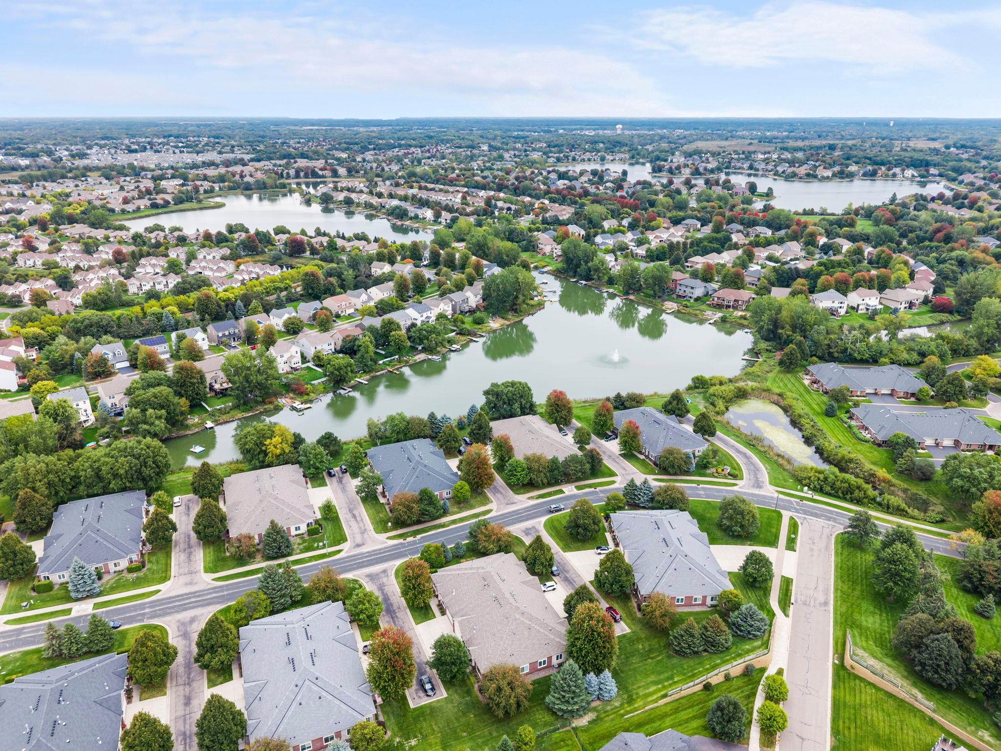
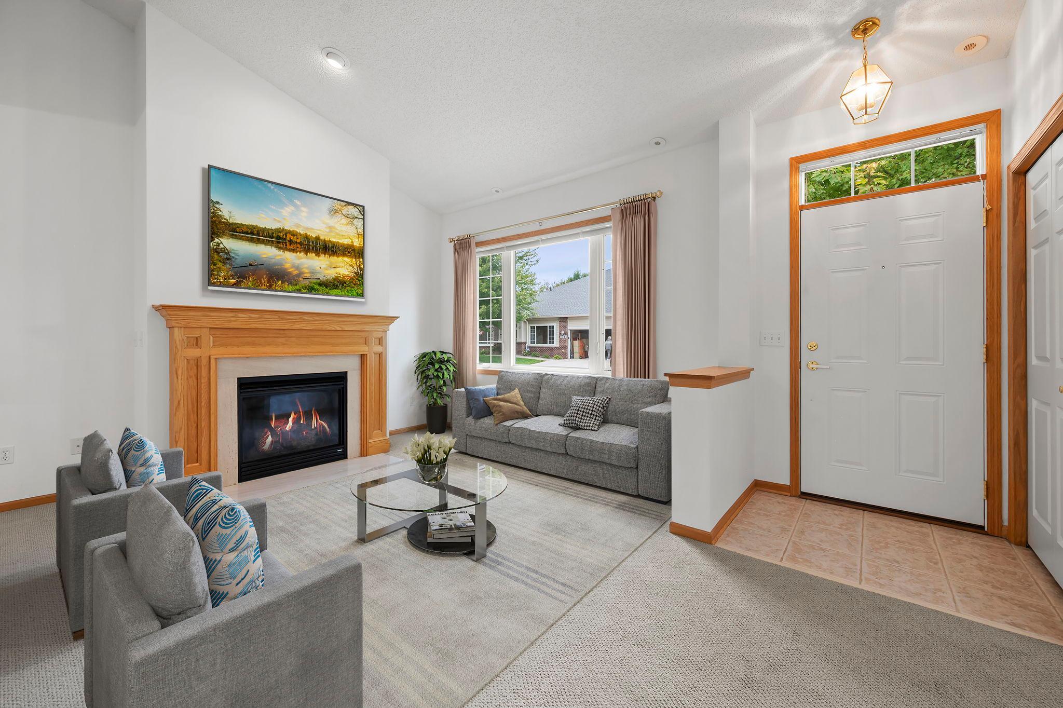
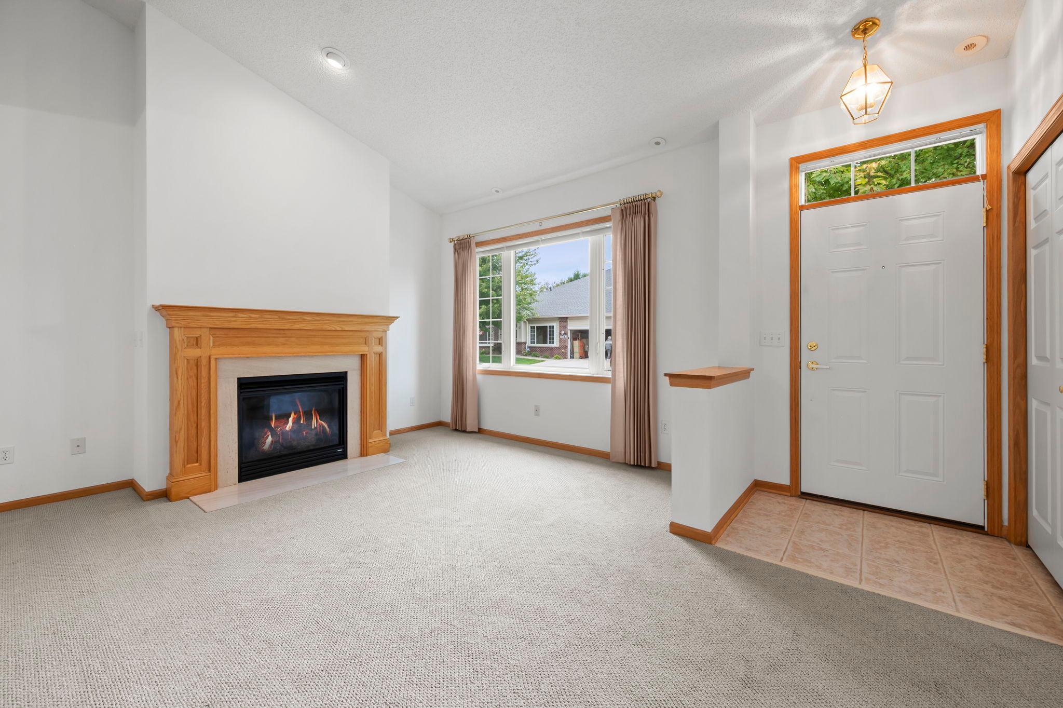
There’s a lot to love about this meticulously maintained end-unit townhome in The Lakes. Easy one-level living, beautiful natural light, thoughtful updates and a location that puts so much right outside your door. The bright, airy living room featuring 12-foot vaulted ceilings and a gas fireplace with marble surround, creates an open and welcoming main living space. The kitchen offers generous solid wood cabinetry and trim, hardwood floors and a center island with granite countertop. One of the home’s most inviting spaces is the sunroom with sliding glass doors opening to the patio, a perfect spot for morning coffee, a good book or simply enjoying the change of seasons. The spacious primary suite includes a walk-in closet and private bath with a jetted tub and separate walk-in shower. This home has been exceptionally well cared for, with new stainless-steel appliances (2025) and new washer/dryer (2025), new carpet (2024), new garage door opener (2025), and new concrete driveway (2023). The roof, windows, siding, garage door and air conditioner were all replaced in 2018. A large, finished storage area above the garage with pull-down ladder provides valuable additional storage. A real standout of the property is the exceptionally low HOA fee, just $175/month. This is especially notable when compared with neighboring communities offering similar townhomes at significantly higher monthly fees. The location is hard to beat. Lakeside Commons Park and beach, shopping, dining and the TPC Twin Cities golf course are just minutes away. This home has been loved, cared for and is ready for its next chapter.

$2,329/mo

Est. mortgage payment based on a $350,000 home price.

All estimates are provided by Luxury Presence for informational purposes only. Actual amounts may vary.

Additional information

MLS® ID
7145180

Interior Features

Bedrooms
2
Bathrooms
2
Fireplace
Yes
Cooling
Yes
Heating
Yes
Basement
No

Other Property Details

Taxes
$3,798
Tax Frequency
Annually
Association Fee Frequency
Monthly
Garage
Yes
MLS provider logo

Listings courtesy of Northstar MLS as distributed by MLS GRID

All information deemed reliable but not guaranteed and should be independently verified. All properties are subject to prior sale, change or withdrawal. Neither listing broker(s) nor Tim Ornell shall be responsible for any typographical errors, misinformation, misprints and shall be held totally harmless. Properties displayed may be listed or sold by various participants in the MLS.

Based on information submitted to the MLS GRID as of 3:59 AM UTC on 10/3/2026. All data is obtained from various sources and may not have been verified by broker or MLS GRID. Supplied Open House Information is subject to change without notice. All information should be independently reviewed and verified for accuracy. Properties may or may not be listed by the office/agent presenting the information.

©2026 Northstar MLS . All rights reserved.

DMCA Notice

Powered by Luxury Presence