Property photo 1
Property photo 2
Property photo 3
Property photo 4
Property photo 5
5 Beds
4 Baths
4,308 sqft

$650,000

4914 Loden Court S, Fargo ND, 58104

Price per sqft$150.88
Built in2011
Property size4,308 sqft
Property typeResidential
Courtesy of Park Co., REALTORS®, Jennifer Johnson Listing Contact:

Overview

Active

Inspection

Listed Oct 1, 2026

Updated 4 days ago

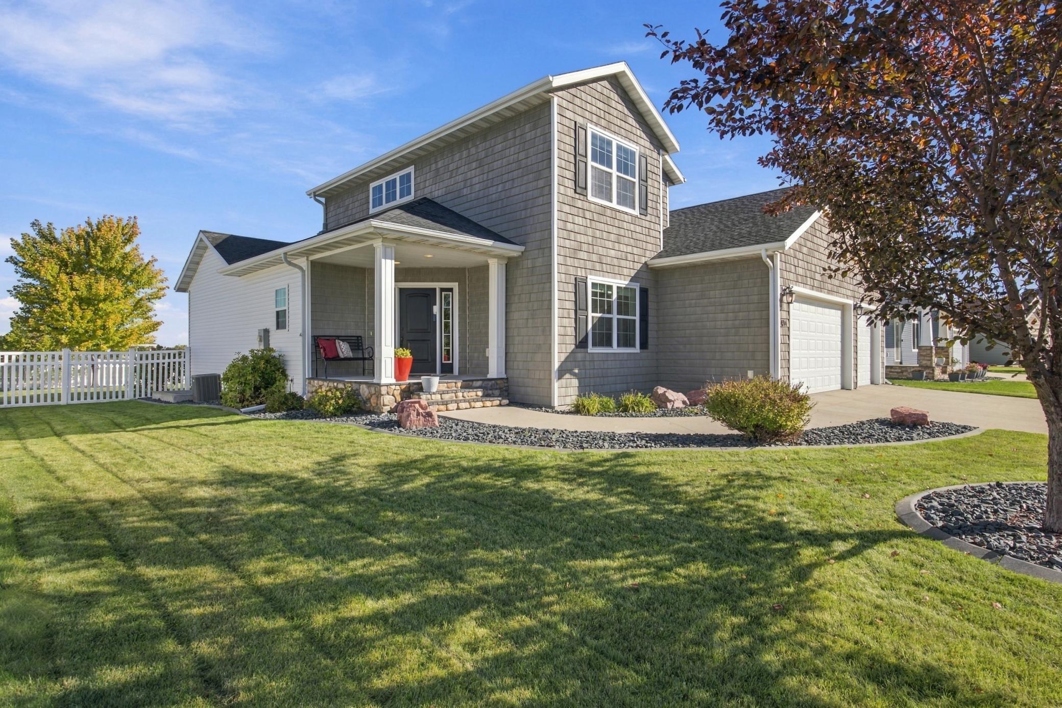
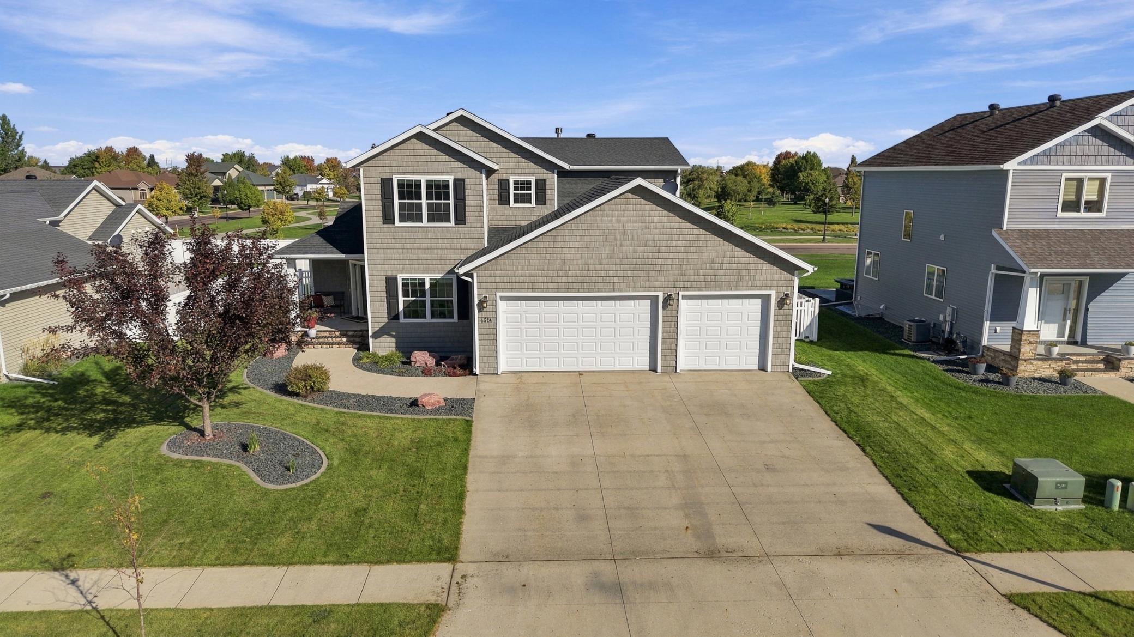
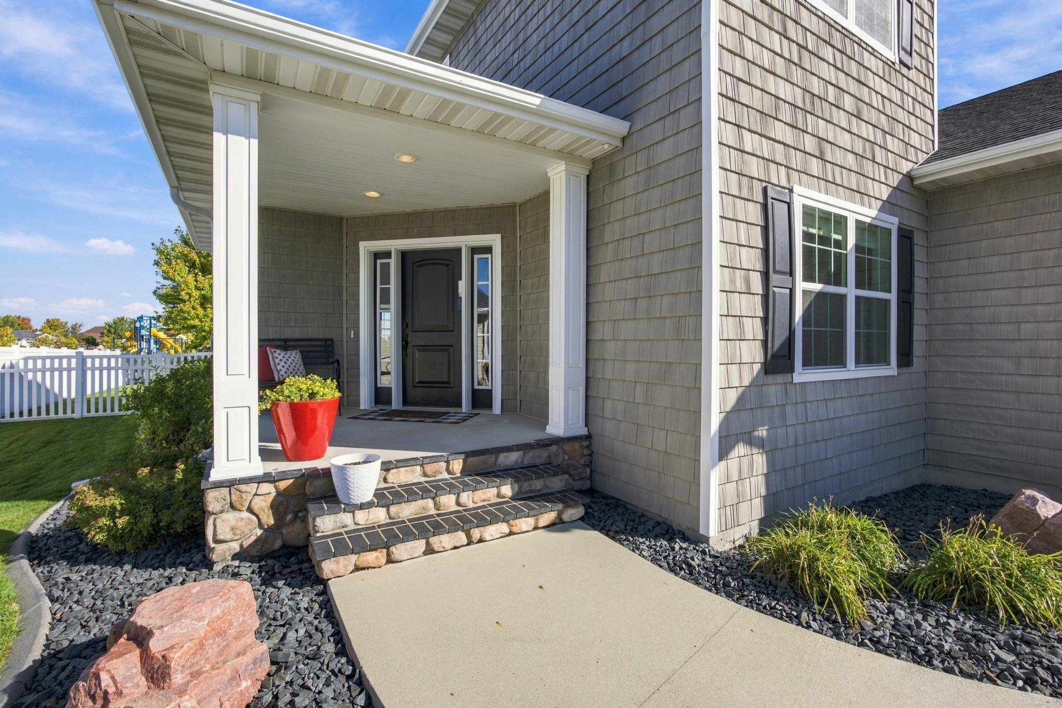
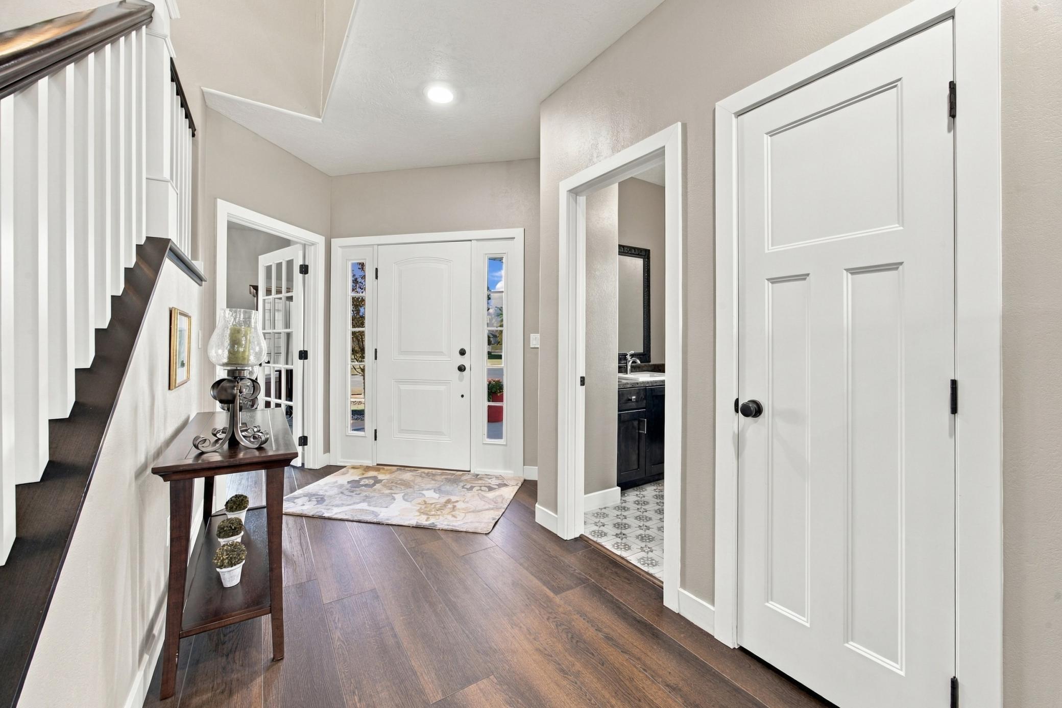
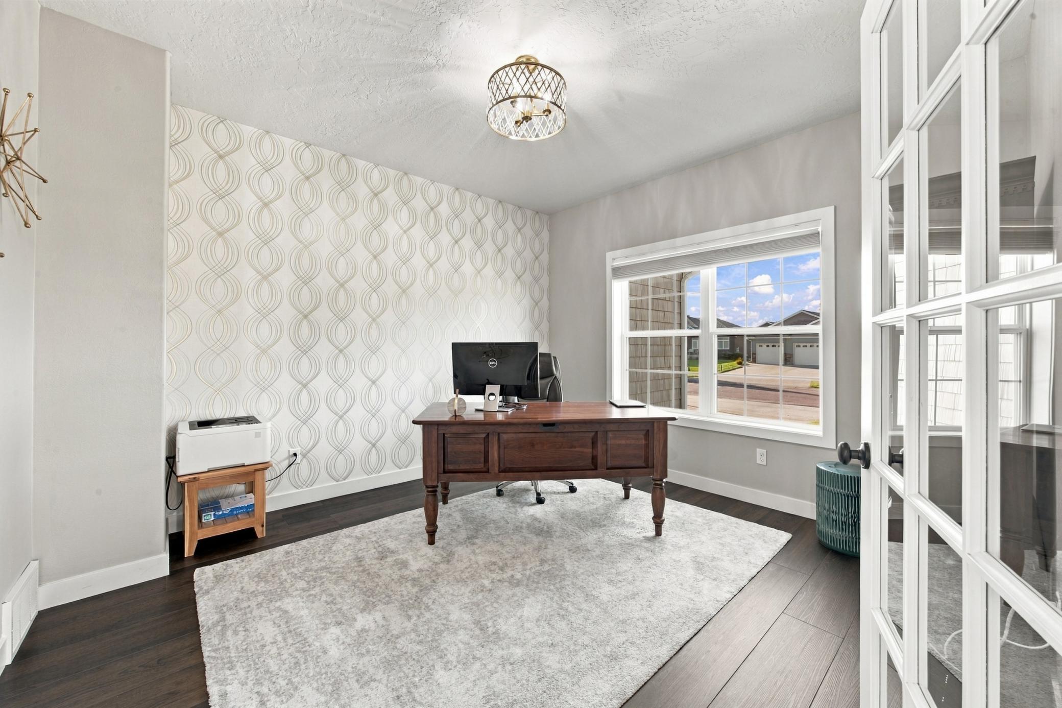
Welcome to this spacious 5-bedroom, 4-bath two-story offering a functional layout and thoughtful finishes throughout. The well-thought-out floor plan and pond views offer everything you are looking for. Conveniently located at the front of the home is a main-floor office with a glass door and a large window to add light while maintaining privacy. The open-concept main floor features LVP flooring through the main living areas. The kitchen has granite countertops, stainless steel appliances, a gas range, and a large walk-in pantry. The vaulted kitchen ceiling and two-story open living room let natural light flood the space. A gas fireplace with stacked stone and built-in cabinets flanks each side. The rare find main-floor primary suite includes a private bath with a tiled shower, water closet, and walk-in closet. The main level also features a laundry room, a mudroom off the finished 3-stall garage, and a convenient half bath for guests. Upstairs, you'll find three additional bedrooms and a full bath with double sinks and a separate tub/toilet area for added functionality. The finished basement adds even more living space, with a spacious family room, a full wet bar with a beverage refrigerator, a fifth bedroom, and a full bath. Curb appeal starts with landscaped grounds, curbed edging, a welcoming front porch, a fully fenced yard with maintenance-free fencing, and a stamped concrete patio perfect for outdoor enjoyment. Plenty of room to live, work, entertain, and grow!

$4,324/mo

Est. mortgage payment based on a $650,000 home price.

All estimates are provided by Luxury Presence for informational purposes only. Actual amounts may vary.

Additional information

MLS® ID
7151655

Interior Features

Bedrooms
5
Bathrooms
4
Fireplace
Yes
Cooling
Yes
Heating
Yes
Basement
Yes

Exterior Features

Lot Size
0.28 Acres

Other Property Details

Taxes
$5,747
Tax Frequency
Annually
Garage
Yes
MLS provider logo

Listings courtesy of Northstar MLS as distributed by MLS GRID

All information deemed reliable but not guaranteed and should be independently verified. All properties are subject to prior sale, change or withdrawal. Neither listing broker(s) nor Tim Ornell shall be responsible for any typographical errors, misinformation, misprints and shall be held totally harmless. Properties displayed may be listed or sold by various participants in the MLS.

Based on information submitted to the MLS GRID as of 3:33 AM UTC on 10/6/2026. All data is obtained from various sources and may not have been verified by broker or MLS GRID. Supplied Open House Information is subject to change without notice. All information should be independently reviewed and verified for accuracy. Properties may or may not be listed by the office/agent presenting the information.

©2026 Northstar MLS . All rights reserved.

DMCA Notice

Powered by Luxury Presence