Property photo 1
Property photo 2
Property photo 3
Property photo 4
Property photo 5
4 Beds
4 Baths
3,208 sqft

$694,900

3145 128th Lane NE, Blaine MN, 55449

Price per sqft$216.61
Built in2019
Property size3,208 sqft
Property typeResidential
Courtesy of SODL, Joseph Weinzetl Listing Contact:

Overview

Pending

Listed Sep 10, 2026

Updated 13 days ago

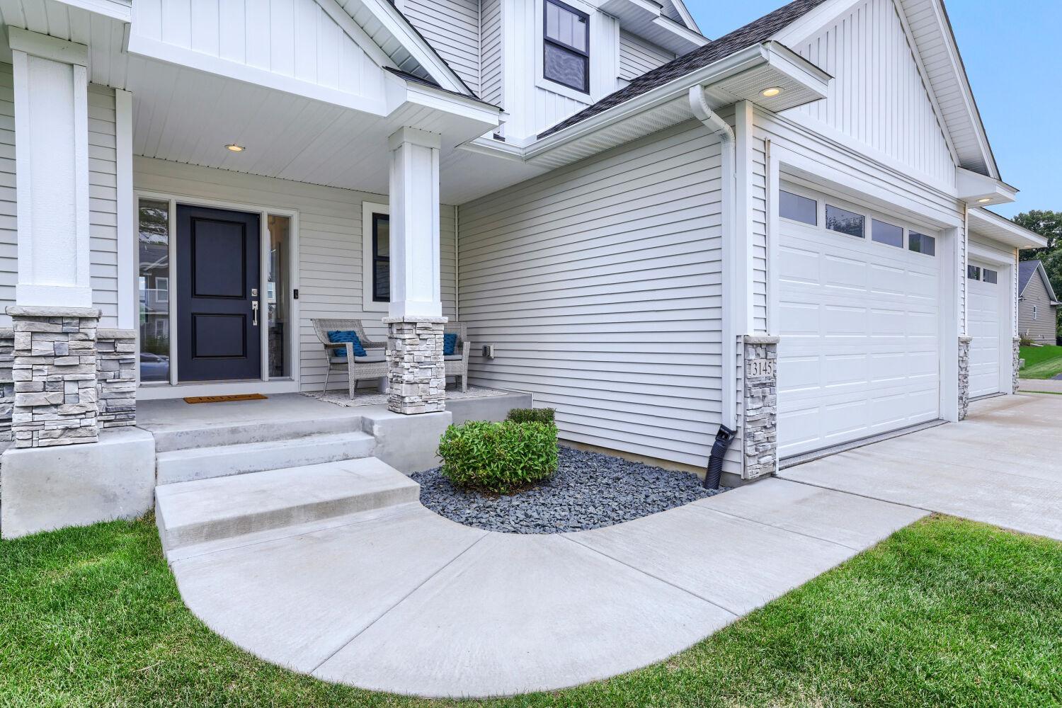
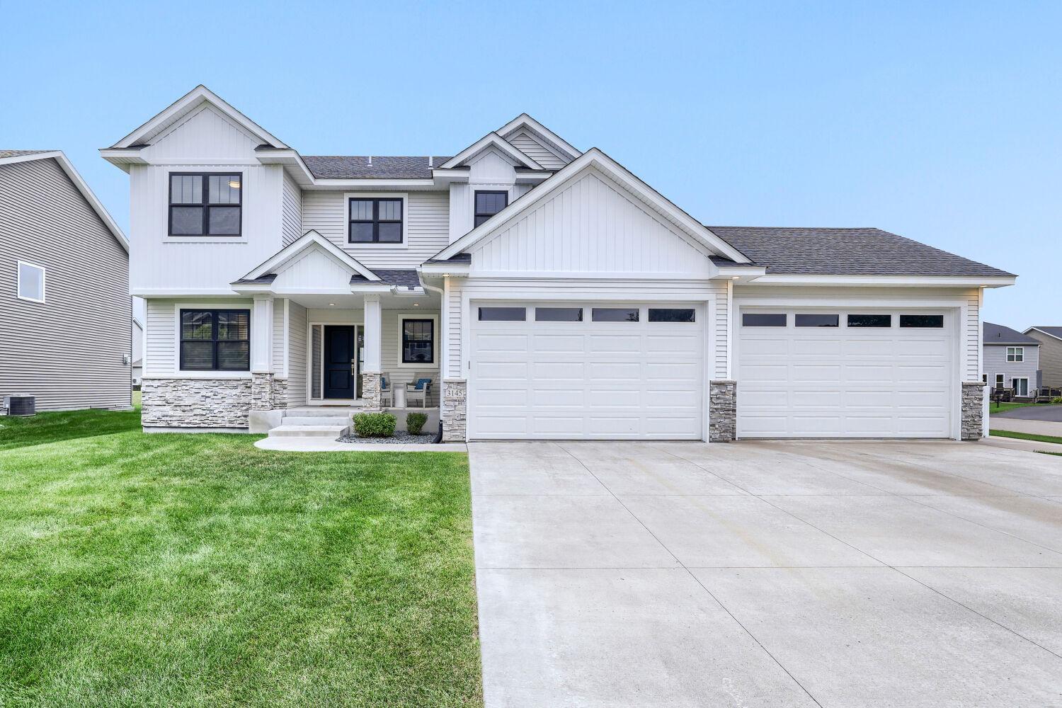
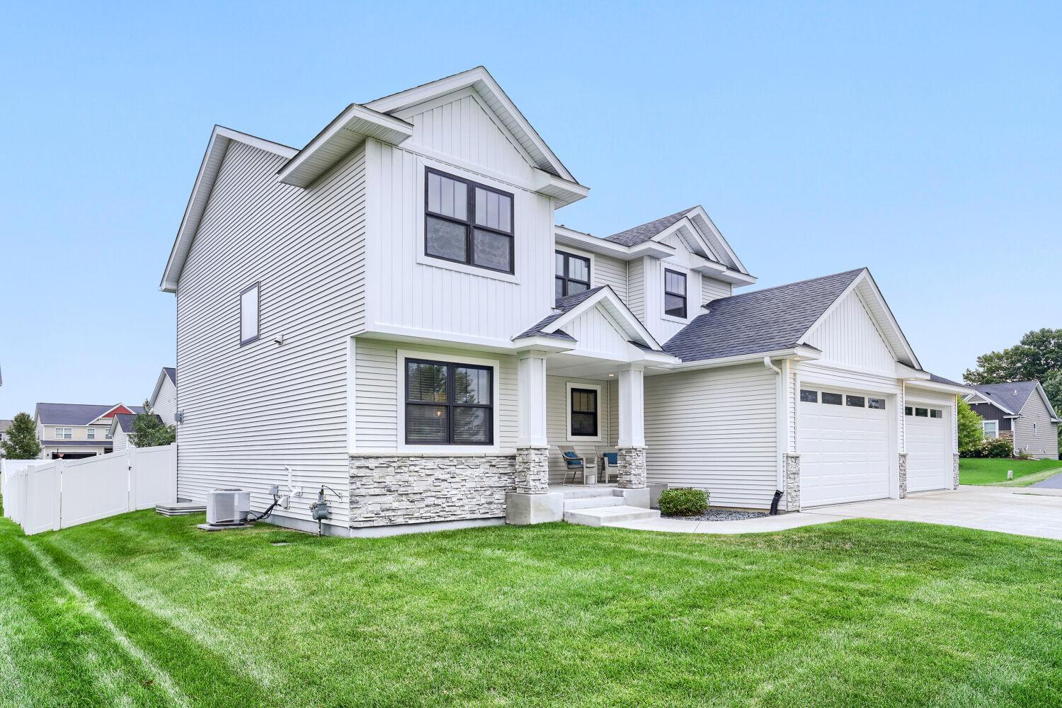
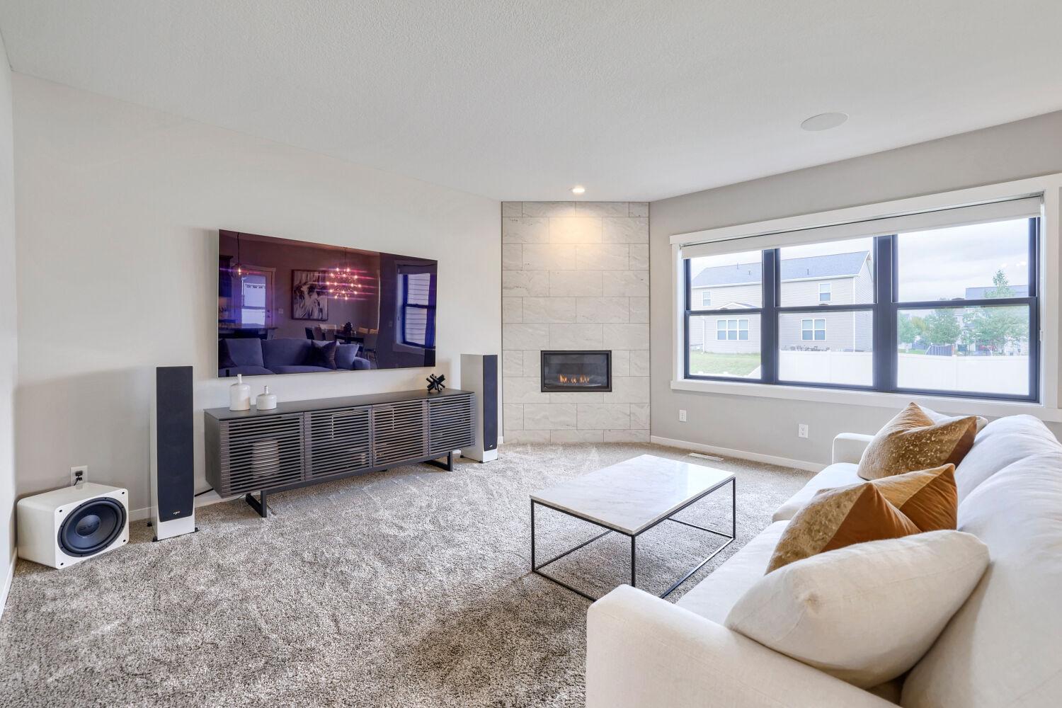
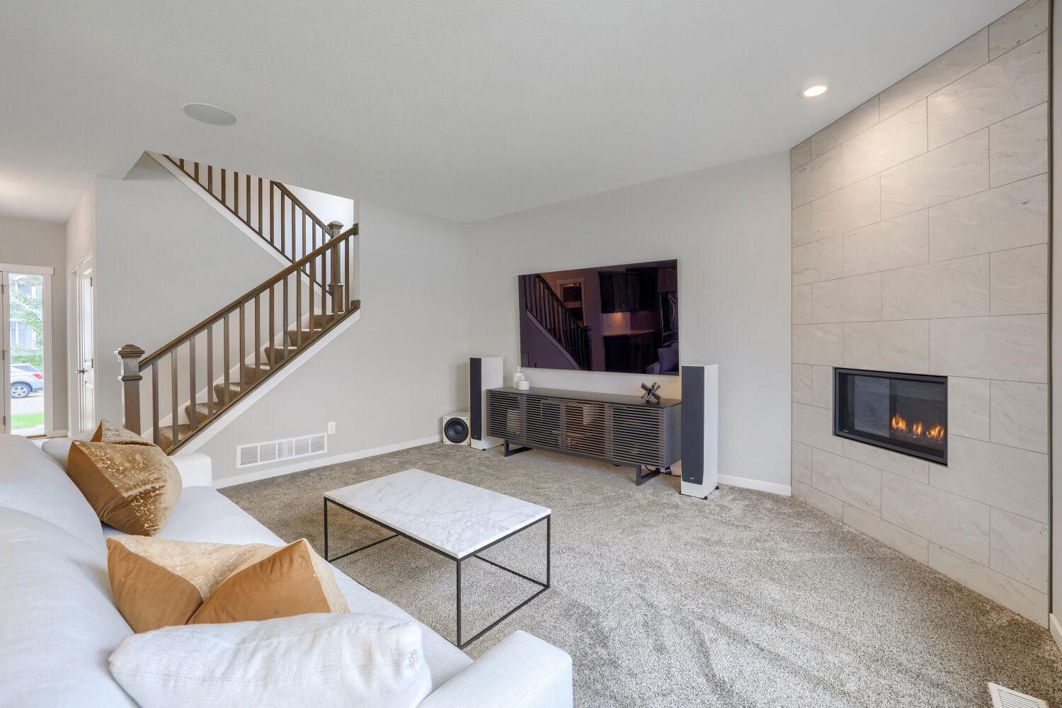
Exceptional design, impressive entertaining spaces, and a fully finished 4-car garage come together in this standout Blaine home. Set on a large corner lot, the crisp white exterior and black windows create striking curb appeal, while the extra-wide concrete driveway provides plenty of parking. The open main level features 9-foot ceilings, an office, custom mudroom lockers, and a stylish living room with a modern corner fireplace tiled from floor to ceiling. Built-in ceiling speakers add surround sound throughout the space. The kitchen makes a statement with its tiled feature wall, exposed stainless steel hood, gas range, granite countertops, tile backsplash, and large walk-in pantry. A built-in microwave and dedicated beverage or coffee station add everyday convenience, and both the dishwasher and microwave are new. Upstairs, the vaulted primary suite includes a ceiling fan, spacious walk-in closet, dual sinks, custom built-in storage, and an impressive tiled walk-in shower with a corner bench. Three additional bedrooms, a full bathroom, an open hallway with built-in cabinetry, and an upper-level laundry room with a utility sink and new front-loading washer and dryer complete the level. The finished basement is ready for movie nights, game days, and entertaining. The wet bar features quartz countertops, a marble tile backsplash, open shelving, and separate undercounter wine and beverage refrigerators. A billiards area with accent lighting flows into the family room, which is equipped with a projector screen, built-in surround sound, and dedicated audio storage beneath the stairs. A tiled three-quarter bathroom and a large utility and storage room provide even more functionality. The pool table and wall-mounted cue set are included. Car enthusiasts, hobbyists, and anyone needing serious garage space will appreciate the finished and insulated 4-car garage with 9-foot doors, epoxy flooring, ceiling fans, built-in cabinets, and included wall-mounted television, vacuum, and refrigerator. The golf simulator currently installed in the garage is available separately. Outside, the fenced backyard is designed for relaxing and entertaining with a large stamped and stained concrete patio, aluminum railing, sprinkler system, and an electrical rough-in ready for a future hot tub. With its polished finishes, flexible living spaces, incredible garage, and convenient Blaine location, this home offers far more than the ordinary!

$4,623/mo

Est. mortgage payment based on a $694,900 home price.

All estimates are provided by Luxury Presence for informational purposes only. Actual amounts may vary.

Additional information

MLS® ID
7141822

Interior Features

Bedrooms
4
Bathrooms
4
Fireplace
Yes
Cooling
Yes
Heating
Yes
Basement
Yes

Exterior Features

Lot Size
0.32 Acres

Other Property Details

Taxes
$7,010
Tax Frequency
Annually
Garage
Yes
MLS provider logo

Listings courtesy of Northstar MLS as distributed by MLS GRID

All information deemed reliable but not guaranteed and should be independently verified. All properties are subject to prior sale, change or withdrawal. Neither listing broker(s) nor Tim Ornell shall be responsible for any typographical errors, misinformation, misprints and shall be held totally harmless. Properties displayed may be listed or sold by various participants in the MLS.

Based on information submitted to the MLS GRID as of 3:20 AM UTC on 9/24/2026. All data is obtained from various sources and may not have been verified by broker or MLS GRID. Supplied Open House Information is subject to change without notice. All information should be independently reviewed and verified for accuracy. Properties may or may not be listed by the office/agent presenting the information.

©2026 Northstar MLS . All rights reserved.

DMCA Notice

Powered by Luxury Presence