Property photo 1
Property photo 2
Property photo 3
Property photo 4
Property photo 5
4 Beds
3 Baths
2,436 sqft

$479,000

13732 Apollo Way, Rosemount MN, 55068

Price per sqft$196.63
Built in2018
Property size2,436 sqft
Property typeResidential
Courtesy of RE/MAX Results, Sheryl Petrashek Listing Contact:

Overview

Active

Inspection

Listed Sep 3, 2026

Updated 24h ago

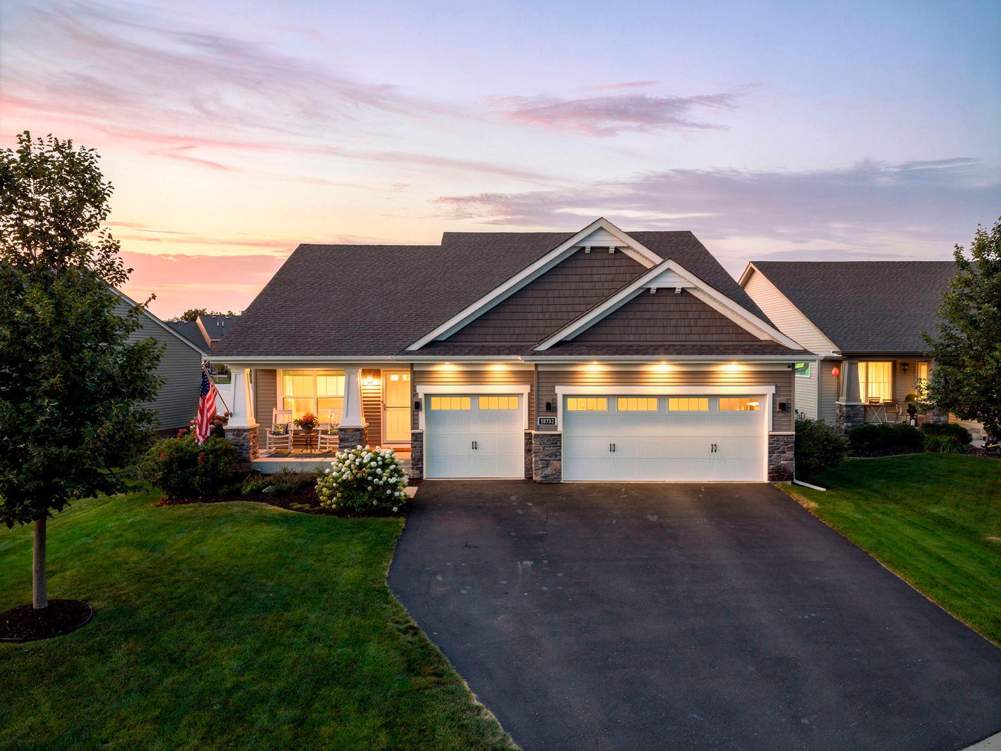
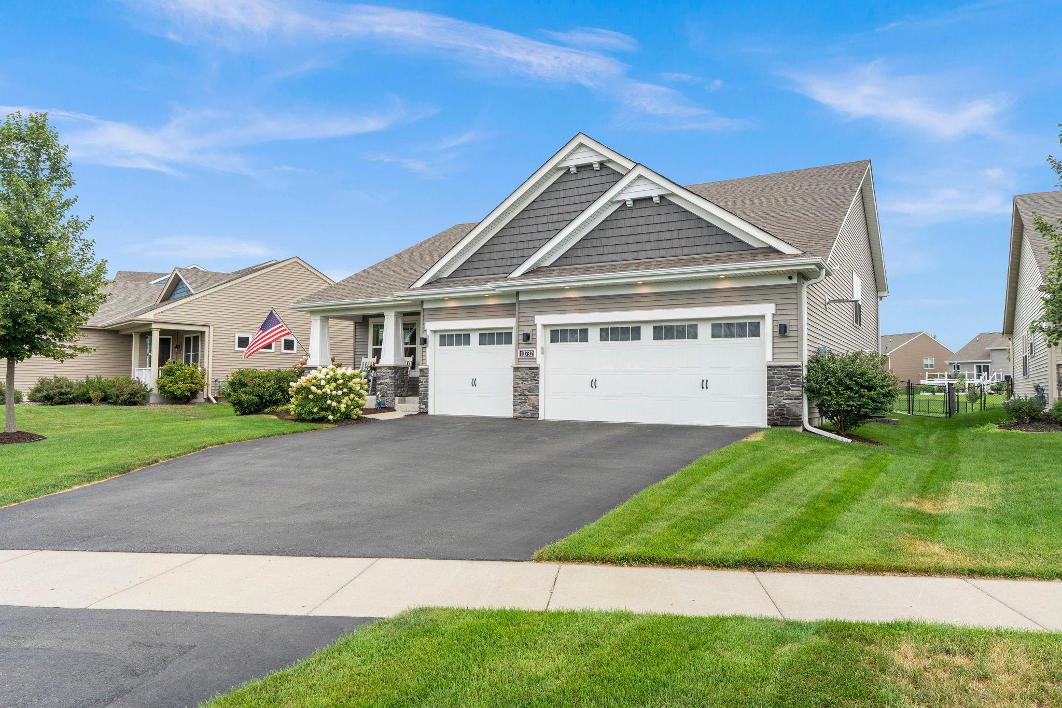
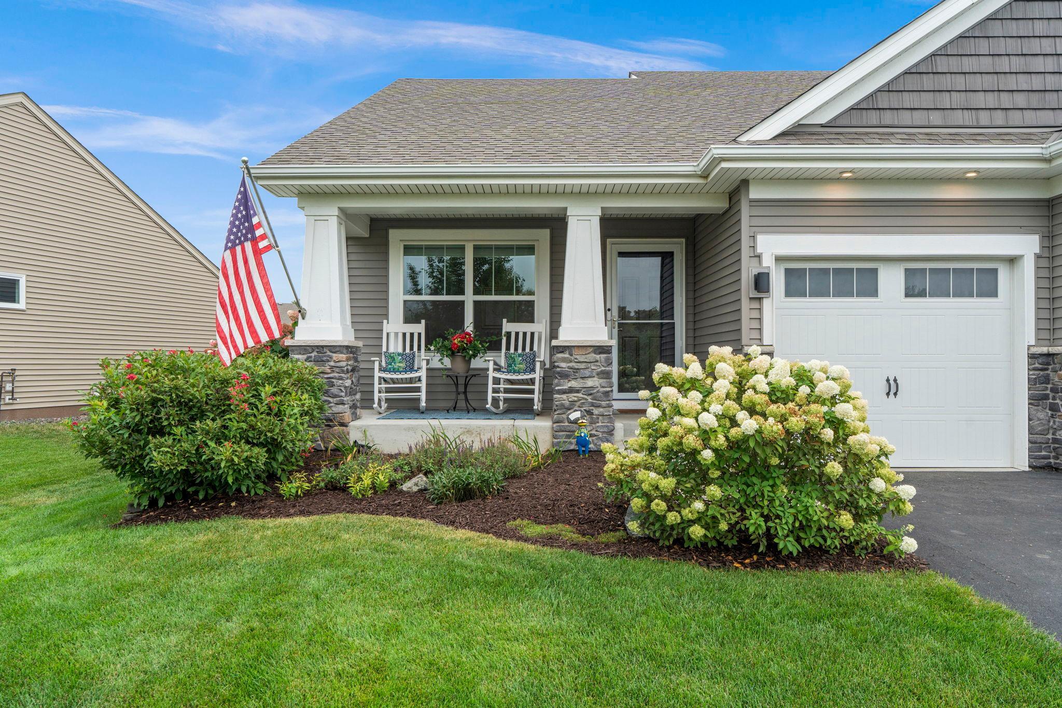
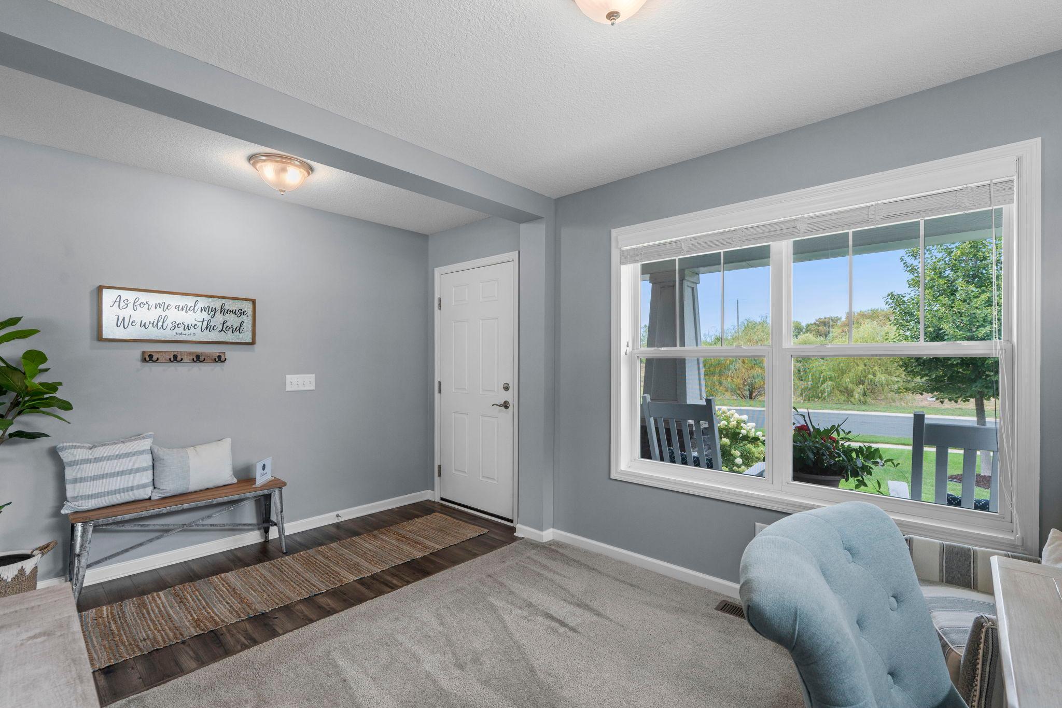
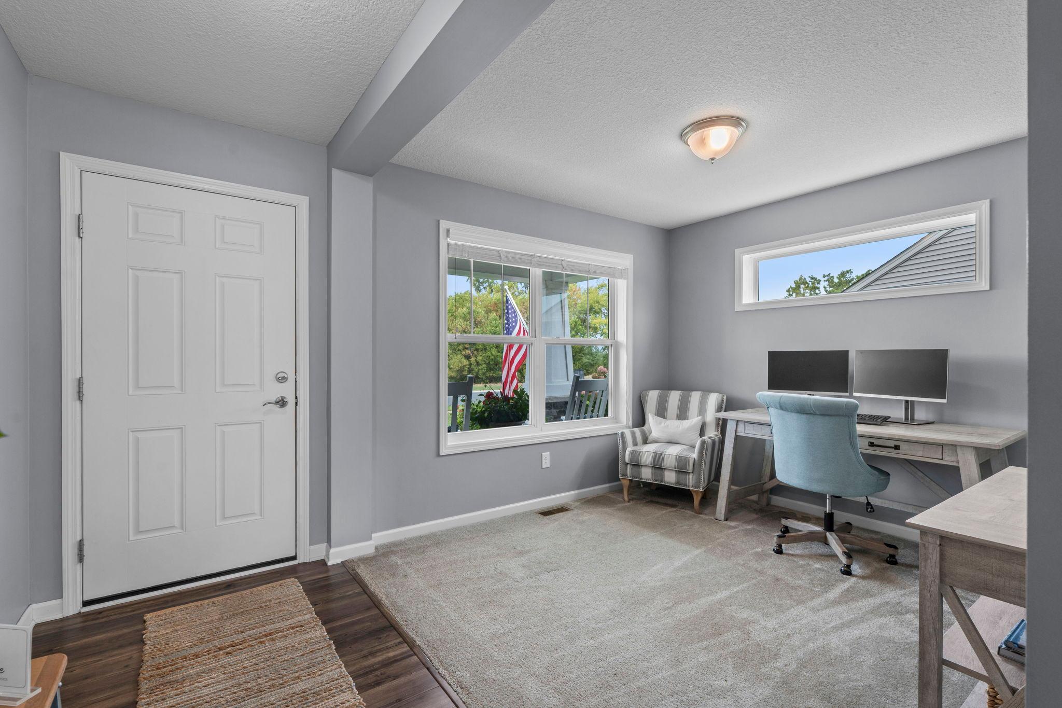
Beautiful Multi-level home tucked away on low-traffic loop directly across from neighborhood green space. Amazing Curb Appeal captivates with stacked-stone accents, carriage-style garage doors, and a durable concrete covered front porch that serves as the perfect spot for your morning coffee. Around back, the oversized, fully fenced yard features a flat lawn ideal for play or pets, anchored by a beautiful stamped concrete patio with custom landscape edging. Spacious Entry Foyer includes luxury vinyl plank flooring that extends throughout the entire main level. Just off the entryway, a bright home office features neutral carpeting and a dual-pane picture window overlooking the porch. The heart of the home is a dramatic, open-concept great room with soaring vaulted ceilings. The gourmet kitchen boasts espresso cabinetry, granite countertops with an undermount sink, a ceramic tile backsplash, and upgraded stainless steel appliances, including a French-door refrigerator. The adjoining dining area features a stylish chandelier, while the living room centers around a cozy gas fireplace with a white mantel and tile surround. Sunlight streams in through large windows and a sliding glass door that leads out to the patio, all equipped with custom blinds. Open-rail staircase leads to the upper level with Private Primary Suite. This serene retreat includes a large picture window, ceiling fan, and a custom walk-in closet with built-in drawers and shelving. The attached three-quarter en-suite bathroom features luxury vinyl tile flooring, a dual-sink vanity, and a spacious shower. Lower level offers exceptional flexibility with a large family and game room combination illuminated by recessed lighting and oversized daylight windows with custom blinds, ideal for a home theater, play space, or entertainment lounge. Lower level also includes a 4th bedroom with an adjacent full bath, a dedicated laundry area, plus a large concrete crawlspace providing extensive storage. Complete with a finished and heated 3-Car garage, low maintenance exterior with full gutters, and unbeatable proximity to Rosemount’s local parks and walking trails. Pristine condition, this home feels like New Construction! See it soon.

$3,187/mo

Est. mortgage payment based on a $479,000 home price.

All estimates are provided by Luxury Presence for informational purposes only. Actual amounts may vary.

Additional information

MLS® ID
7133683

Interior Features

Bedrooms
4
Bathrooms
3
Fireplace
Yes
Cooling
Yes
Heating
Yes
Basement
Yes

Exterior Features

Lot Size
0.29 Acres

Other Property Details

Taxes
$5,504
Tax Frequency
Annually
Association Fee Frequency
Monthly
Garage
Yes
MLS provider logo

Listings courtesy of Northstar MLS as distributed by MLS GRID

All information deemed reliable but not guaranteed and should be independently verified. All properties are subject to prior sale, change or withdrawal. Neither listing broker(s) nor Tim Ornell shall be responsible for any typographical errors, misinformation, misprints and shall be held totally harmless. Properties displayed may be listed or sold by various participants in the MLS.

Based on information submitted to the MLS GRID as of 6:42 AM UTC on 10/10/2026. All data is obtained from various sources and may not have been verified by broker or MLS GRID. Supplied Open House Information is subject to change without notice. All information should be independently reviewed and verified for accuracy. Properties may or may not be listed by the office/agent presenting the information.

©2026 Northstar MLS . All rights reserved.

DMCA Notice

Powered by Luxury Presence