Property photo 1
Property photo 2
Property photo 3
Property photo 4
Property photo 5
3 Beds
2 Baths
1,878 sqft

$550,000

111 Creekside Bay SE, Saint Michael MN, 55376

Price per sqft$292.86
Built in2023
Property size1,878 sqft
Property typeResidential
Courtesy of eXp Realty, Desrochers Realty Group Listing Contact:

Overview

Active

Listed Sep 17, 2026

Updated 8 days ago

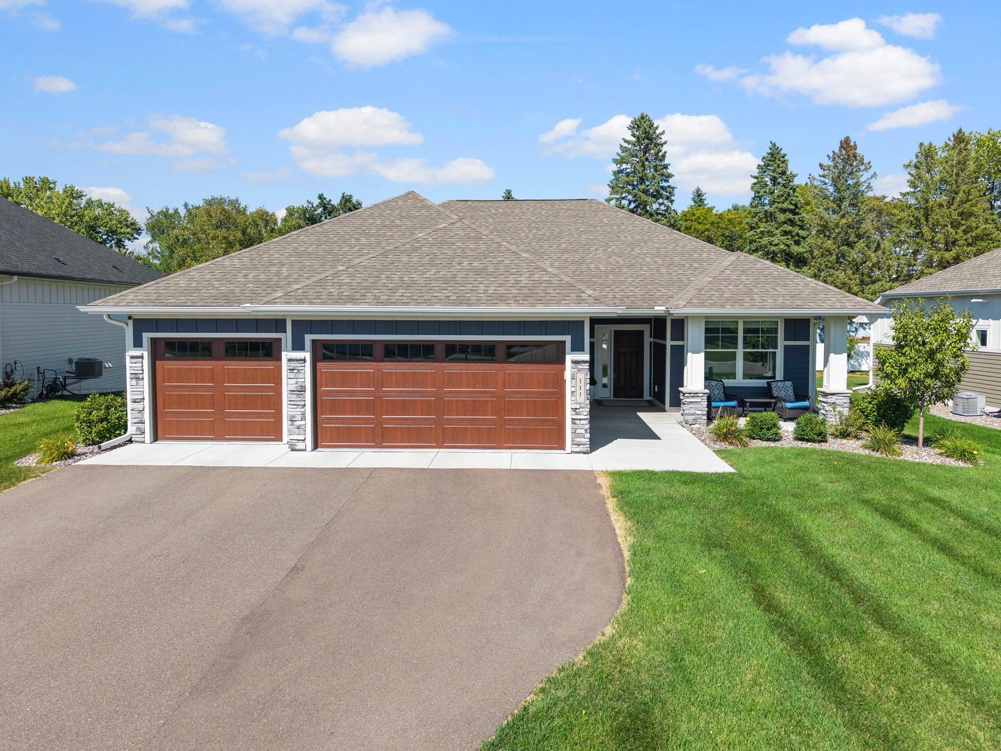
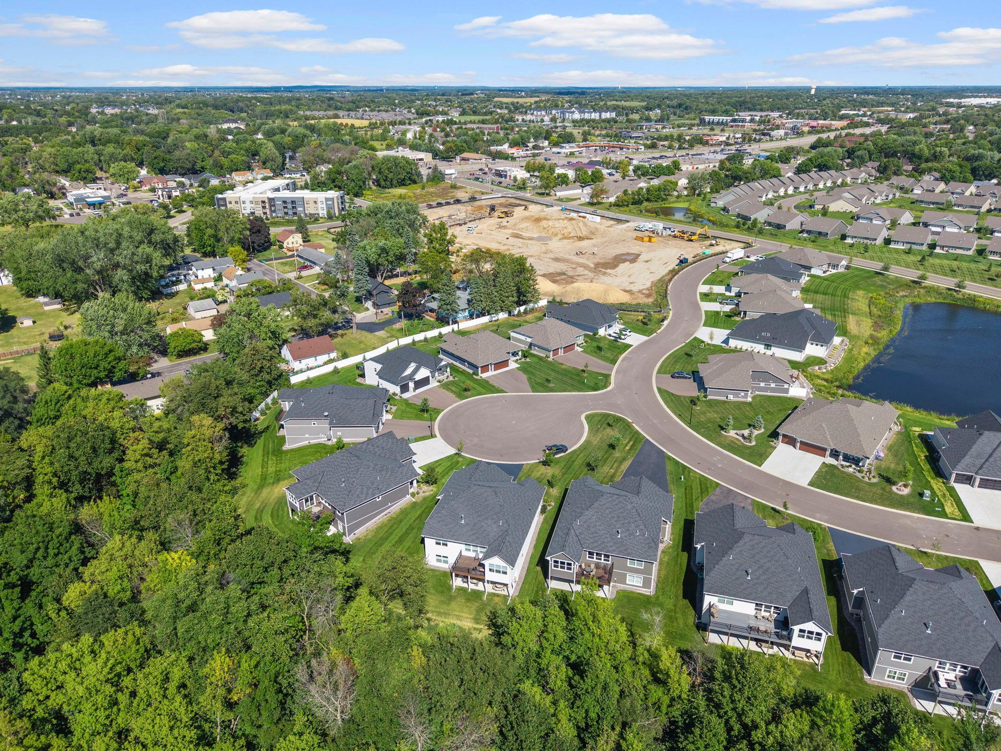
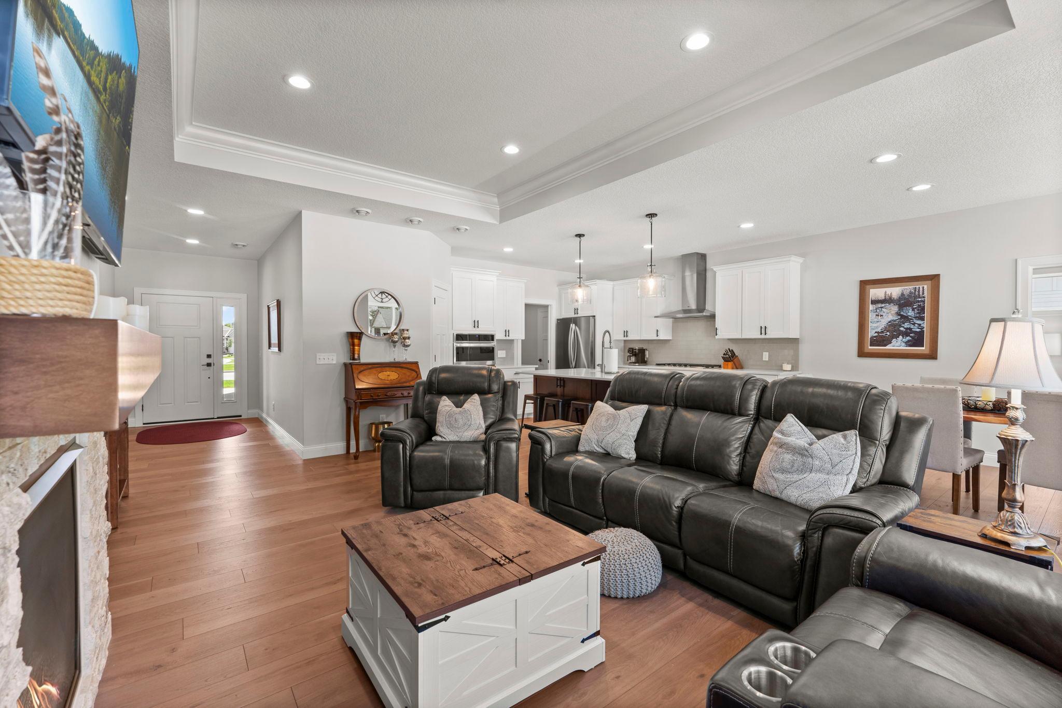
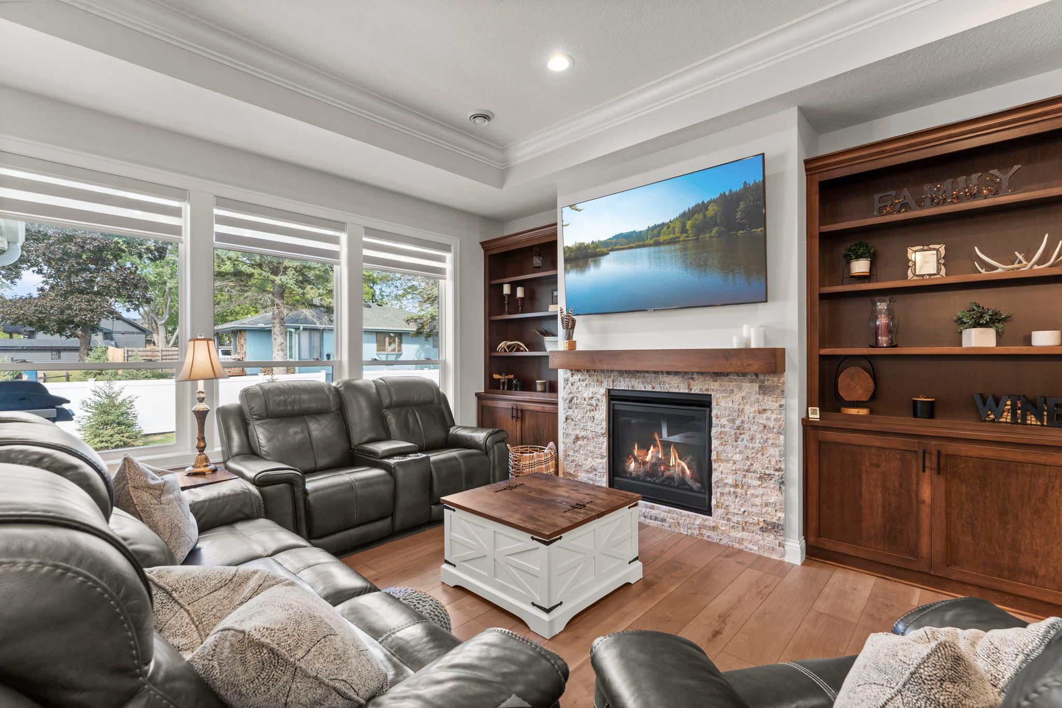
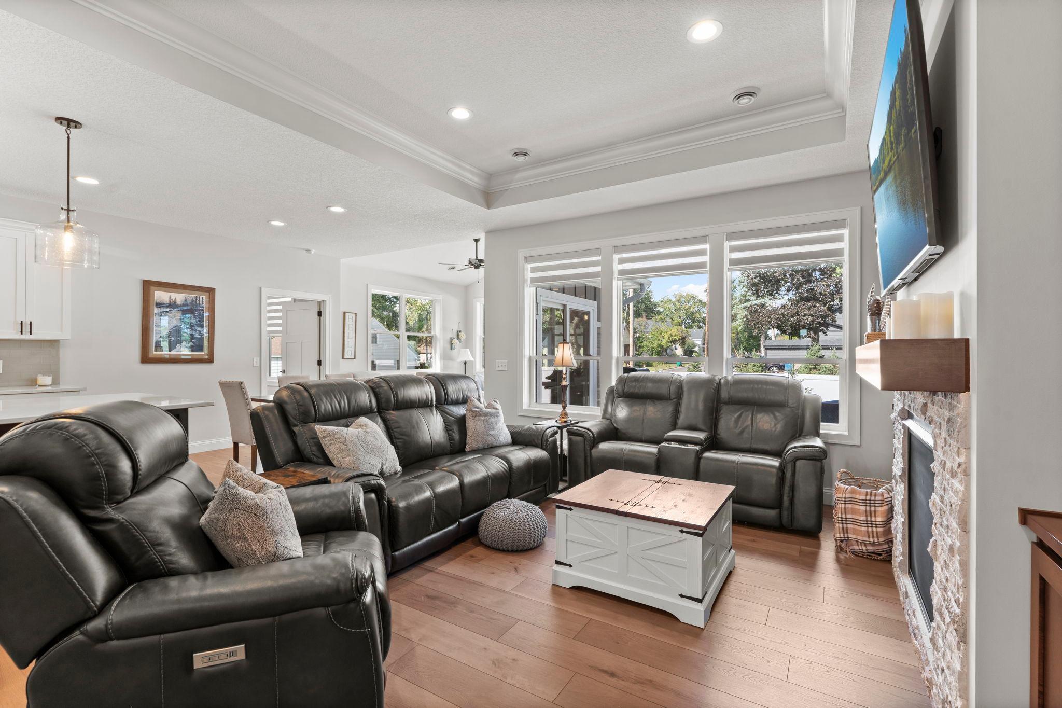
Welcome to this stunning one-level 2023-built Benzinger home nestled in a quiet St. Michael neighborhood with easy access to shopping, dining, trails, downtown, and Hwy 194. This turn-key home features warm luxury plank flooring, 10-foot ceilings, and a bright open-concept layout. The spacious living room offers tray ceilings with crown molding, recessed lighting, gas fireplace, built-in wood cabinetry and shelving, and a large rear-facing window. The impressive kitchen features abundant white cabinetry, expansive quartz countertops, large center island with breakfast bar and pendant lighting, stainless steel appliances including a wall oven/microwave combination and gas cooktop, tile backsplash, and a generous 6x4 walk-in pantry. The kitchen flows into the dining area and bright sunroom with vaulted ceiling, ceiling fan, and walkout to a spacious 25x12 concrete patio. The well-appointed laundry room includes front-loading washer/dryer, cabinetry, utility sink, 9x5 walk-in closet/drop zone, and direct access to the insulated three-car garage. Three bedrooms include a spacious primary suite with tray ceiling, crown molding, ceiling fan, and abundant natural light. The private ¾ bath features dual vanity, tile flooring, 5x5 tiled walk-in shower, and impressive 8x6 walk-in closet. Two additional generous bedrooms offer carpeting, ceiling fans, natural light, and ample closet space, with a nearby full bath. Enjoy high-quality finishes, thoughtful design, abundant storage, low-maintenance engineered wood siding, and HOA-included lawn care and snow removal. A desirable St. Michael location close to downtown, trails, shopping, dining, and major roadways.

$3,659/mo

Est. mortgage payment based on a $550,000 home price.

All estimates are provided by Luxury Presence for informational purposes only. Actual amounts may vary.

Additional information

MLS® ID
7142994

Interior Features

Bedrooms
3
Bathrooms
2
Fireplace
Yes
Cooling
Yes
Heating
Yes
Basement
No

Exterior Features

Lot Size
0.25 Acres

Other Property Details

Taxes
$5,694
Tax Frequency
Annually
Association Fee Frequency
Monthly
Garage
Yes
MLS provider logo

Listings courtesy of Northstar MLS as distributed by MLS GRID

All information deemed reliable but not guaranteed and should be independently verified. All properties are subject to prior sale, change or withdrawal. Neither listing broker(s) nor Tim Ornell shall be responsible for any typographical errors, misinformation, misprints and shall be held totally harmless. Properties displayed may be listed or sold by various participants in the MLS.

Based on information submitted to the MLS GRID as of 3:59 AM UTC on 10/3/2026. All data is obtained from various sources and may not have been verified by broker or MLS GRID. Supplied Open House Information is subject to change without notice. All information should be independently reviewed and verified for accuracy. Properties may or may not be listed by the office/agent presenting the information.

©2026 Northstar MLS . All rights reserved.

DMCA Notice

Powered by Luxury Presence