Property photo 1
Property photo 2
Property photo 3
Property photo 4
Property photo 5
5 Beds
3 Baths
3,003 sqft

$650,000

17236 Durham Drive, Lakeville MN, 55044

Price per sqft$216.45
Built in2024
Property size3,003 sqft
Property typeResidential
Courtesy of D.R. Horton, Inc., Jerod Marson Listing Contact:

Overview

Active

Listed Apr 26, 2025

Updated 10 days ago

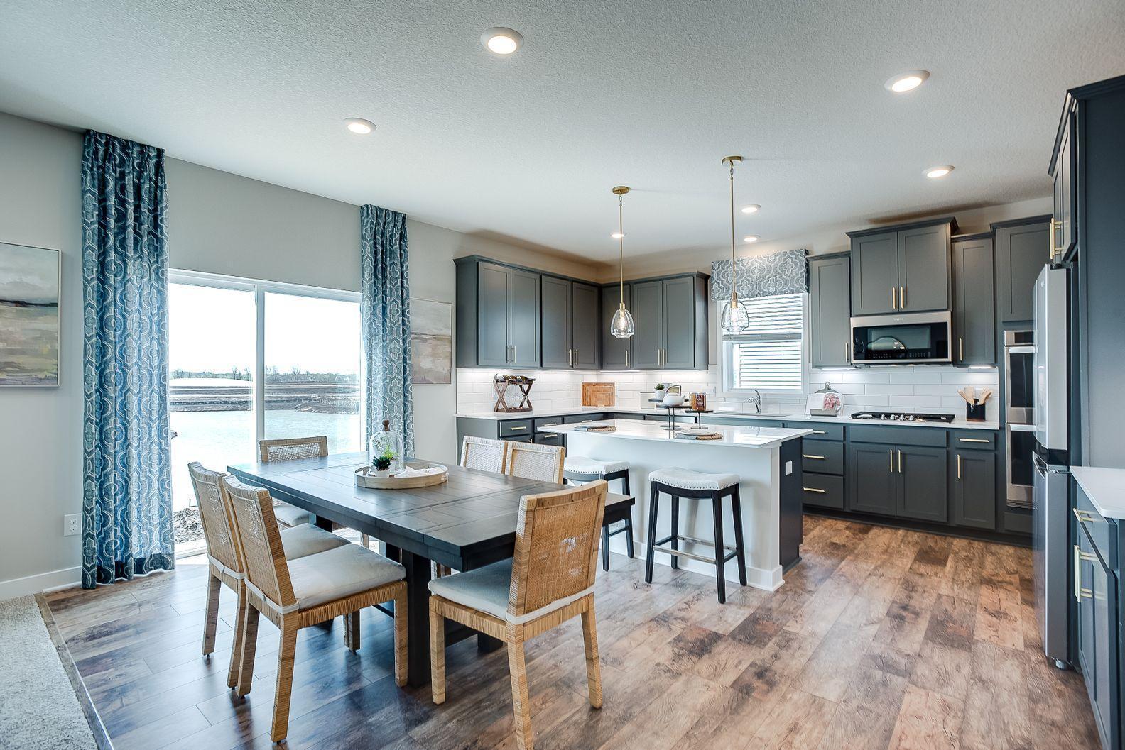
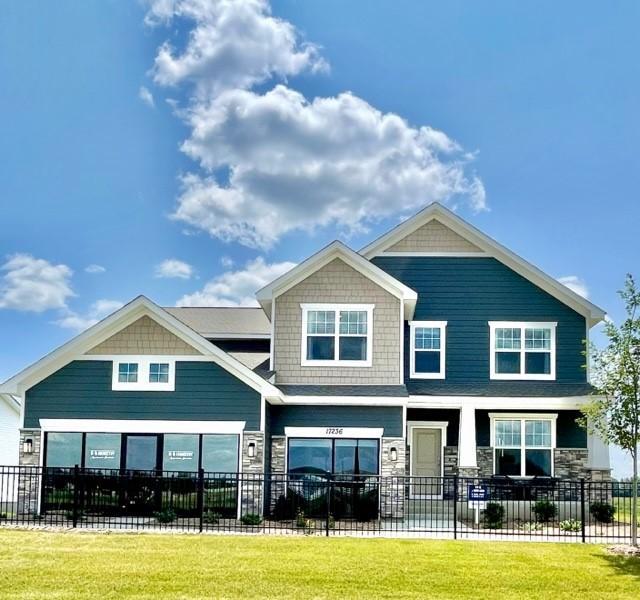
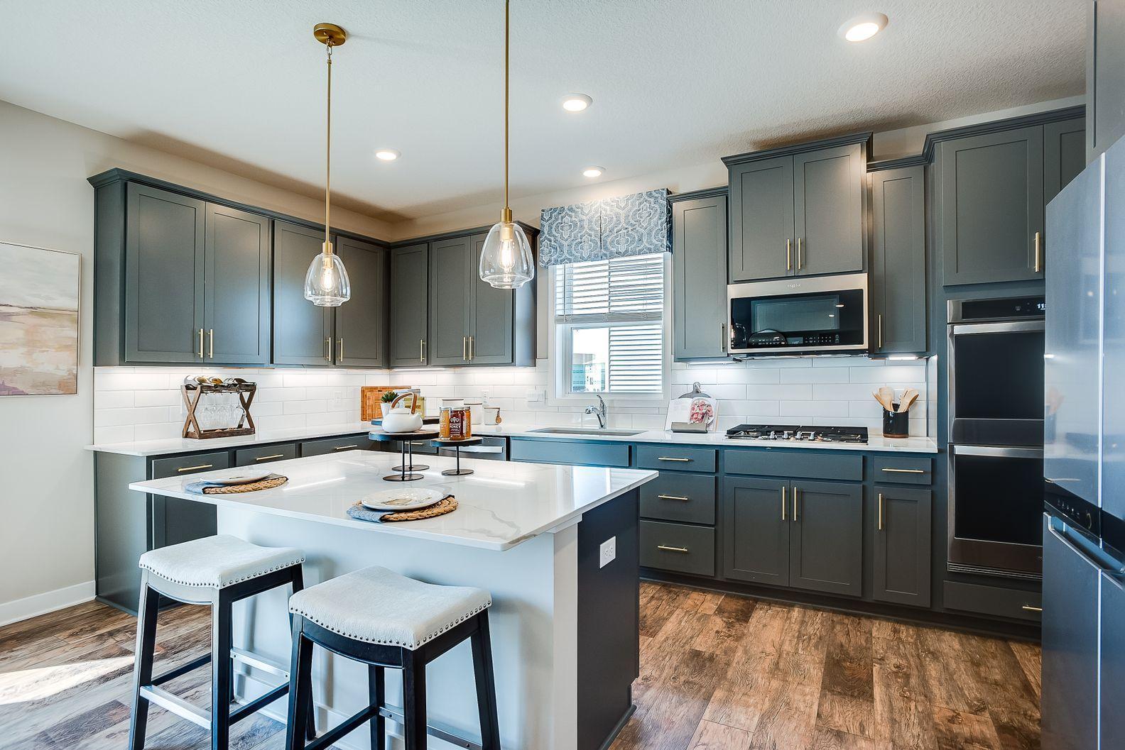
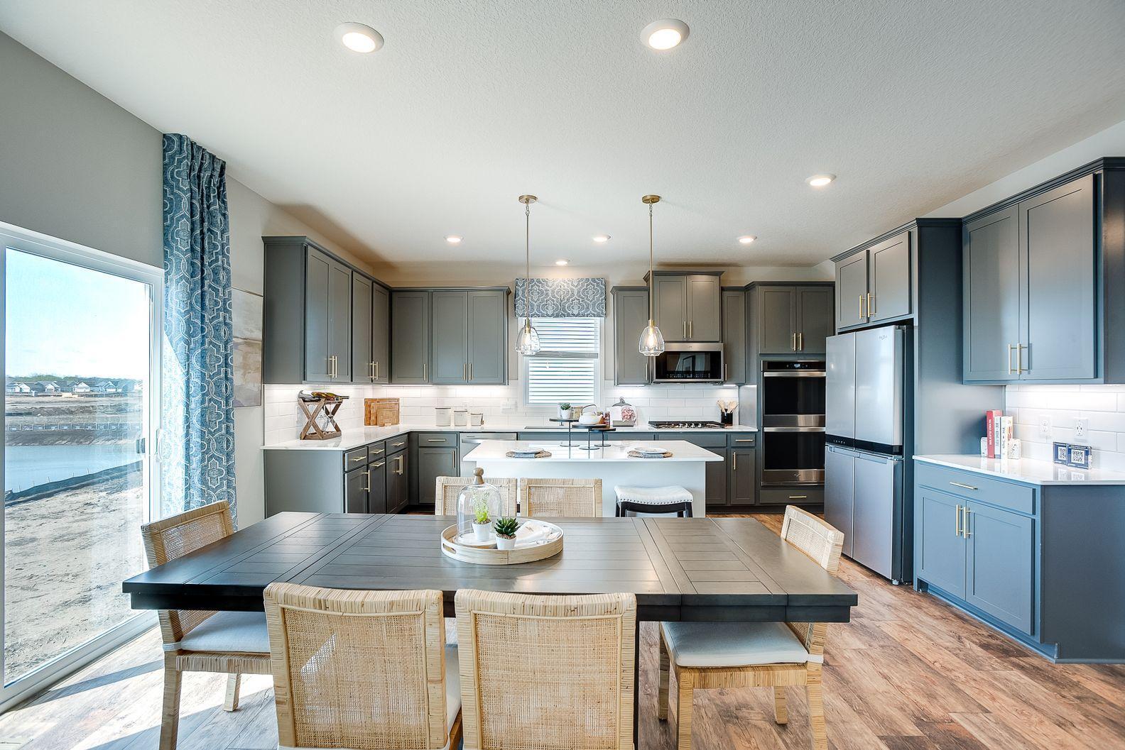
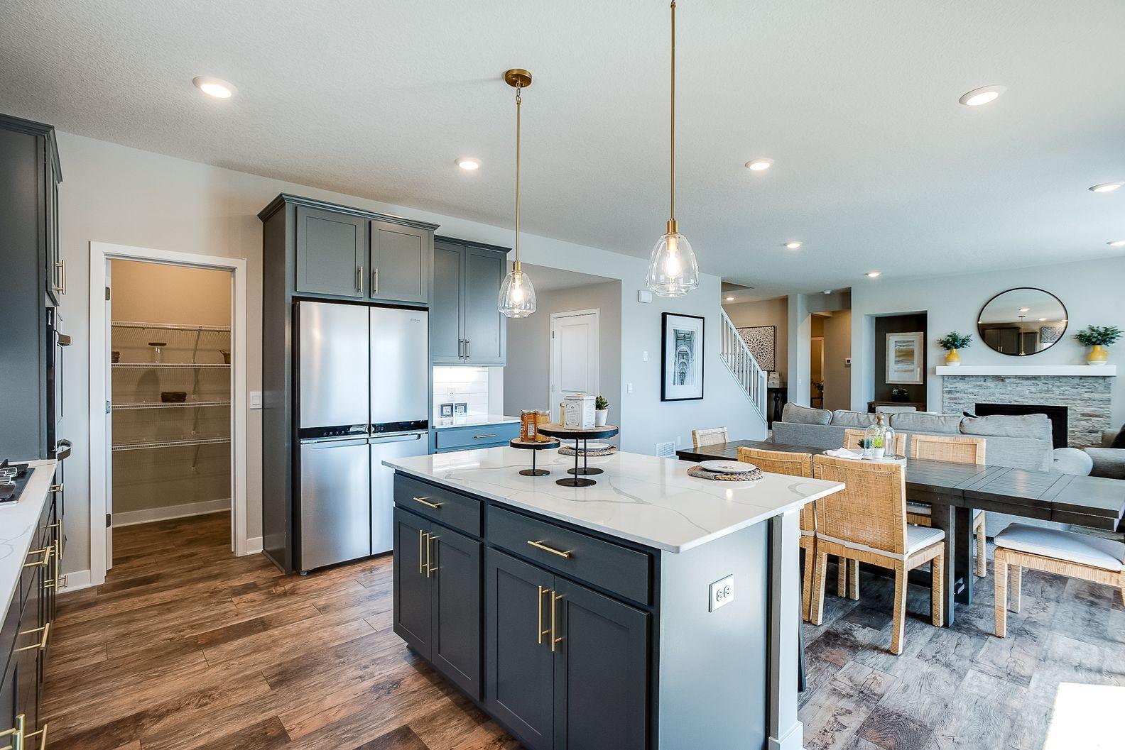
This is a furnished model home and is NOT for sale. Our best-selling Jordan floorplan is open-concept and perfect for gathering and entertaining! The stunning kitchen features an island, quartz countertops, stainless steel appliances, double ovens, and 4-burner gas cooktop. HUGE walk-in pantry! Oversized family room features wood laminate flooring and gas fireplace. Desirable main floor bedroom and 3/4 bath is perfect for guests, multigenerational living, or as an office. A formal dining room and spacious mudroom are also included on the main level of this floorplan. The upper level features a large loft area, four bedrooms, all with walk-in closets, two bathrooms, and laundry room with cabinetry and quartz countertop. The primary suite features dual sinks, separate soaking tub and shower, and TWO large walk-in closets! The unfinished basement gives you another 1,069 of square footage; Finish and have a total of 6 bedrooms and 4 bathrooms! Plus, enjoy all the amenities of resort-style living as a resident of the Brookshire community! Featuring a state-of-the-art clubhouse, which includes a fitness center, yoga studio, locker rooms with showers, heated outdoor pool, playground, pickleball courts, basketball court, bocce ball, and both indoor and outdoor gathering spaces! In close proximity to local schools, and just 2 miles from grocery shopping, Target, restaurants, and all that the city of Lakeville has to offer! Come visit and see for yourself!

$4,324/mo

Est. mortgage payment based on a $650,000 home price.

All estimates are provided by Luxury Presence for informational purposes only. Actual amounts may vary.

Additional information

MLS® ID
6709581

Interior Features

Bedrooms
5
Bathrooms
3
Fireplace
Yes
Cooling
Yes
Heating
Yes
Basement
Yes

Exterior Features

Lot Size
0.24 Acres

Other Property Details

Taxes
$6,210
Tax Frequency
Annually
Association Fee Frequency
Quarterly
Garage
Yes
New Construction
Yes
MLS provider logo

Listings courtesy of Northstar MLS as distributed by MLS GRID

All information deemed reliable but not guaranteed and should be independently verified. All properties are subject to prior sale, change or withdrawal. Neither listing broker(s) nor Tim Ornell shall be responsible for any typographical errors, misinformation, misprints and shall be held totally harmless. Properties displayed may be listed or sold by various participants in the MLS.

Based on information submitted to the MLS GRID as of 8:13 PM UTC on 9/30/2026. All data is obtained from various sources and may not have been verified by broker or MLS GRID. Supplied Open House Information is subject to change without notice. All information should be independently reviewed and verified for accuracy. Properties may or may not be listed by the office/agent presenting the information.

©2026 Northstar MLS . All rights reserved.

DMCA Notice

Powered by Luxury Presence