Property photo 1
Property photo 2
Property photo 3
Property photo 4
Property photo 5
2 Beds
2 Baths
1,482 sqft

$350,000

5601 Smetana Drive Unit: 808, Hopkins MN, 55343

Price per sqft$236.17
Built in1986
Property size1,482 sqft
Property typeResidential
Courtesy of Edina Realty, Inc., Merit Raff Listing Contact:

Overview

Active

Subject To Statutory Rescission

Listed Jun 12, 2026

Updated 7 days ago

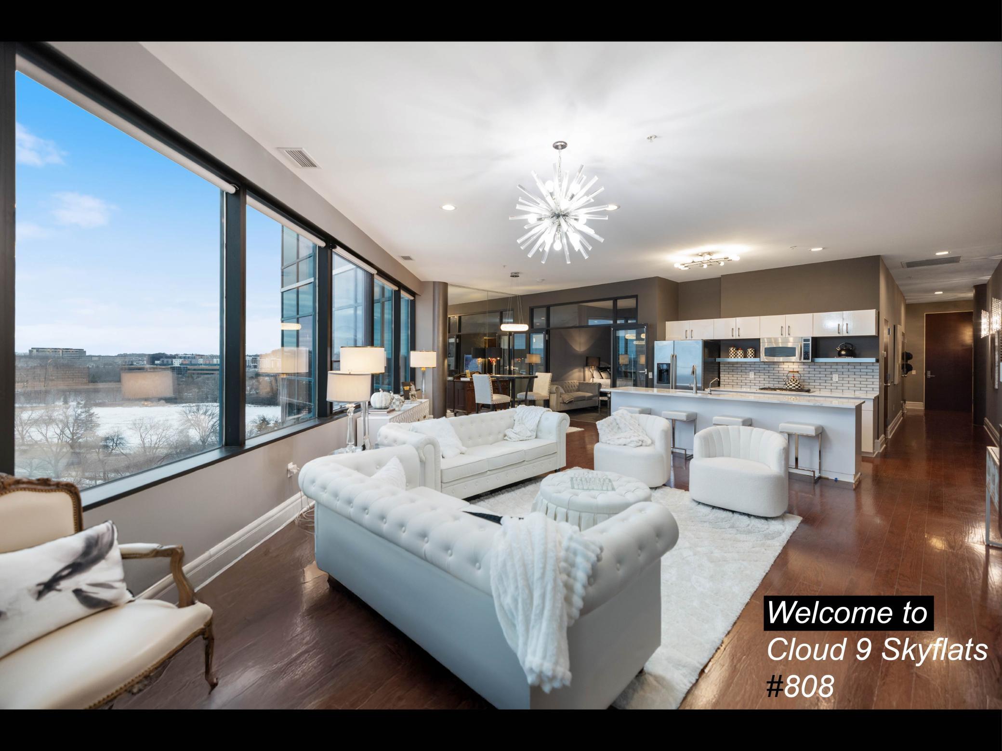
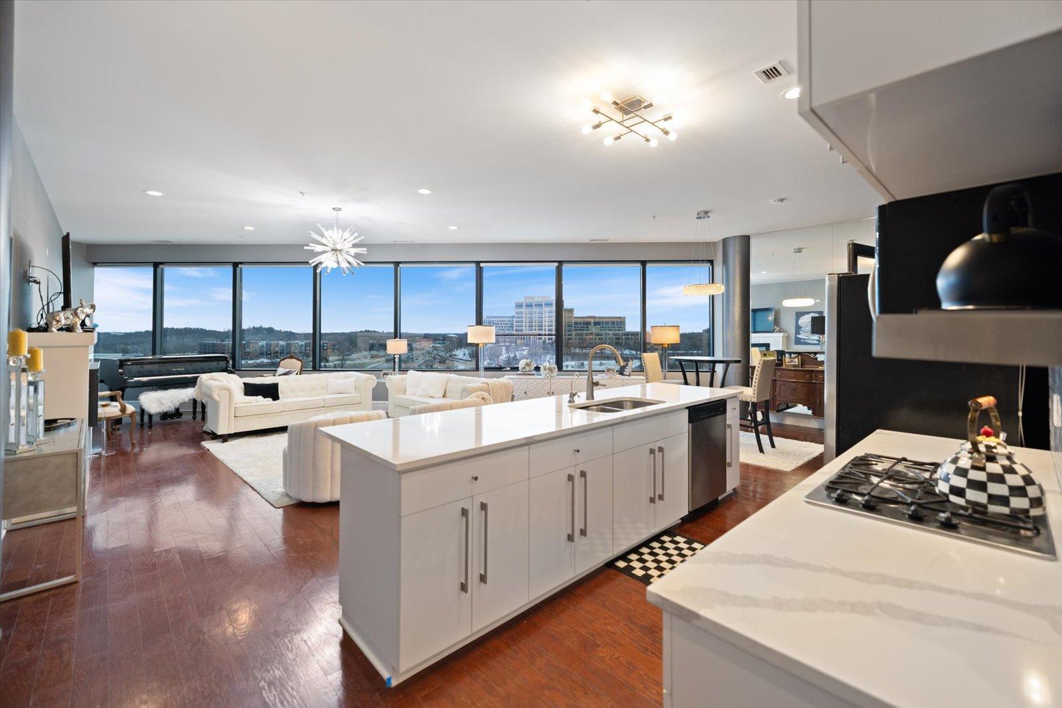
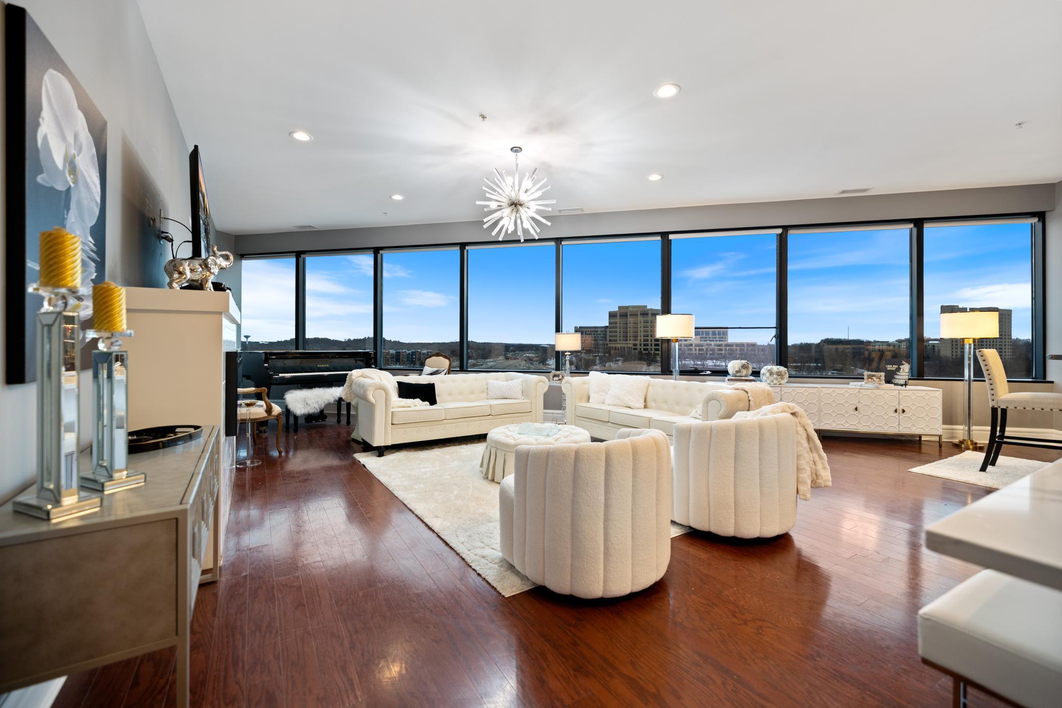
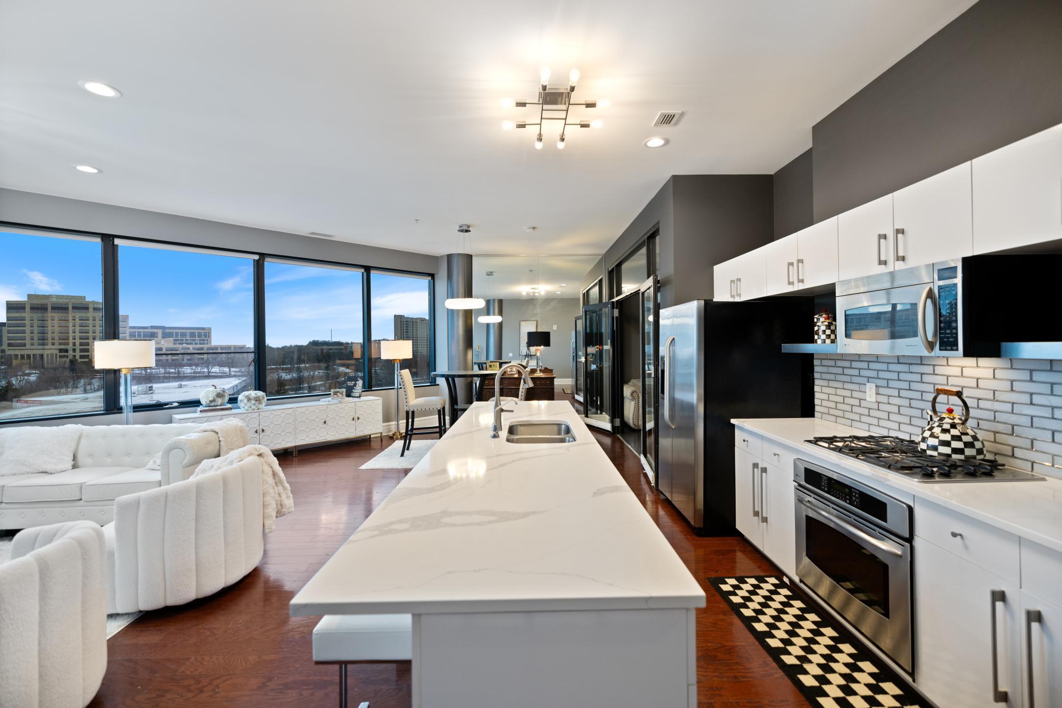
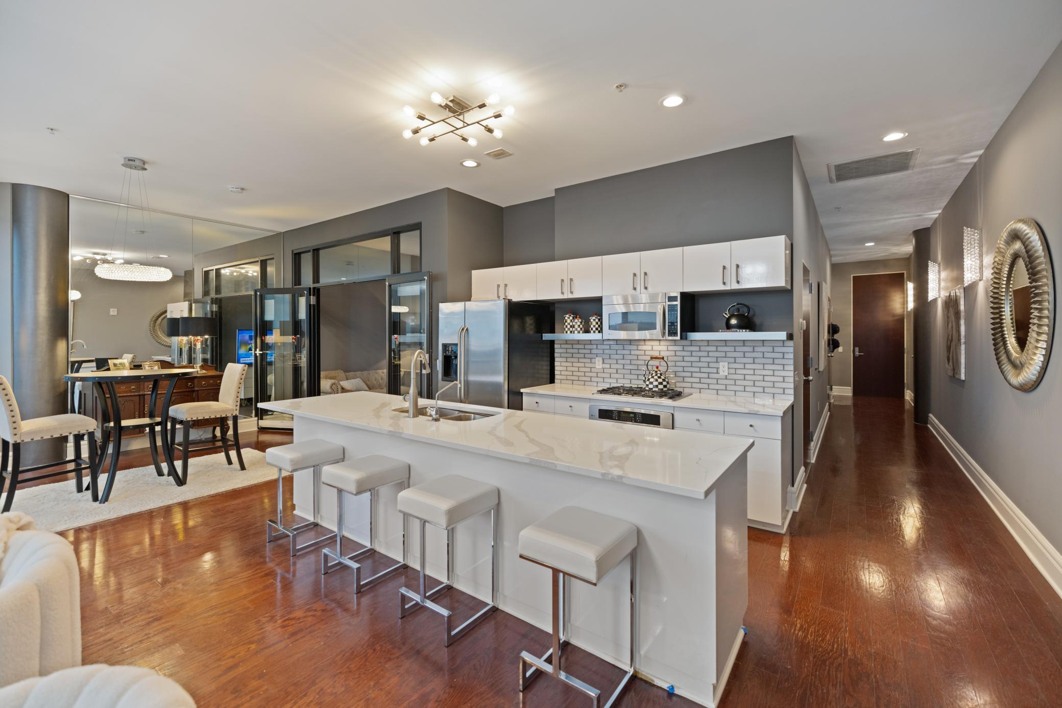
Welcome to this exceptional 8th-floor residence at Cloud 9 Skyflats, offering coveted southeast exposure and breathtaking panoramic views that transform beautifully throughout the day. Designed for effortless urban living, this spacious 2-bedroom, 2-bathroom condo features an open-concept layout, soaring 10-foot ceilings, wide hallways, and expansive windows that fill the home with natural light. The contemporary kitchen is the heart of the home, showcasing stunning Cambria countertops, a large pantry, and seamless flow into the dining and living areas-perfect for entertaining or everyday living. Thoughtful upgrades include electric rolling shades, updated modern lighting, and the convenience of an in-unit washer and dryer. Retreat to the generous primary suite featuring a walk-in closet and a luxurious private bath Mith double vanity, walk-in shower, and soaking tub. A second bedroom and bathroom provide flexibility for guests, a home office, or additional living space. This home includes two covered garage parking spaces and access to building amenities, including two outdoor patios, a fitness center, bike storage, secure entry, on-site management, EV charging stations, and complimentary air service. The pet-friendly community offers exceptional value with association dues covering DIRECTV, fiber-optic internet, and all utilities except electric. Experience maintenance-free living with spectacular views, modern comforts, and outstanding amenities in one of Minnetonka's most sought-after condominium communities. Cloud 9 Sky-Flats is VA-approved; buyers may qualify for VA financing.

$2,329/mo

Est. mortgage payment based on a $350,000 home price.

All estimates are provided by Luxury Presence for informational purposes only. Actual amounts may vary.

Additional information

MLS® ID
7091158

Interior Features

Bedrooms
2
Bathrooms
2
Fireplace
Yes
Cooling
Yes
Heating
Yes
Basement
No

Exterior Features

Lot Size
8.09 Acres

Other Property Details

Taxes
$4,307
Tax Frequency
Annually
Association Fee Frequency
Monthly
Garage
Yes
MLS provider logo

Listings courtesy of Northstar MLS as distributed by MLS GRID

All information deemed reliable but not guaranteed and should be independently verified. All properties are subject to prior sale, change or withdrawal. Neither listing broker(s) nor Tim Ornell shall be responsible for any typographical errors, misinformation, misprints and shall be held totally harmless. Properties displayed may be listed or sold by various participants in the MLS.

Based on information submitted to the MLS GRID as of 5:12 AM UTC on 10/4/2026. All data is obtained from various sources and may not have been verified by broker or MLS GRID. Supplied Open House Information is subject to change without notice. All information should be independently reviewed and verified for accuracy. Properties may or may not be listed by the office/agent presenting the information.

©2026 Northstar MLS . All rights reserved.

DMCA Notice

Powered by Luxury Presence