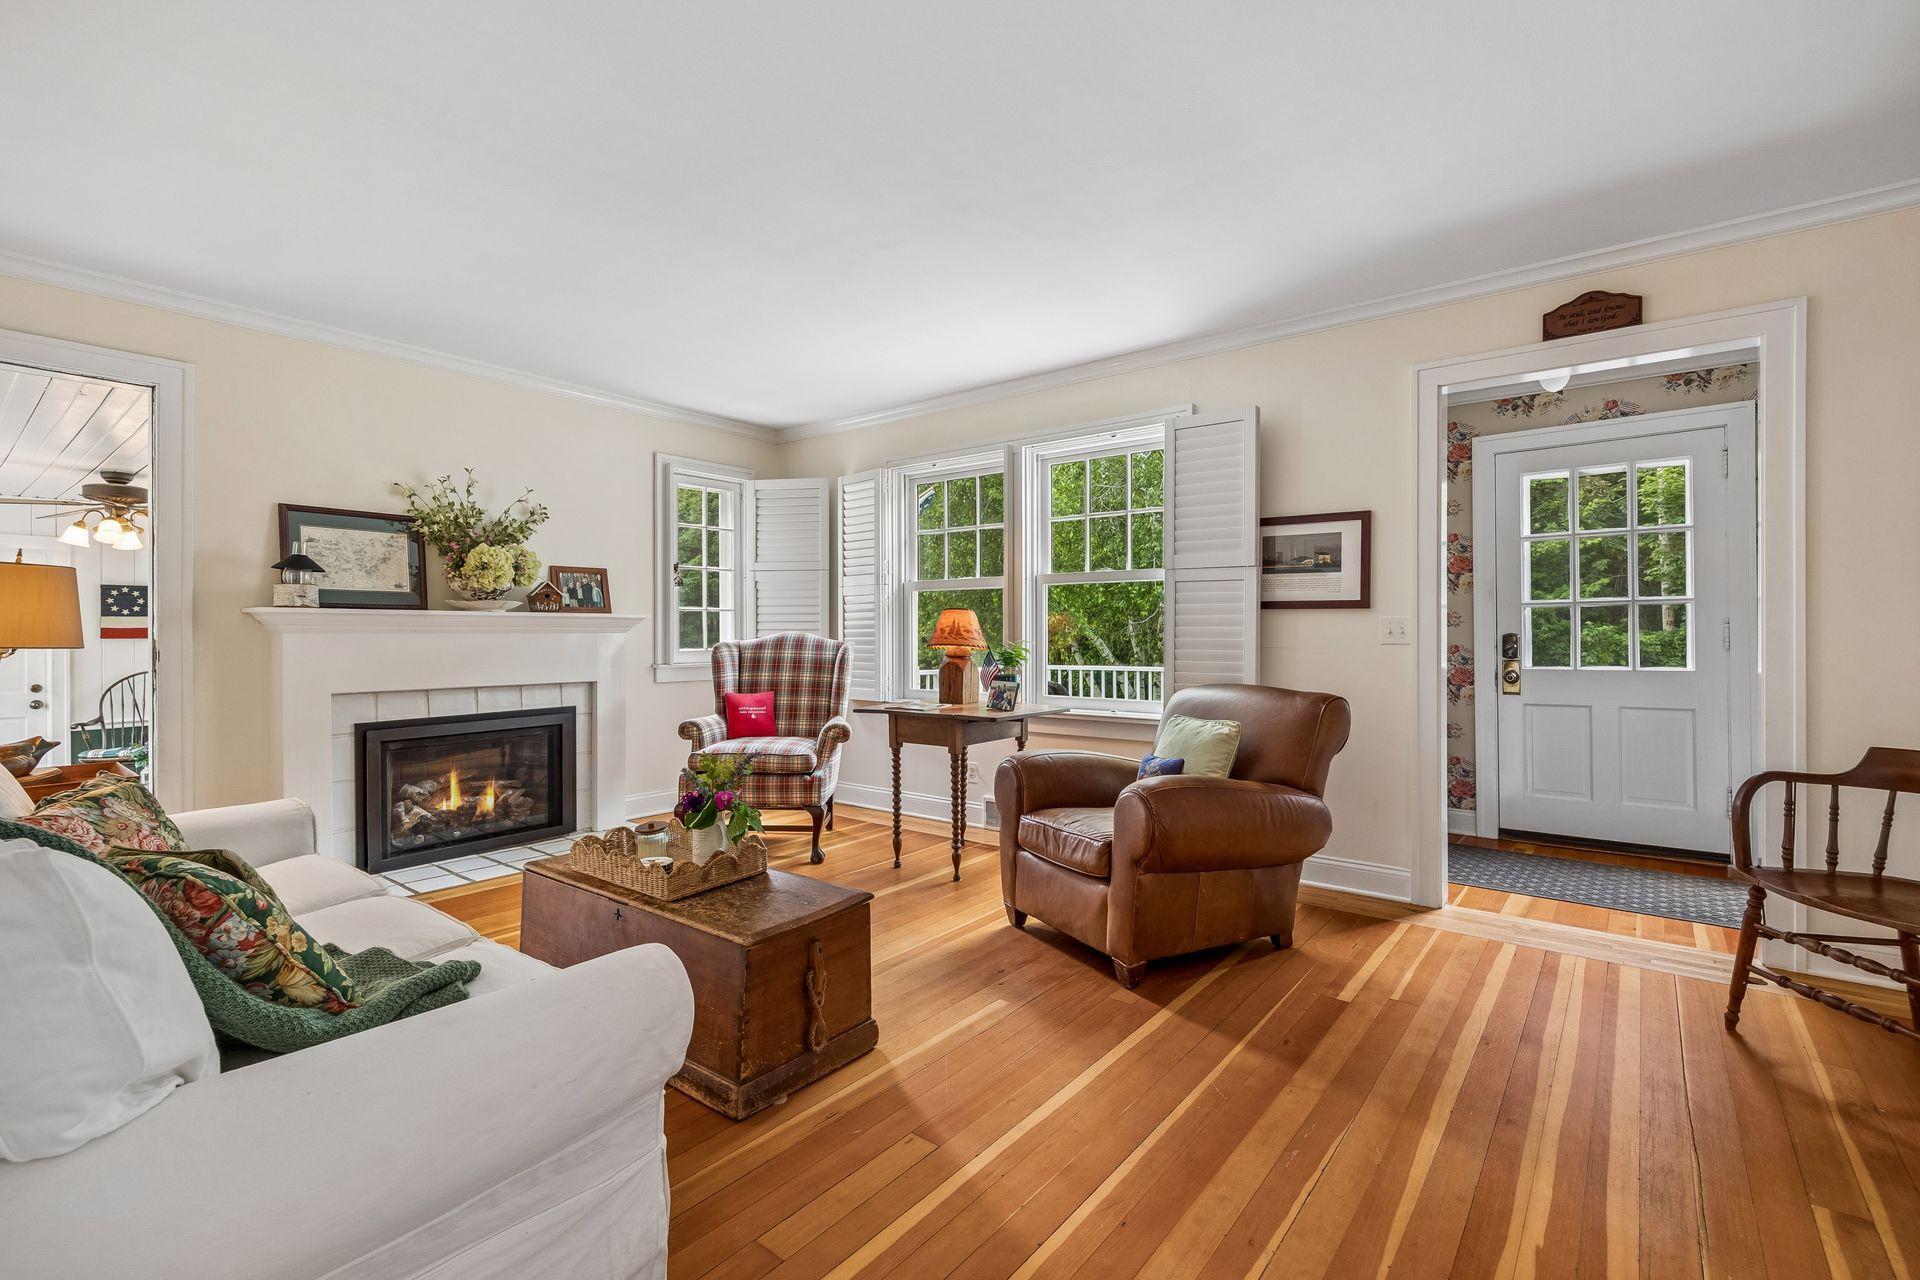
Property photo 1
Property photo 2
Property photo 3
Property photo 4
Property photo 5
2 Beds
2 Baths
1,310 sqft

$1,195,000

20600 Carson Road, Deephaven MN, 55331

Price per sqft$912.21
Built in1940
Property size1,310 sqft
Property typeResidential
Courtesy of Compass, John C Adams Listing Contact:

Overview

Active

Listed Jun 18, 2026

Updated 24h ago

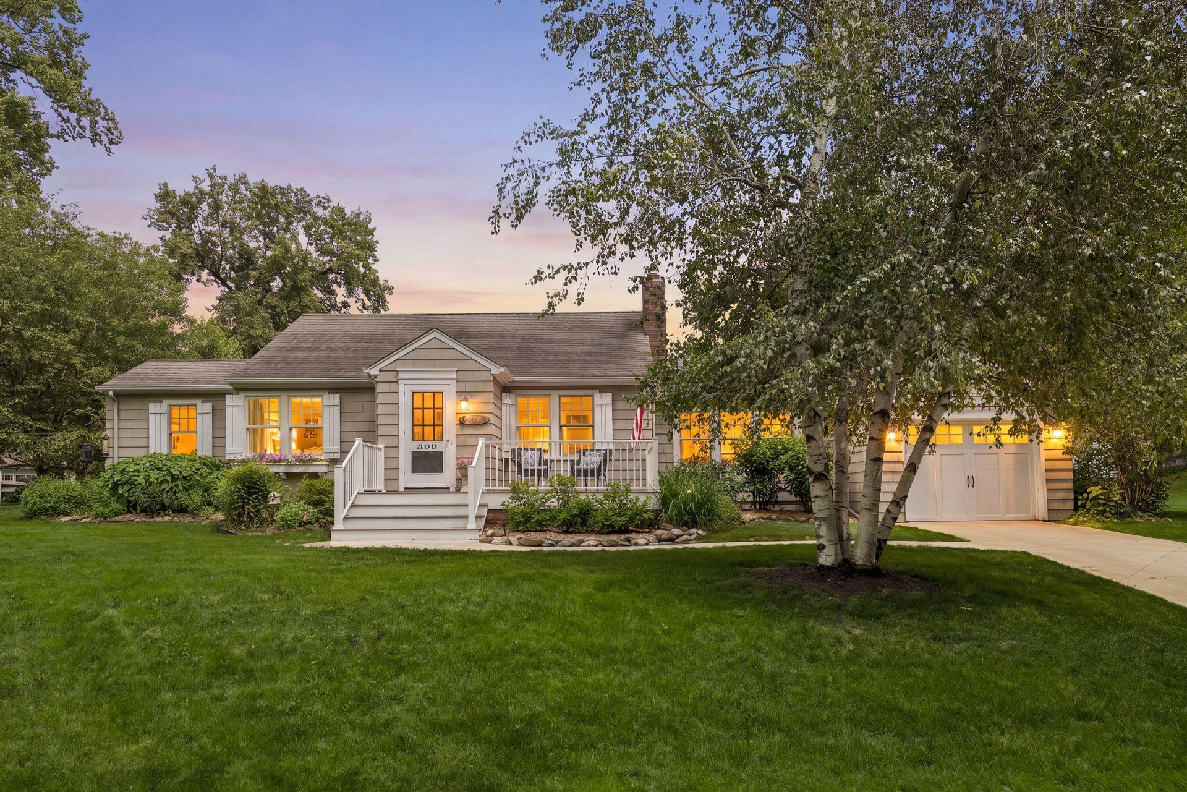
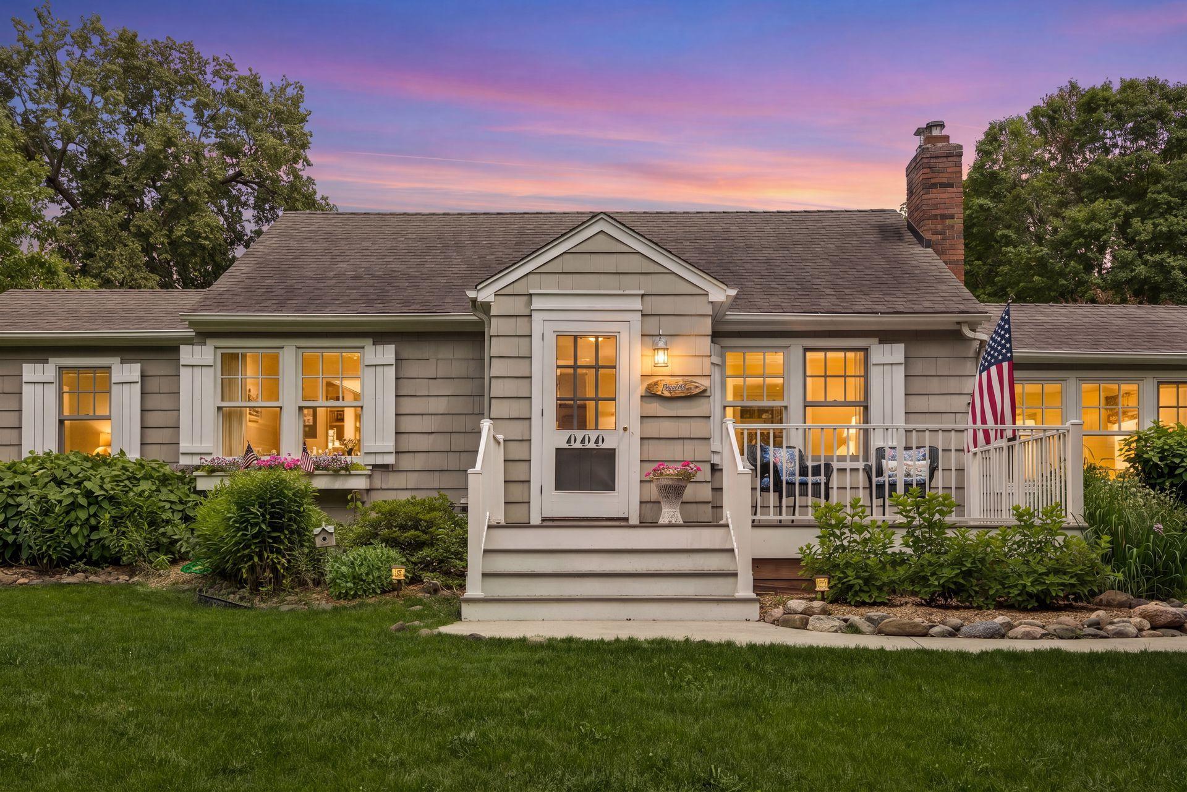
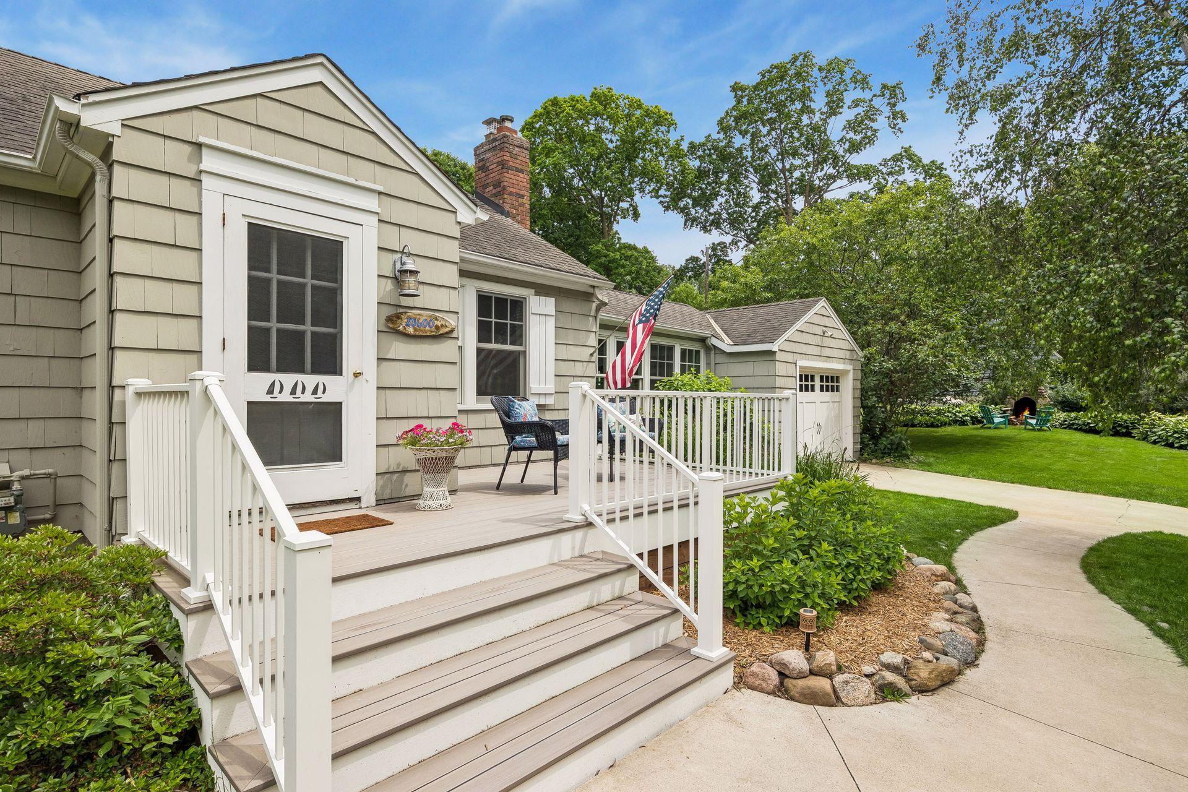
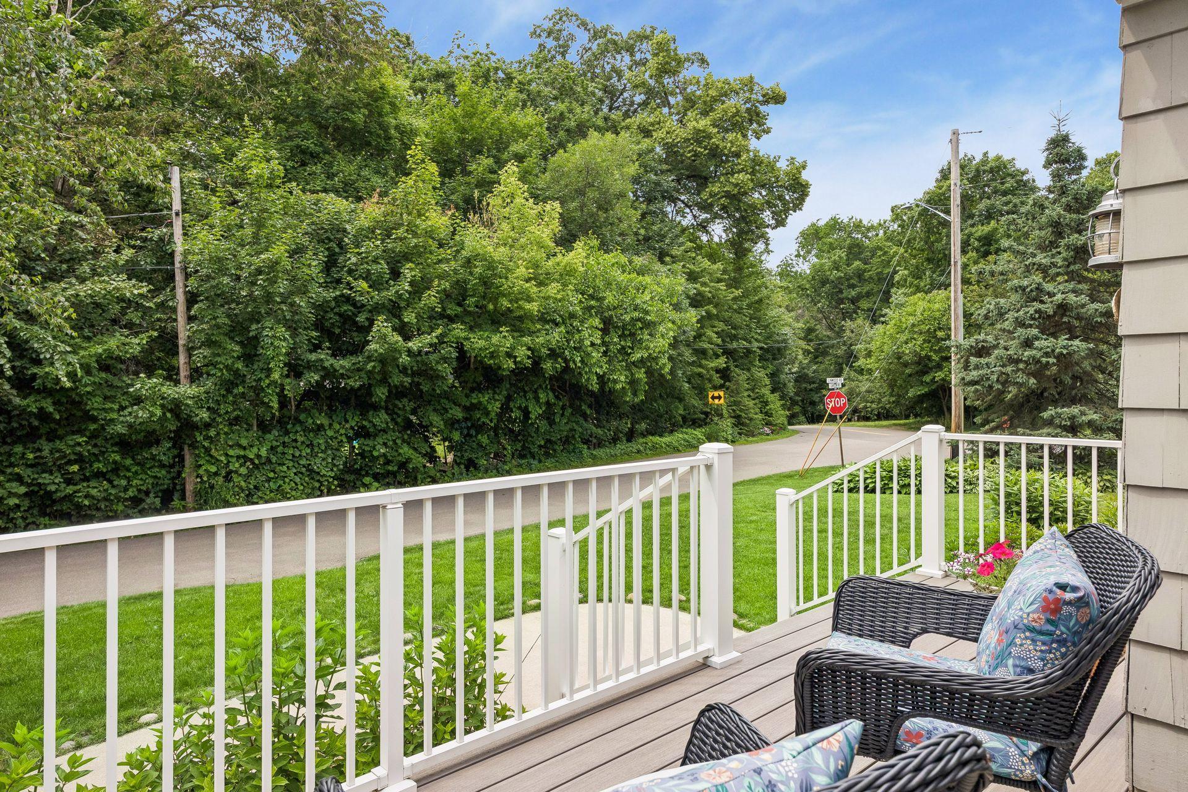
Step into a slice of pure Americana in the heart of Cottagewood. This 1940s cottage is the definition of charm, with quintessential curb appeal, classic shake siding, a welcoming front porch and sited on a 0.41 acre corner lot. Meticulously maintained and rich with character, the home offers a seamless main level layout that feels both cozy and surprisingly spacious. At the heart of the home, a bright living room anchored by a gas fireplace and built-in cabinetry flows naturally into the dining area and kitchen. A versatile flex space, currently used as an office, adds everyday convenience with a discreet powder room and laundry. The oversized primary bedroom leaves ample room for a reading nook or a quiet secondary workspace, while a sunlit transition room between the living area and the garage opens directly to the back patio for more casual lounging. Outside is where the property also shines. The generous lot offers a rare sense of space and includes a historic stone fireplace/grill element that lends a touch of local lore. Whether you are waving to neighbors passing by or tucked into the more secluded rear patio, the outdoor spaces are made for slow mornings with coffee and easy evenings unwinding. The setting is second to none for anyone drawn to the lakeside lifestyle, just blocks from the LRT trail, tennis courts, sandy beaches, and the legendary Cottagewood General Store. Move right in and enjoy the vintage charm exactly as it is. And for those who see further, this expansive parcel quietly invites a future all its own and is perfectly suited for a "pop the top" concept.

$7,950/mo

Est. mortgage payment based on a $1,195,000 home price.

All estimates are provided by Luxury Presence for informational purposes only. Actual amounts may vary.

Additional information

MLS® ID
7095380

Interior Features

Bedrooms
2
Bathrooms
2
Fireplace
Yes
Cooling
Yes
Heating
Yes
Basement
Yes

Exterior Features

Lot Size
0.41 Acres

Other Property Details

Taxes
$10,078
Tax Frequency
Annually
Garage
Yes
MLS provider logo

Listings courtesy of Northstar MLS as distributed by MLS GRID

All information deemed reliable but not guaranteed and should be independently verified. All properties are subject to prior sale, change or withdrawal. Neither listing broker(s) nor Tim Ornell shall be responsible for any typographical errors, misinformation, misprints and shall be held totally harmless. Properties displayed may be listed or sold by various participants in the MLS.

Based on information submitted to the MLS GRID as of 6:41 AM UTC on 10/10/2026. All data is obtained from various sources and may not have been verified by broker or MLS GRID. Supplied Open House Information is subject to change without notice. All information should be independently reviewed and verified for accuracy. Properties may or may not be listed by the office/agent presenting the information.

©2026 Northstar MLS . All rights reserved.

DMCA Notice

Powered by Luxury Presence