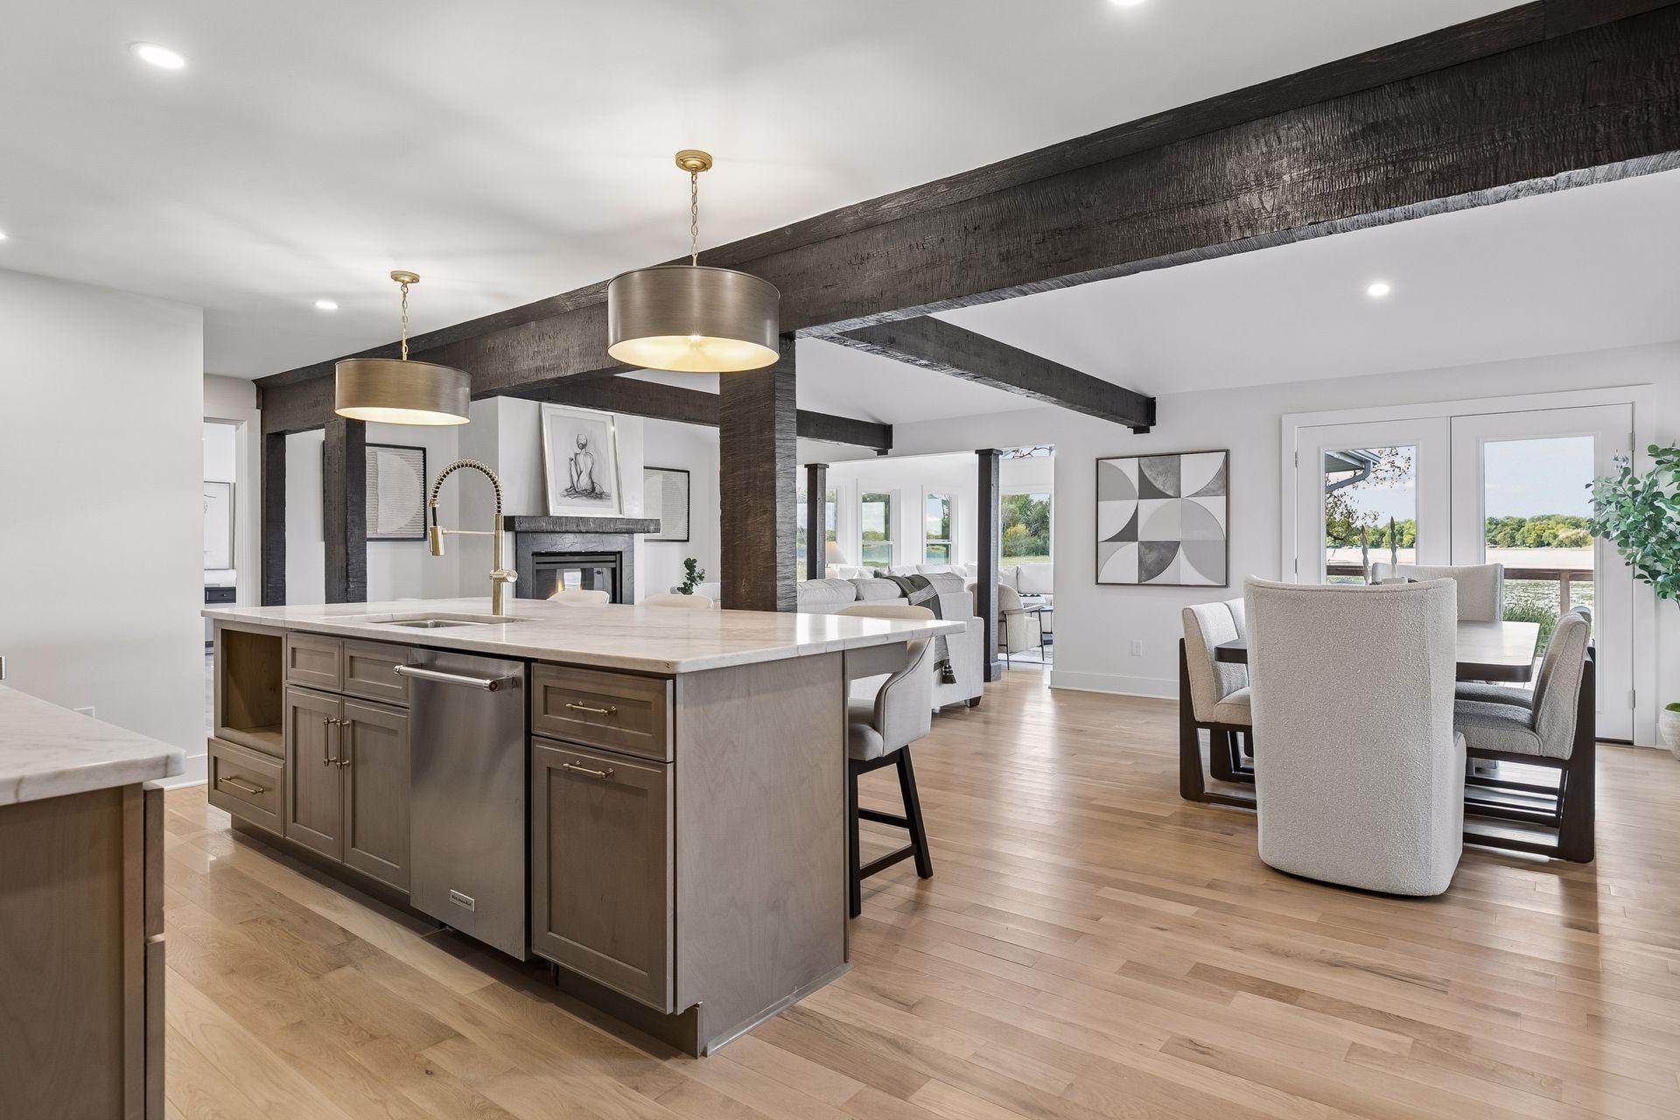
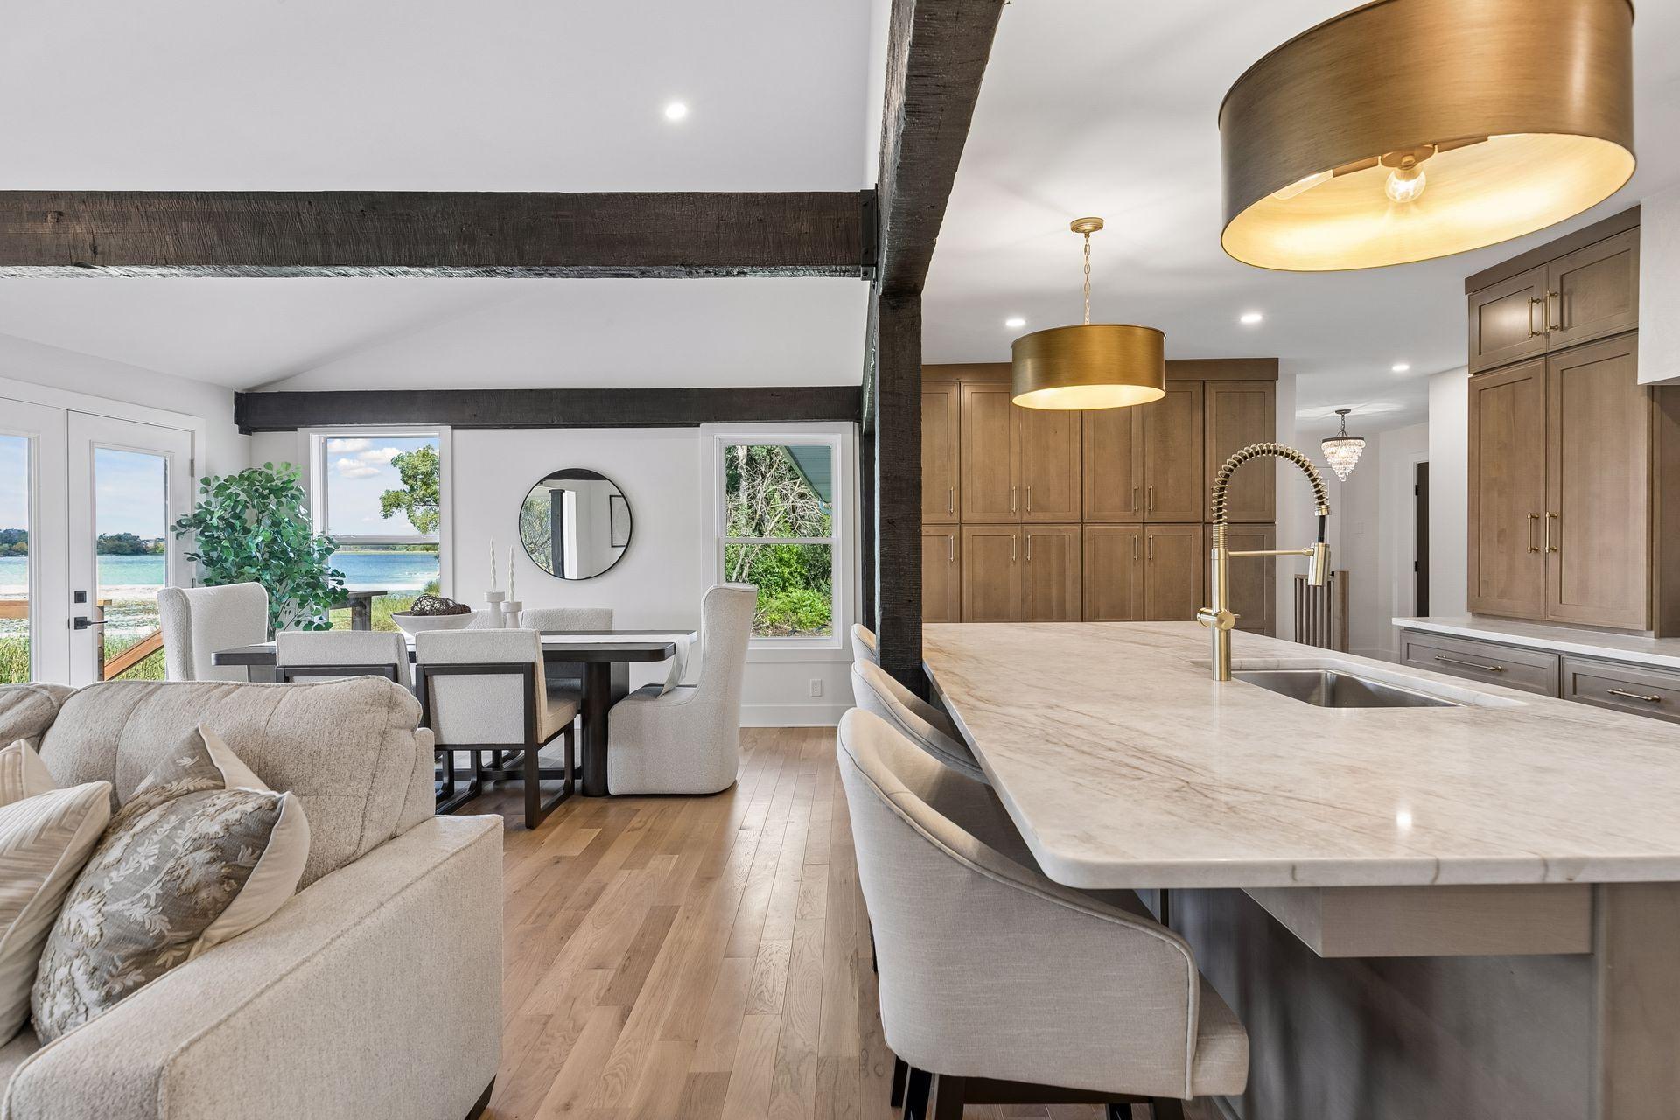
Open kitchen and dining area with a marble island, dark timber beams, and lake views through the windows.
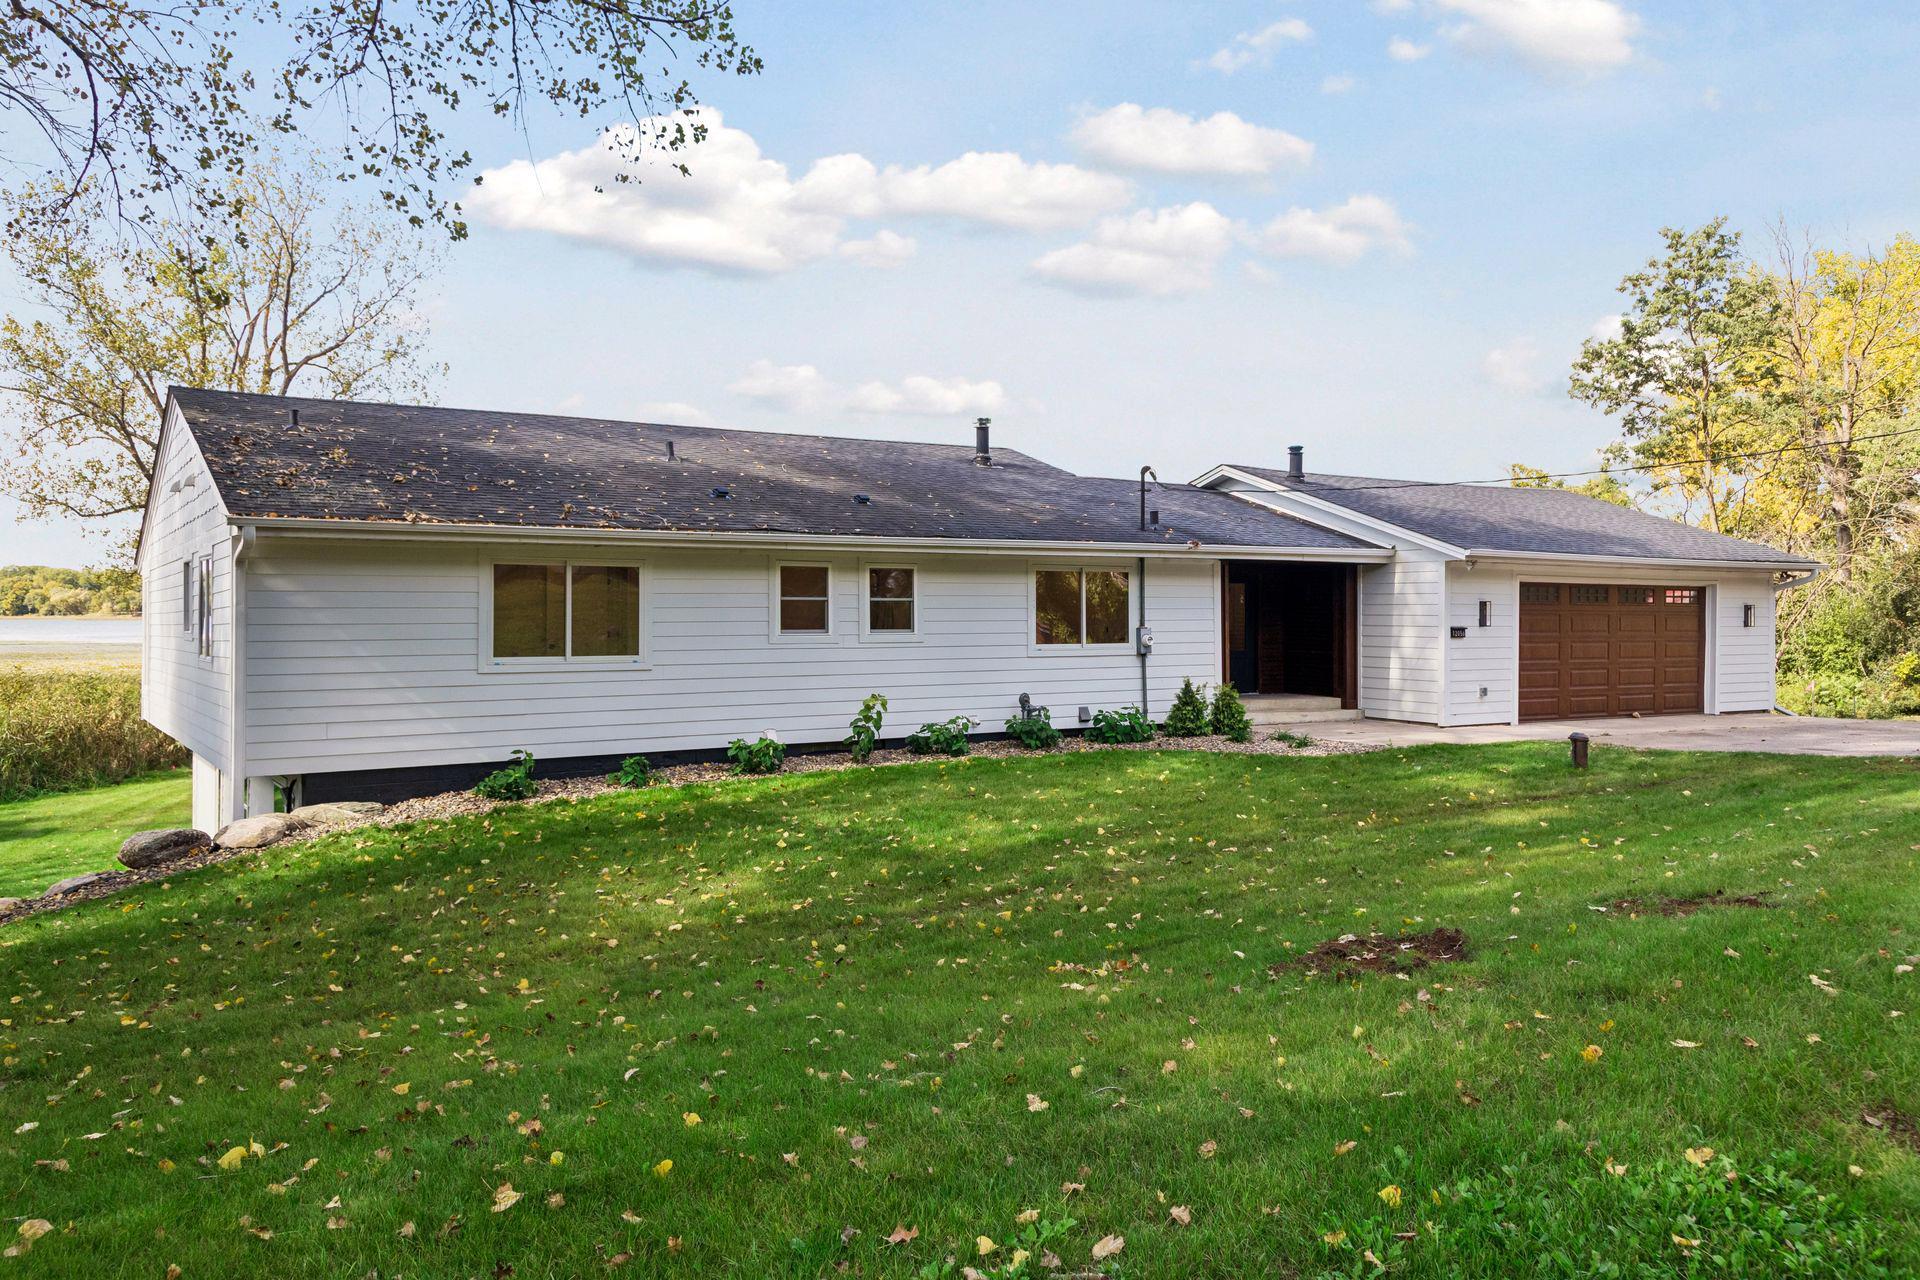
White ranch-style home with an attached garage, green lawn, and lake visible beside it.
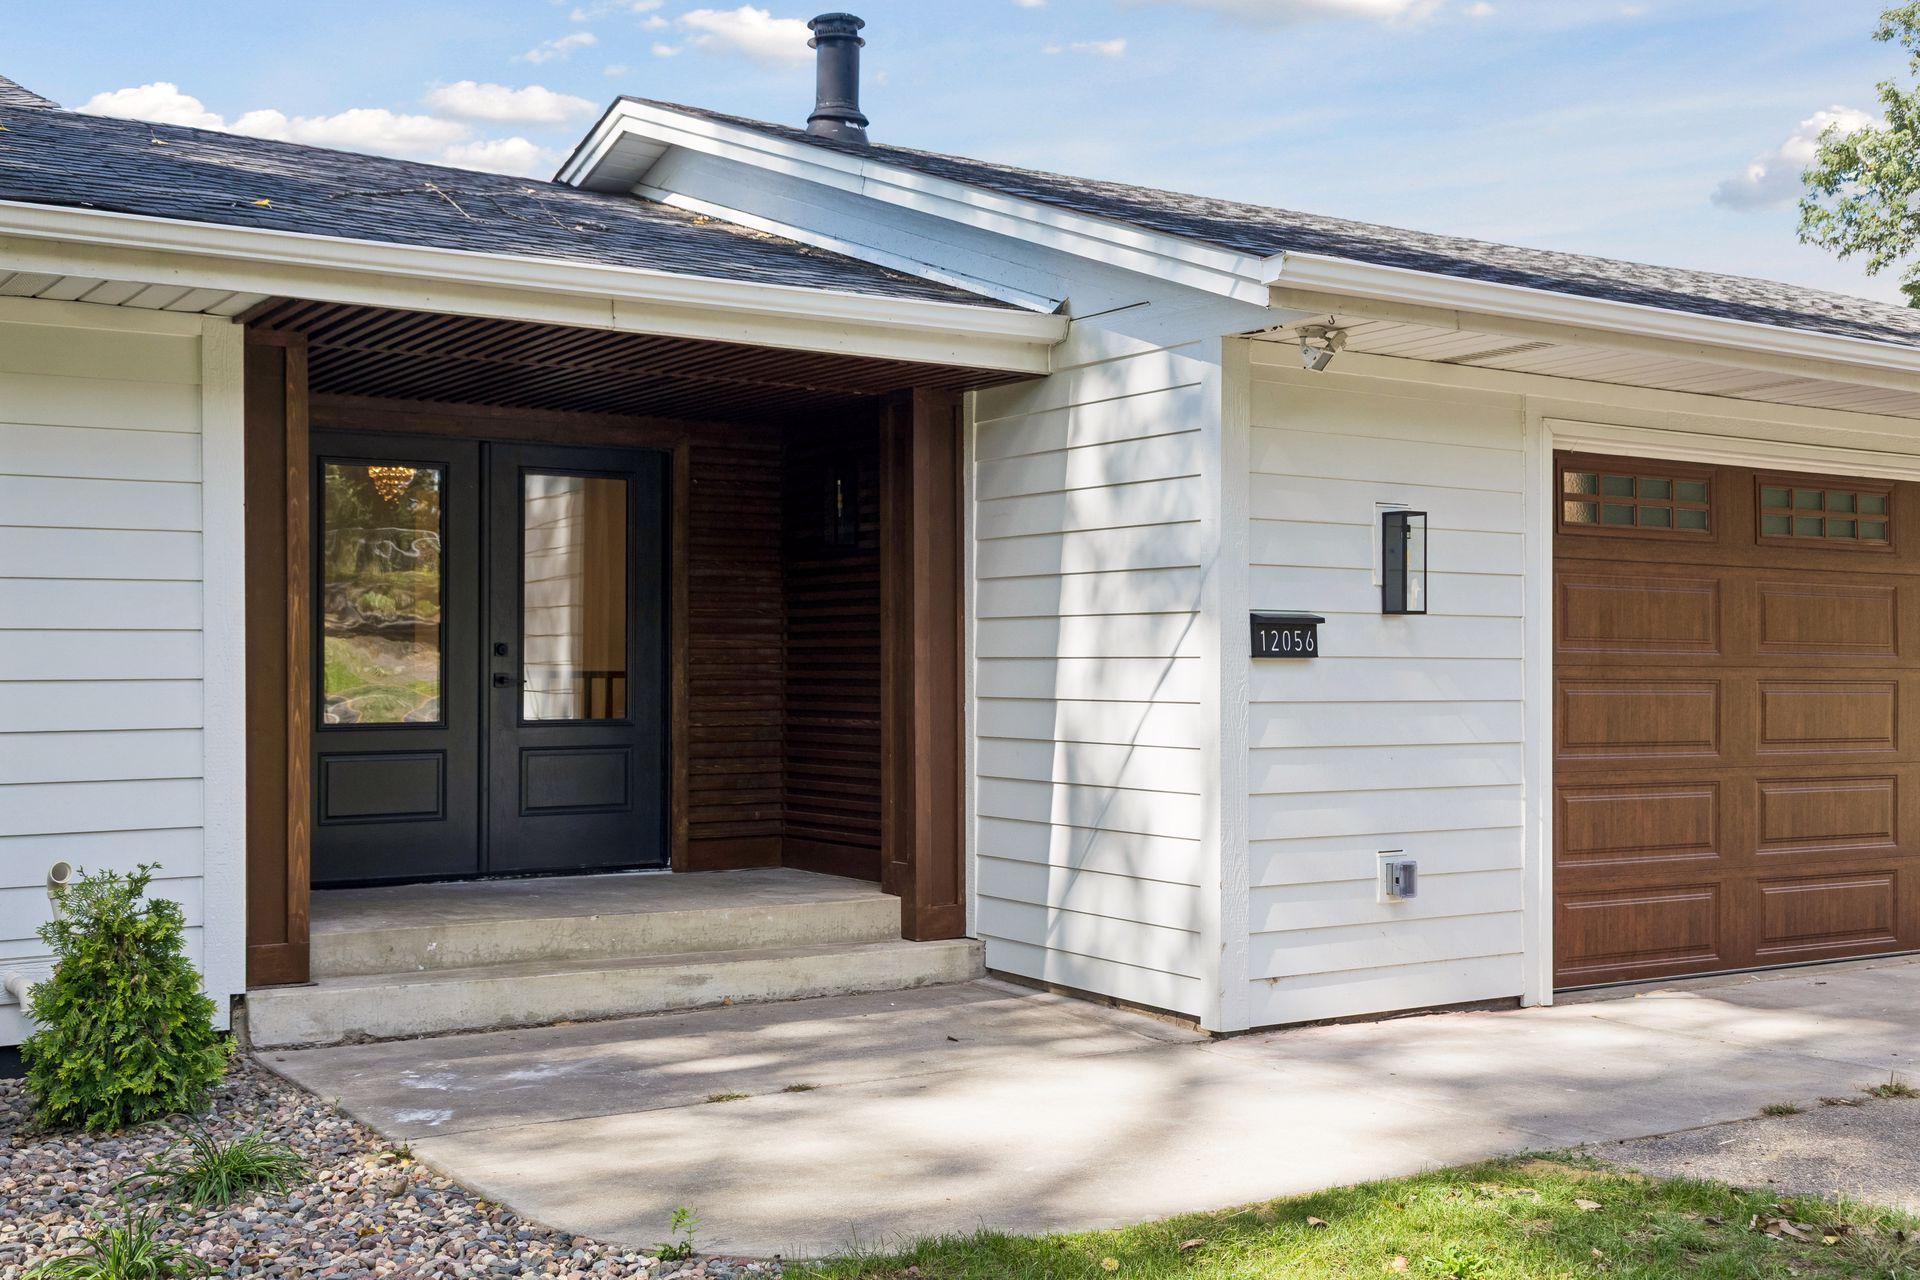
White-sided home with a recessed dark front entrance and wood garage door.
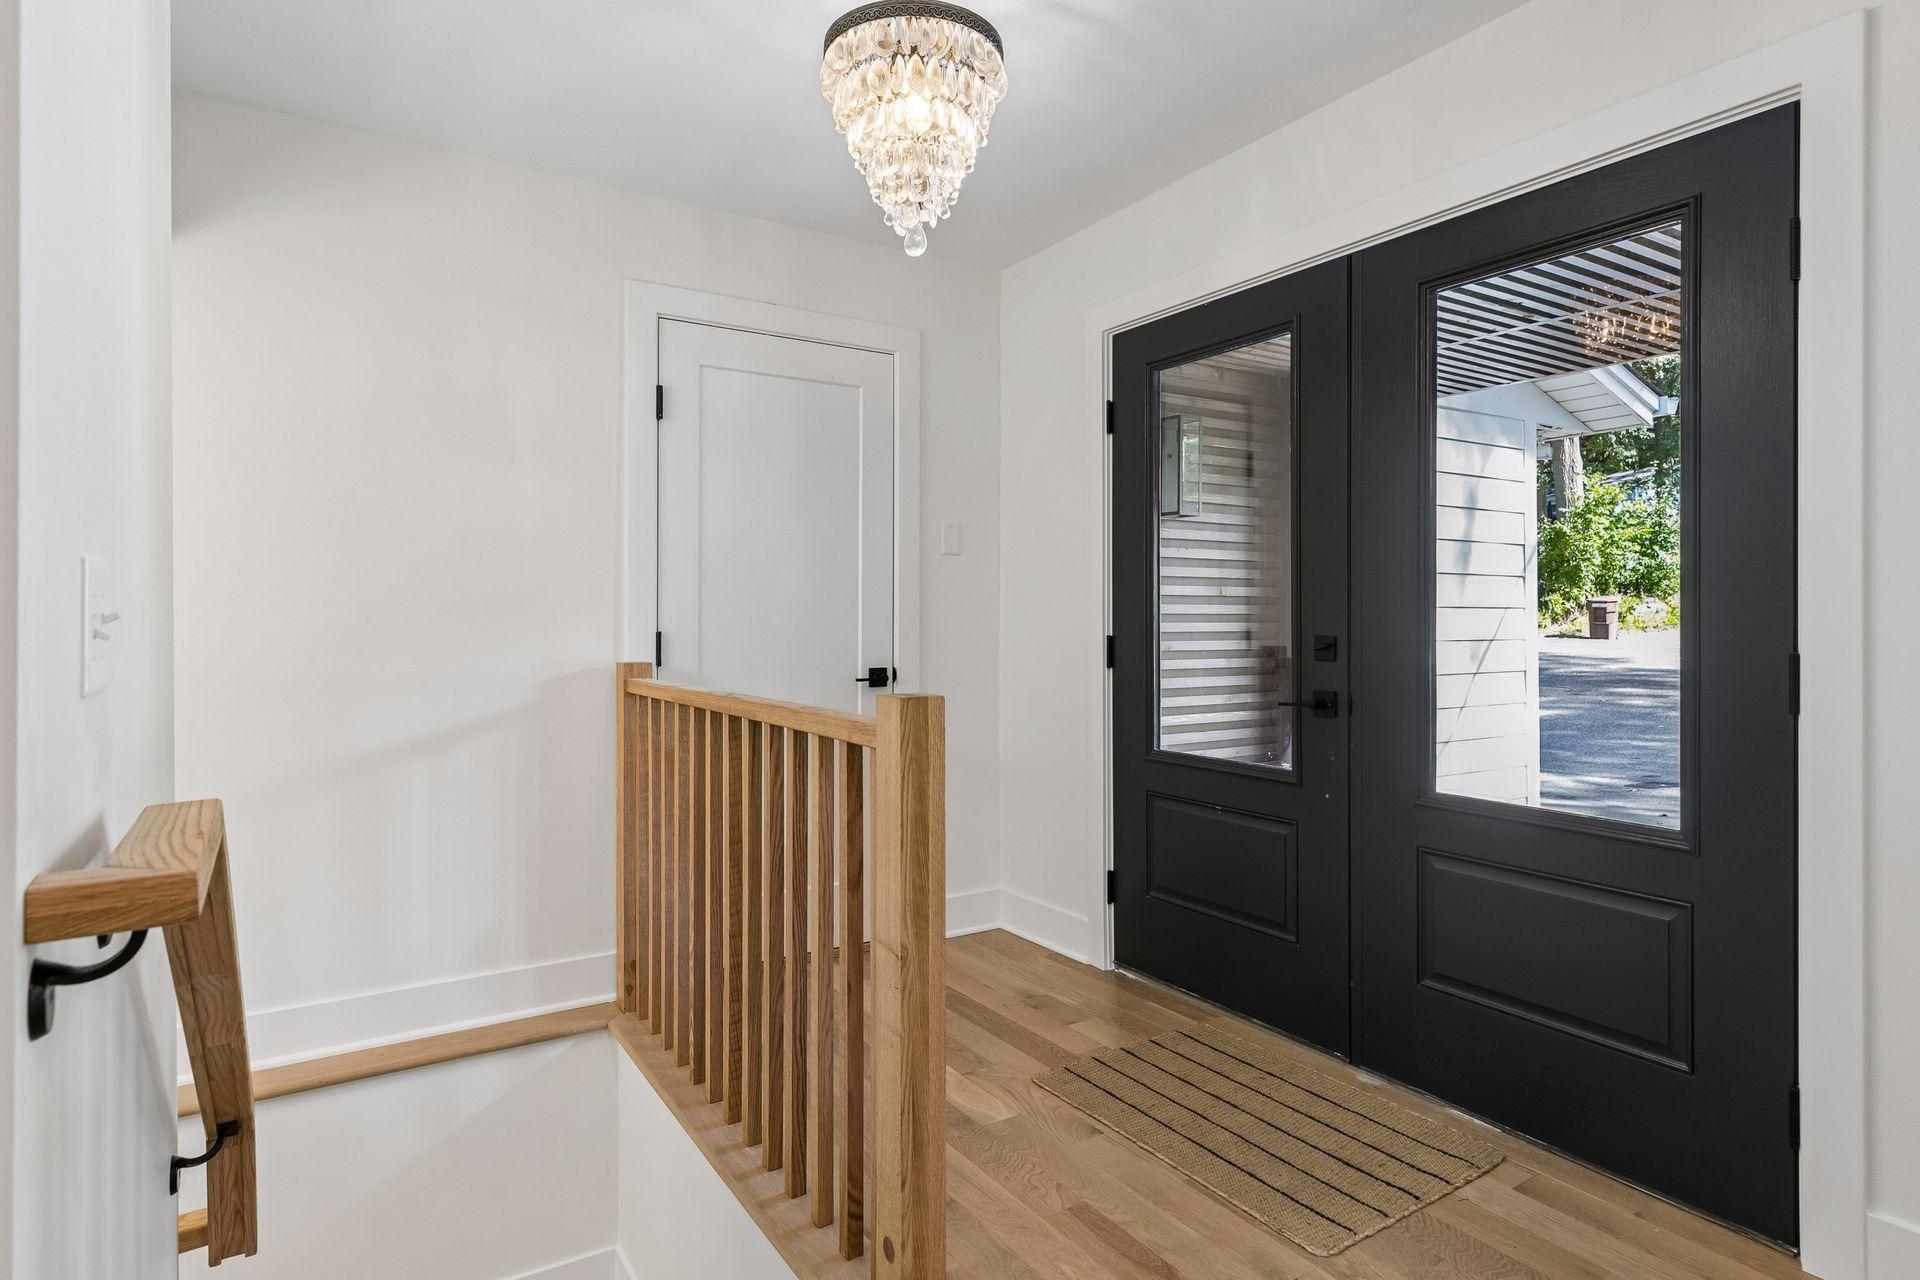
Entry foyer with black glass-paneled front doors, oak stair railing, and a crystal chandelier.
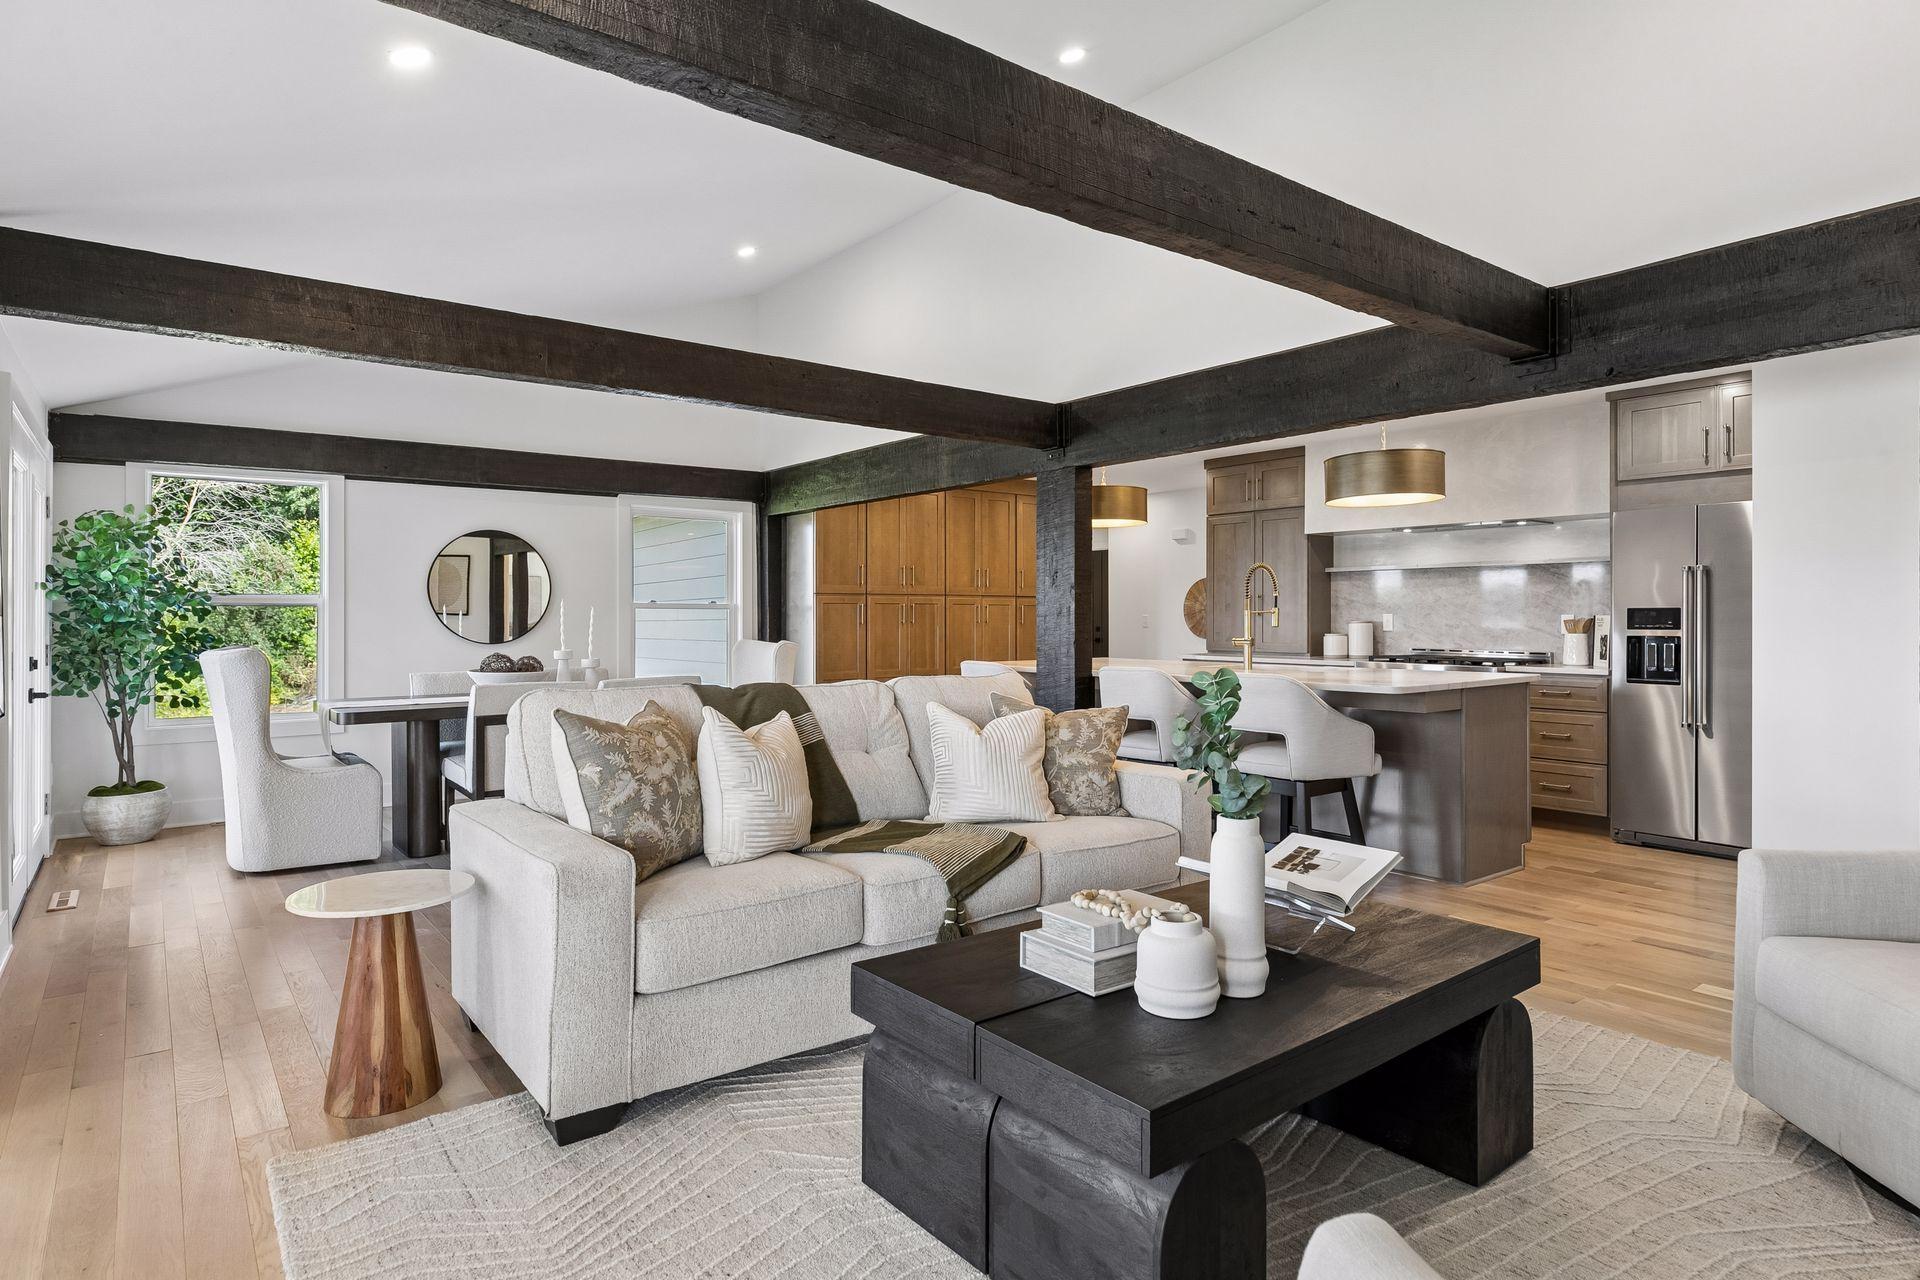
Open living room and kitchen with exposed dark beams, light wood floors, and a large island.
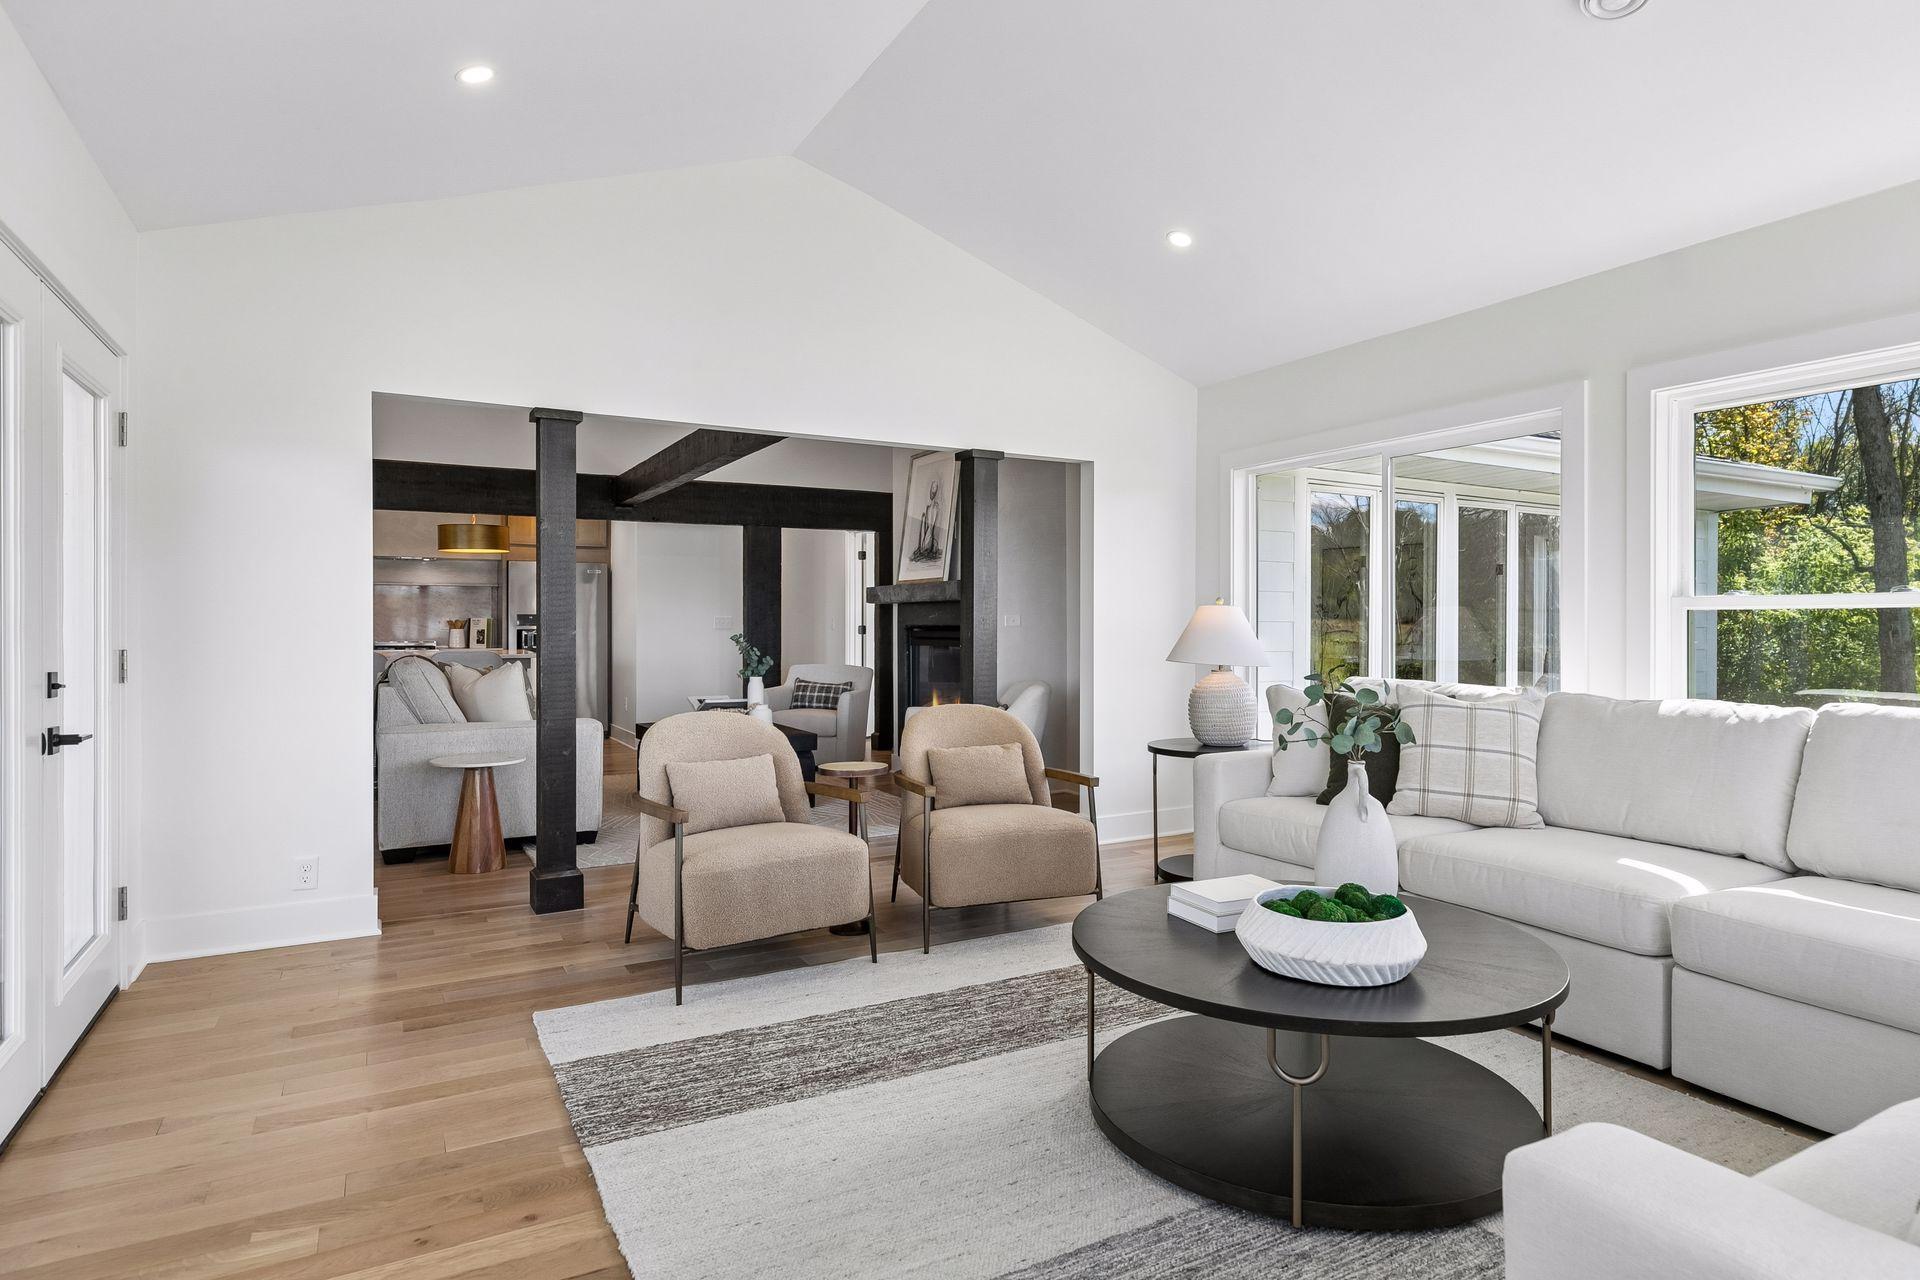
Living room with a dark-beamed vaulted ceiling, fireplace, and light furnishings.
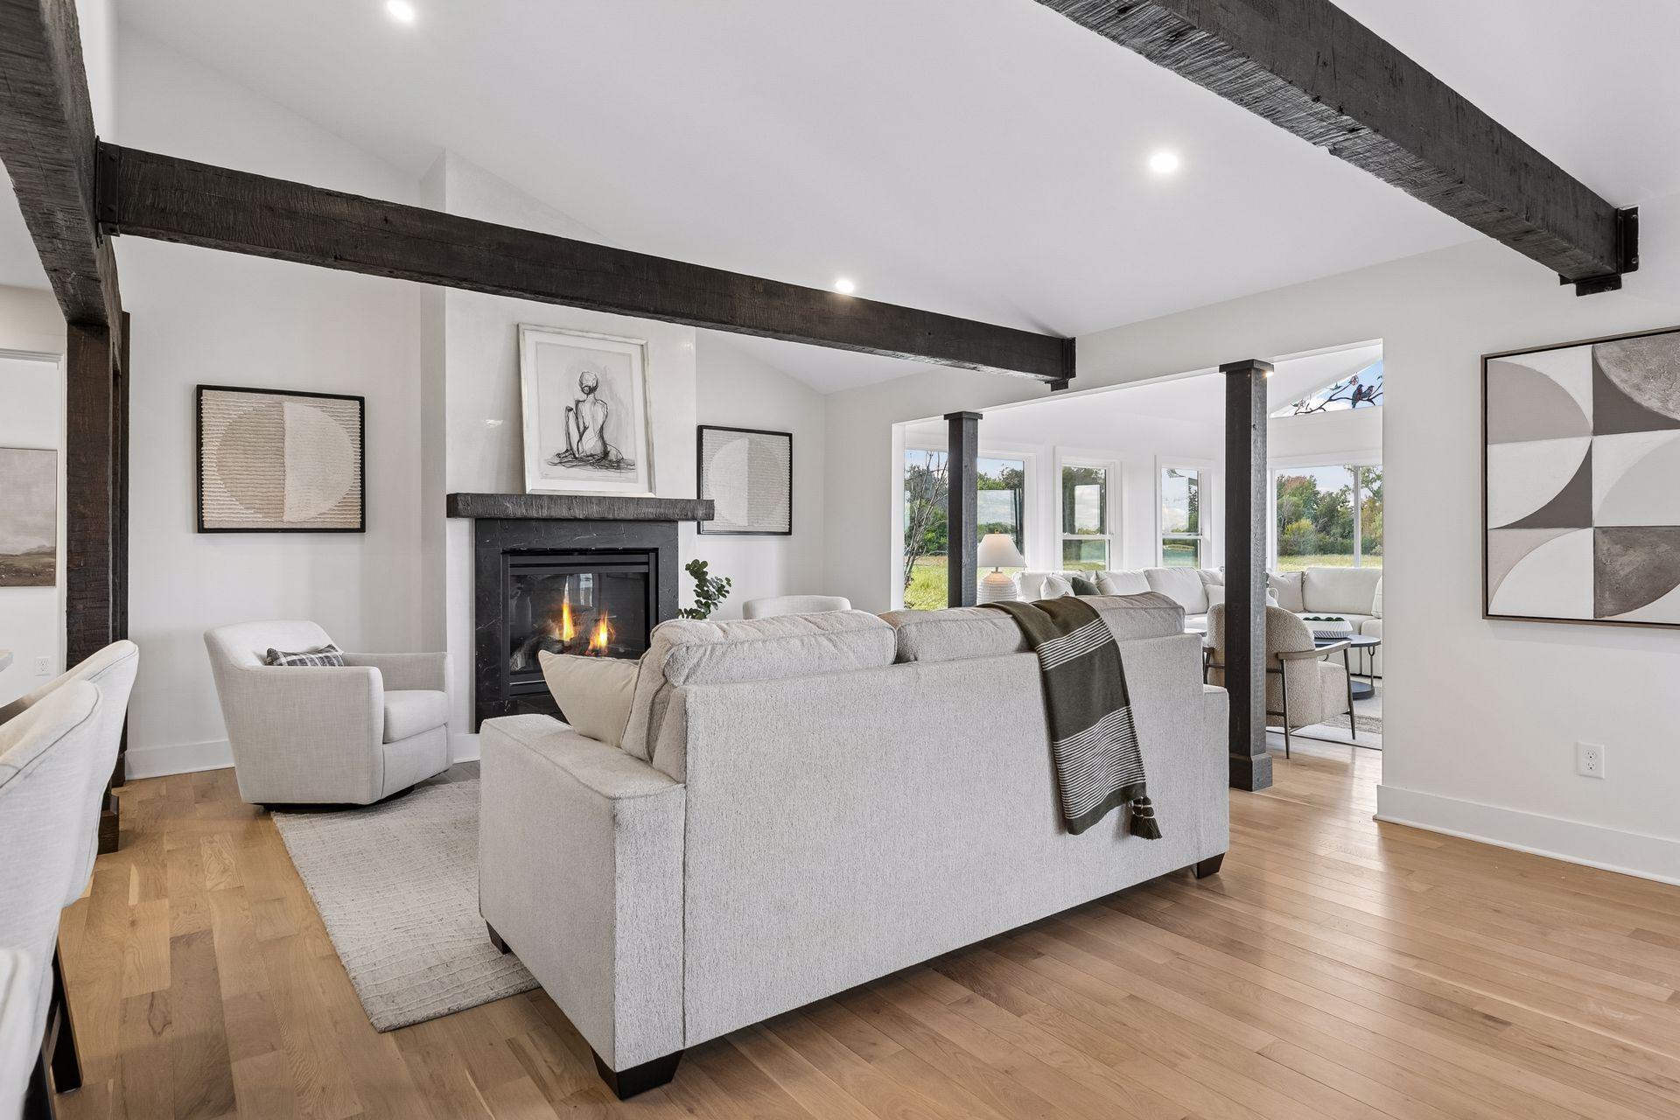
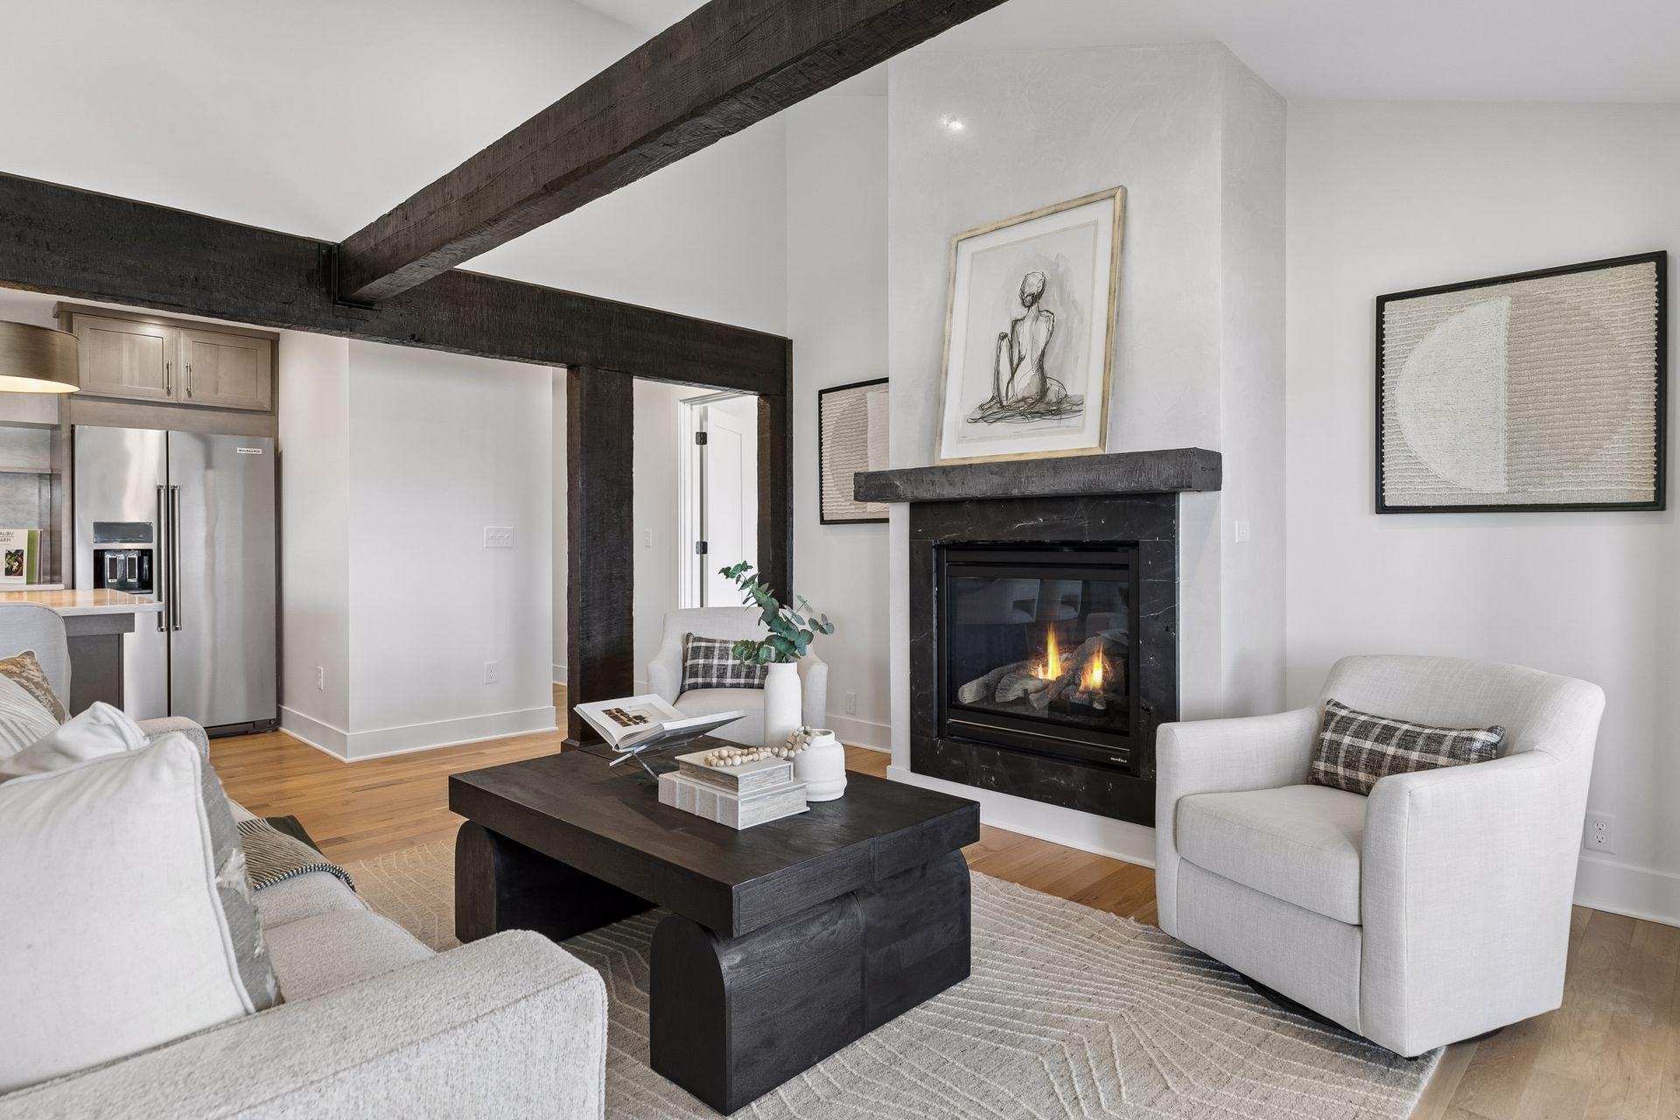
Staged living room with a black fireplace, exposed beams, and an open kitchen.
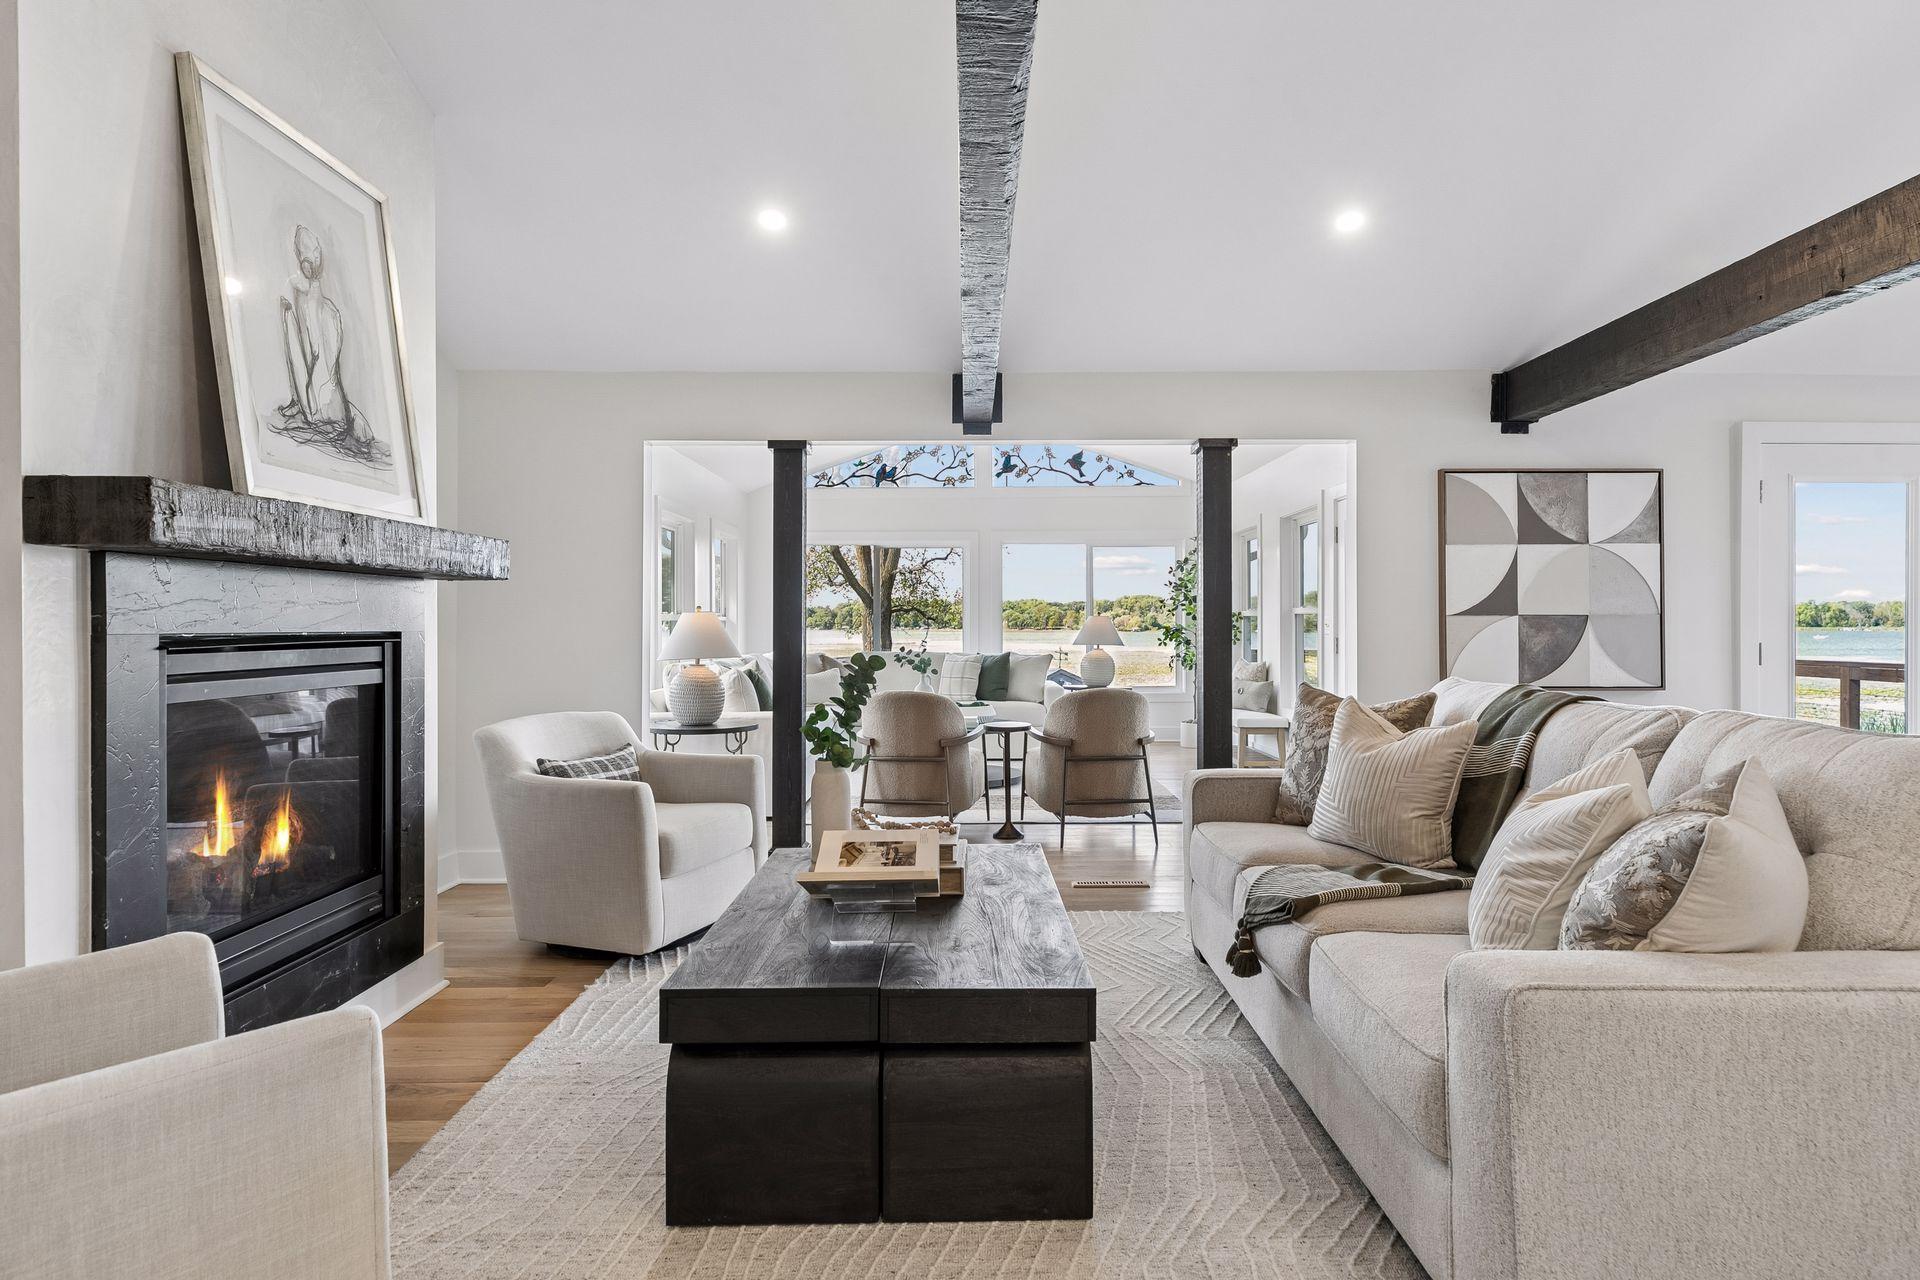
Living room with a fireplace, exposed beams, and lake views through the windows.
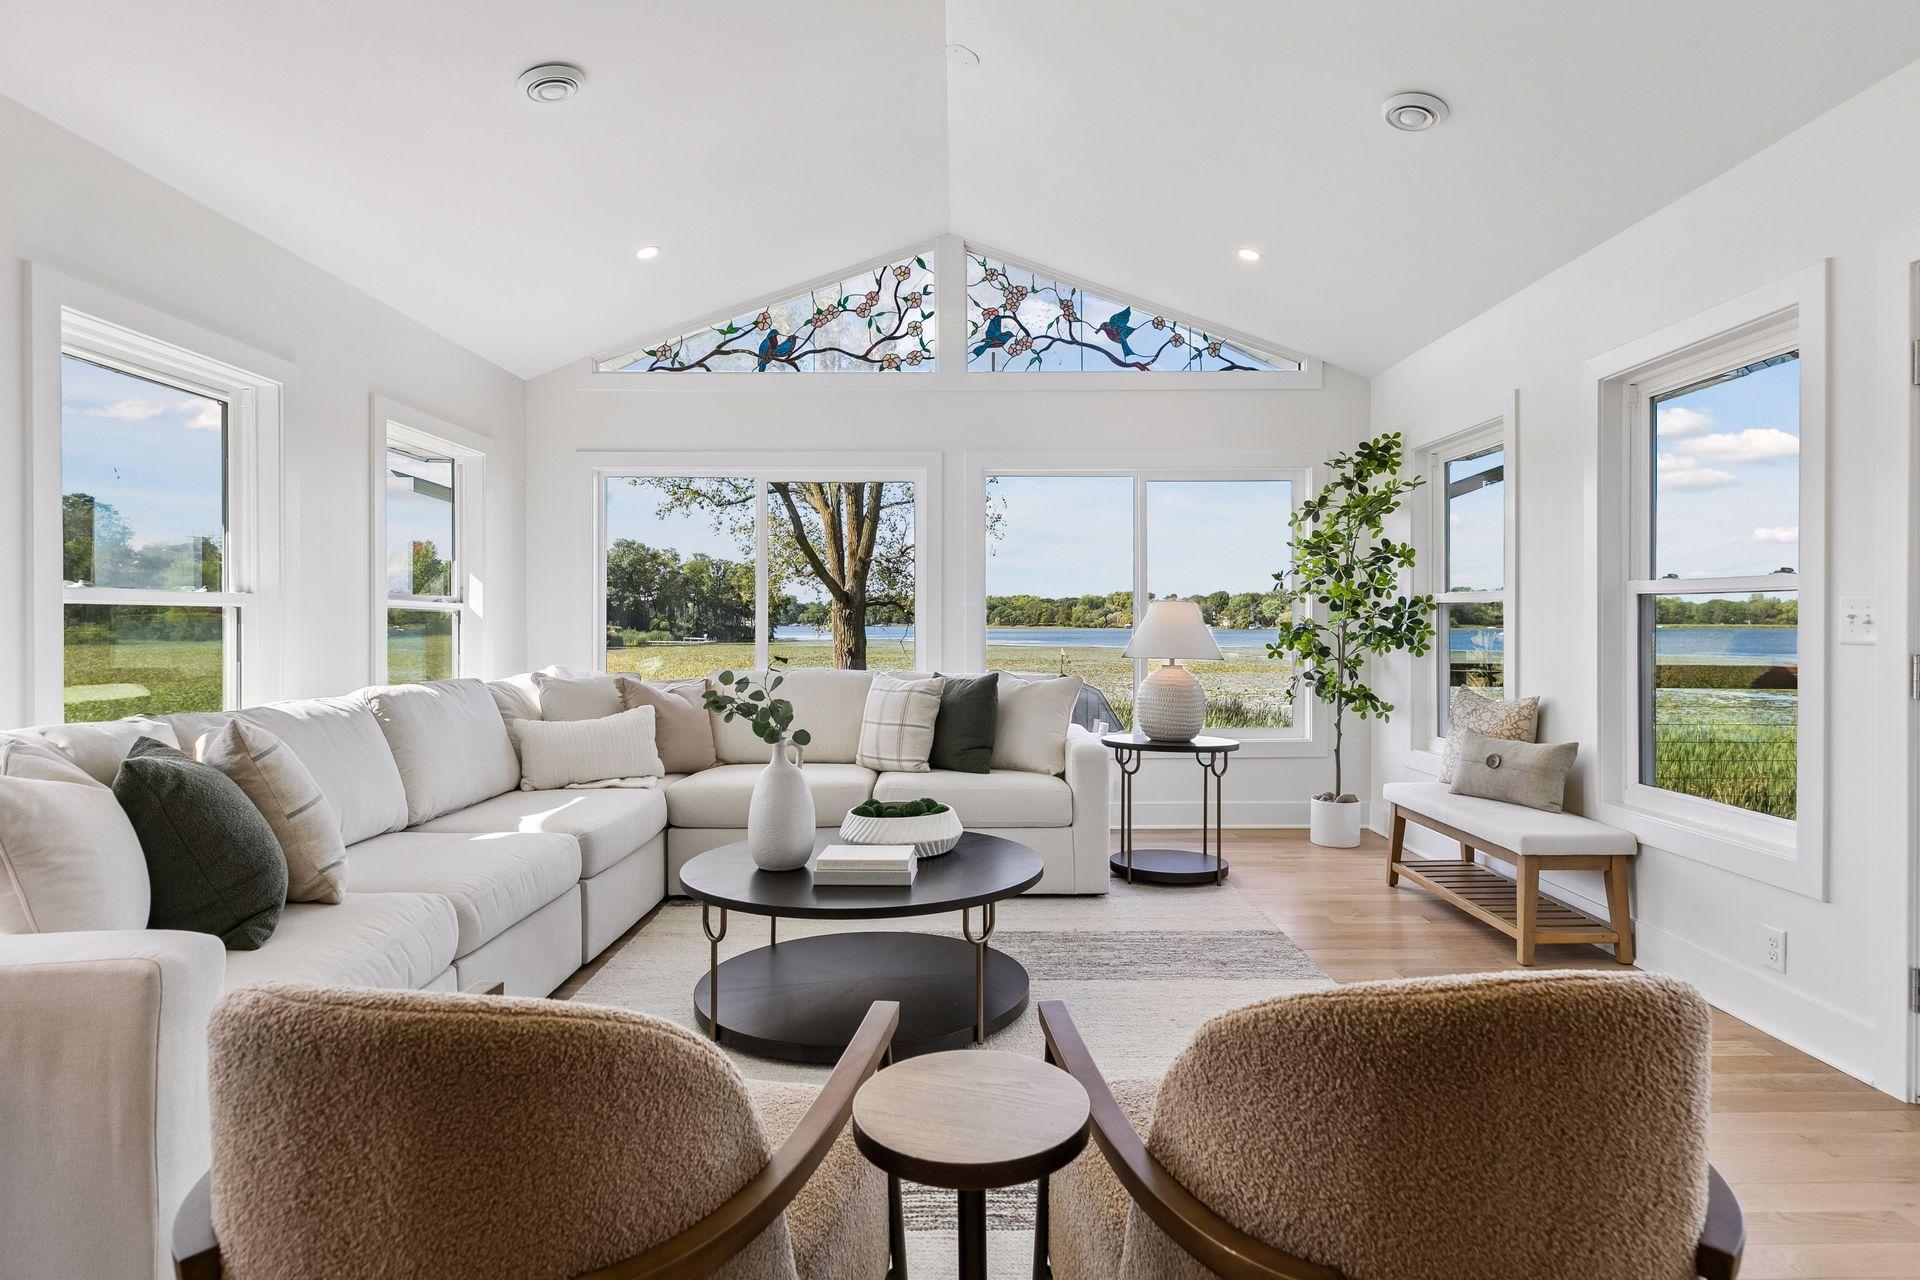
Living room with a vaulted ceiling, stained-glass windows, and broad views of the lake.
Staged living room with vaulted ceiling, dark exposed beams, fireplace, and large windows.
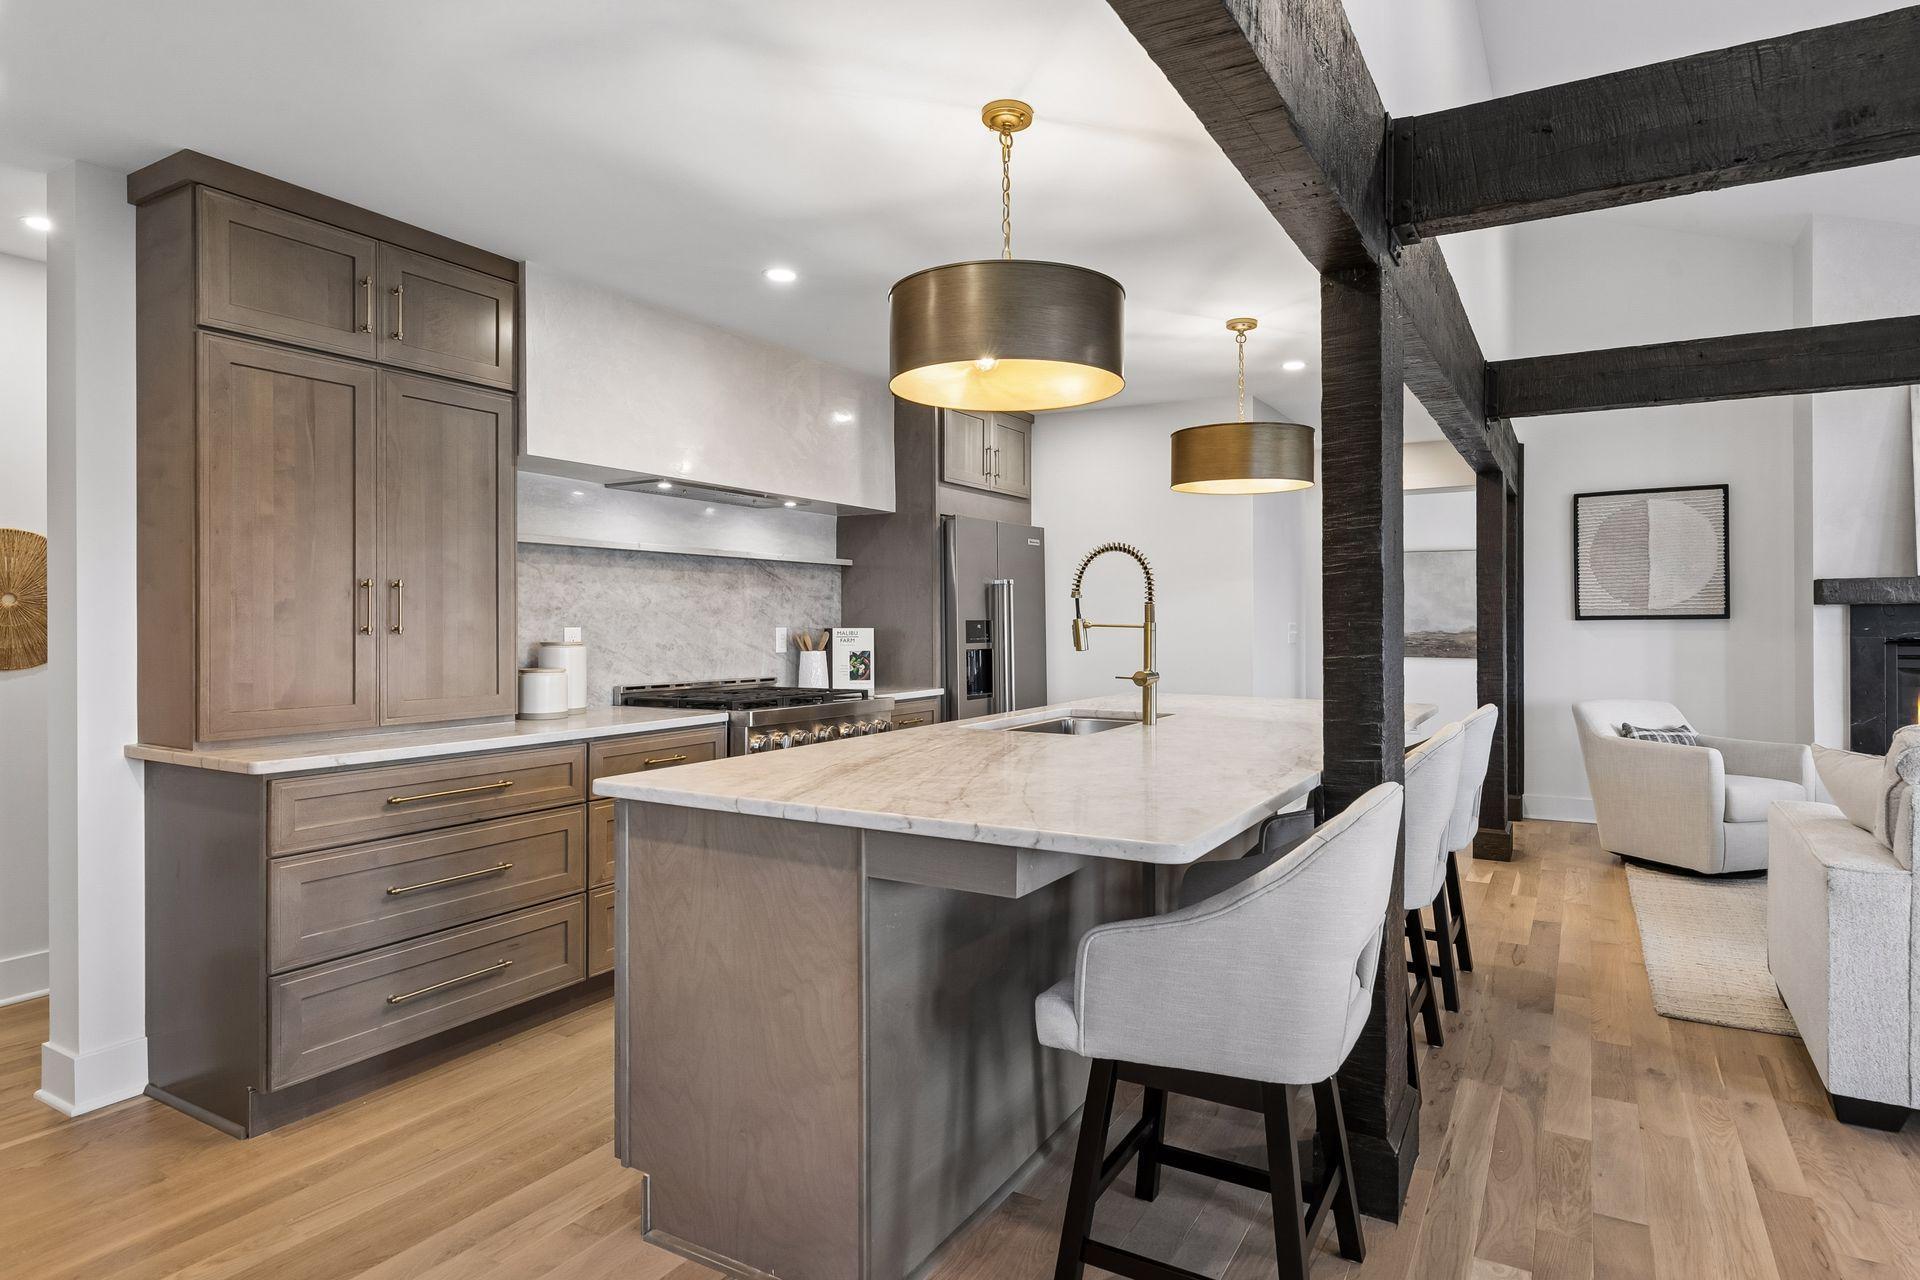
Kitchen with a marble island, taupe cabinetry, brass fixtures, and exposed dark timber beams.
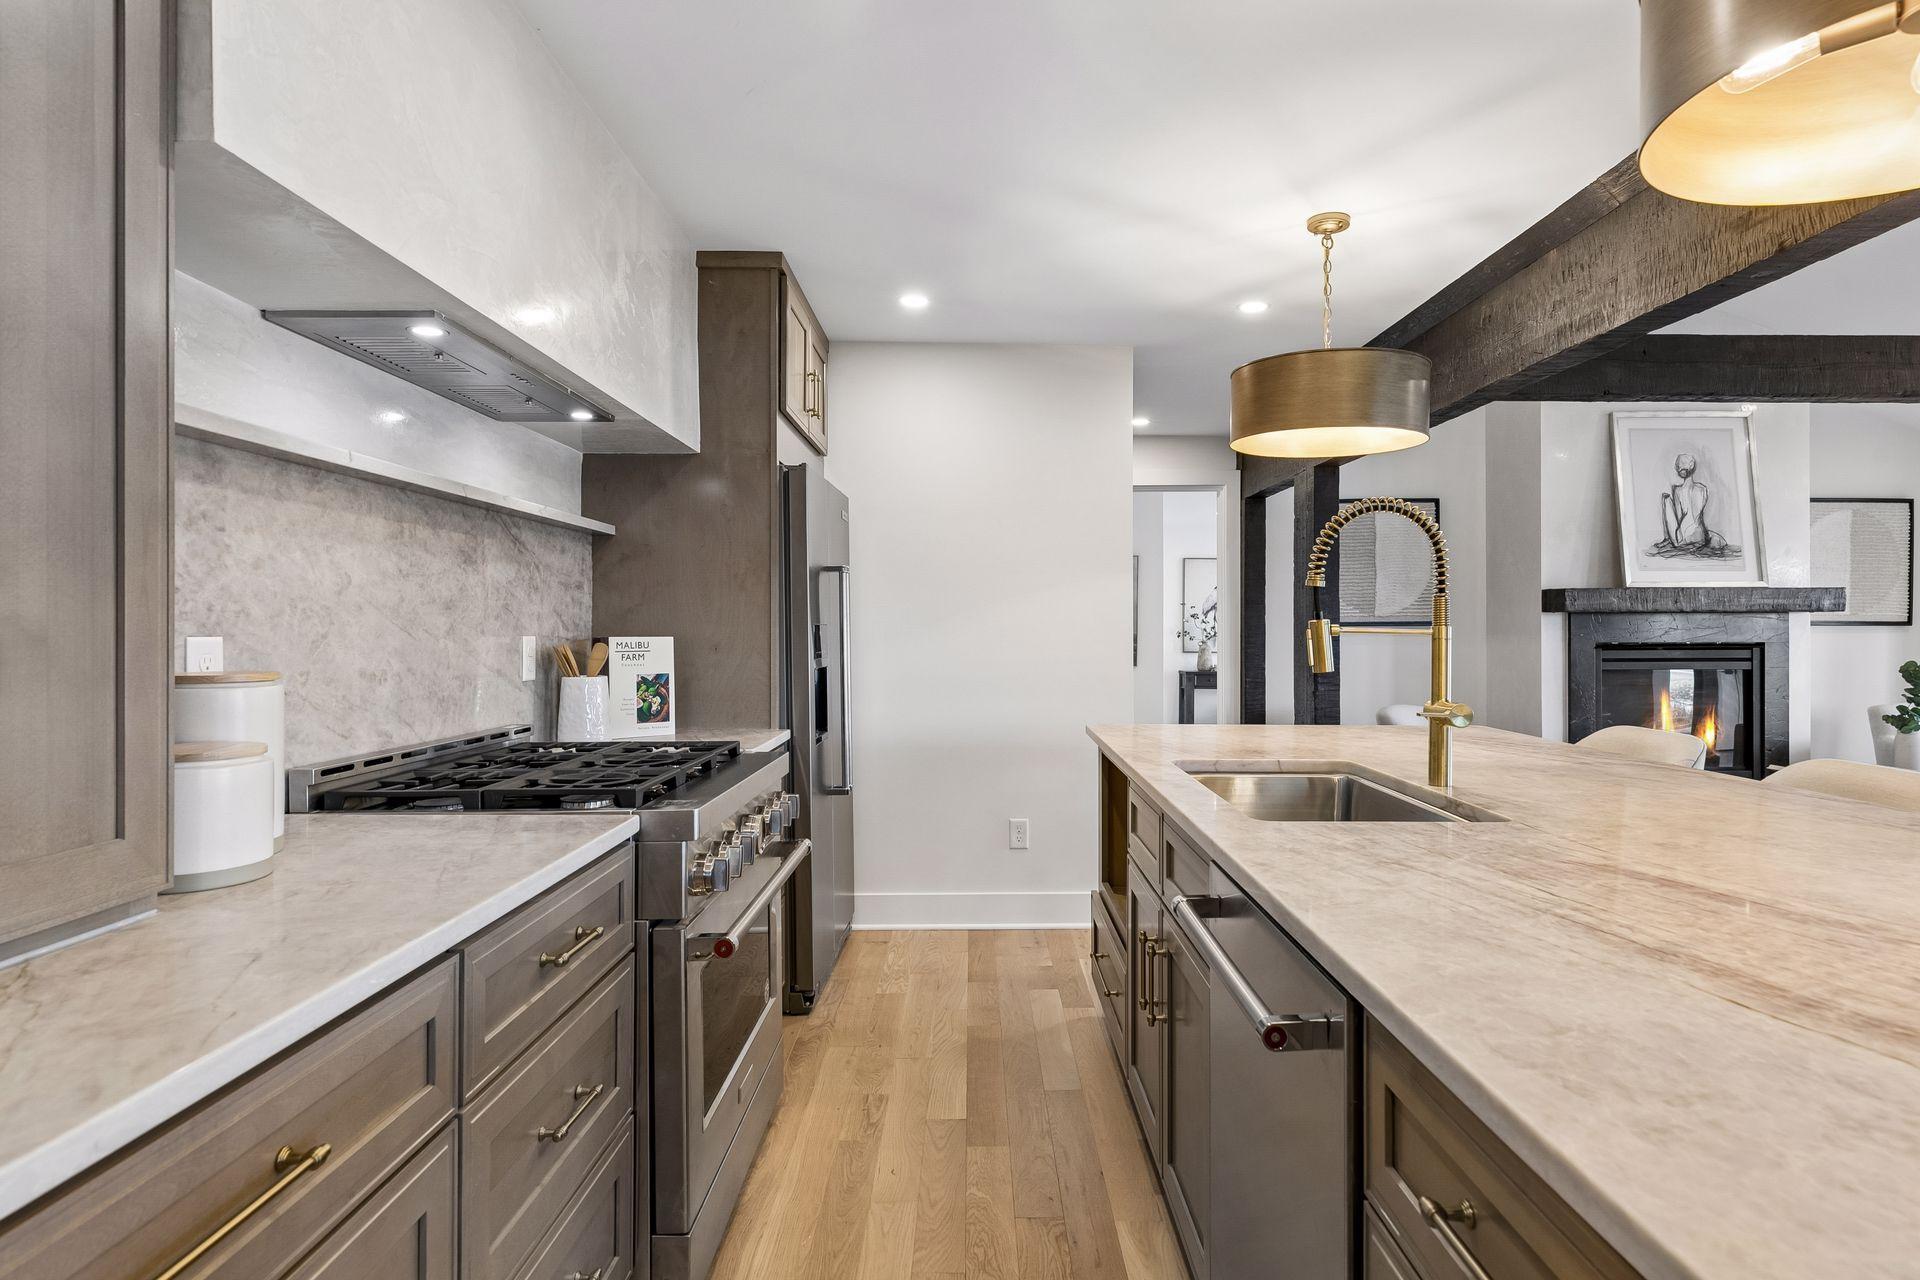
Kitchen with a marble island, gold faucet, gas range, and view into a living room with a fireplace.
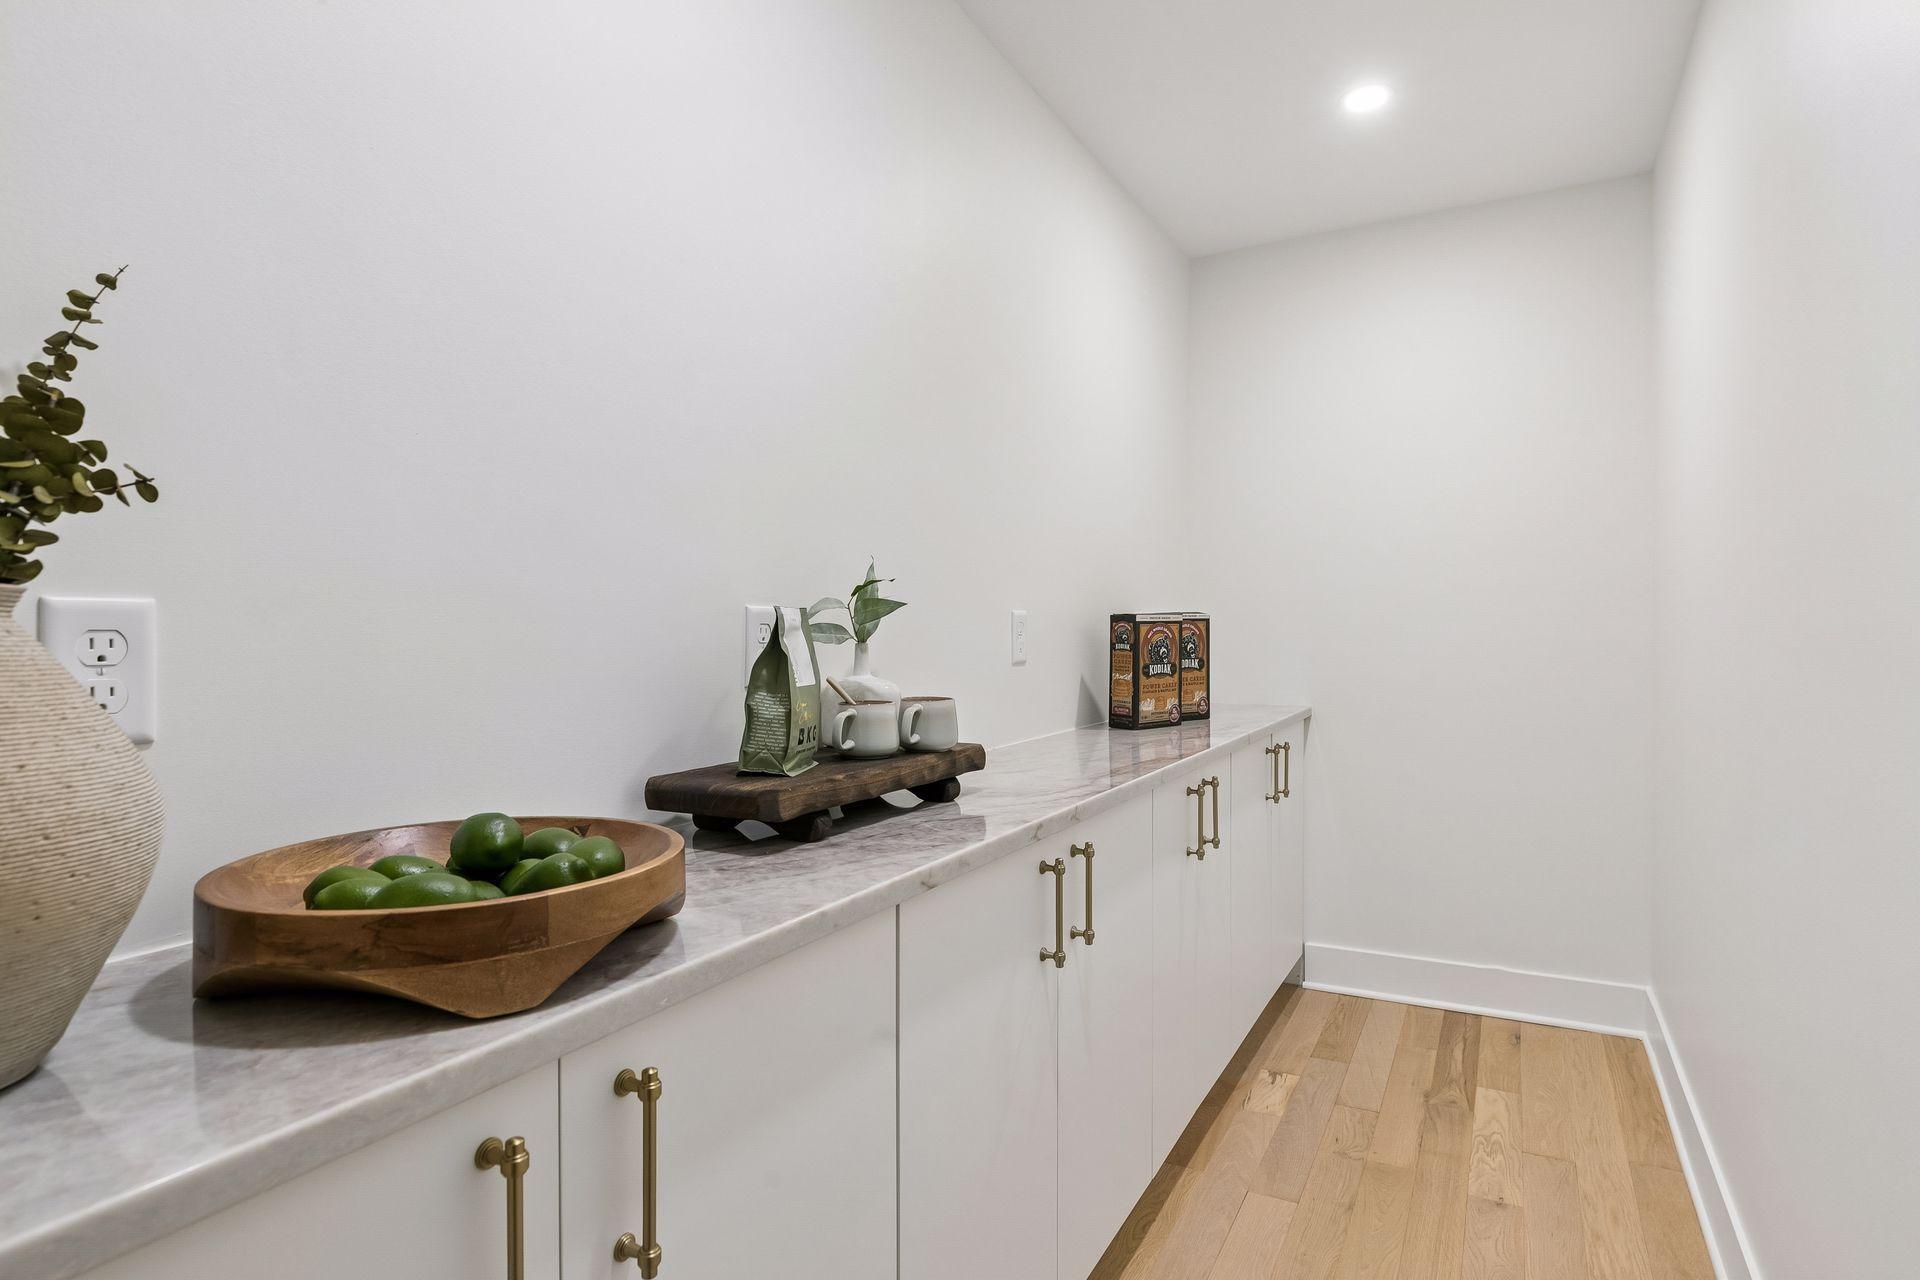
Built-in white cabinetry with a marble-look counter, brass pulls, and staged coffee supplies.
Open kitchen and dining area with a large marble island, wood cabinetry, exposed beams, and lake views.
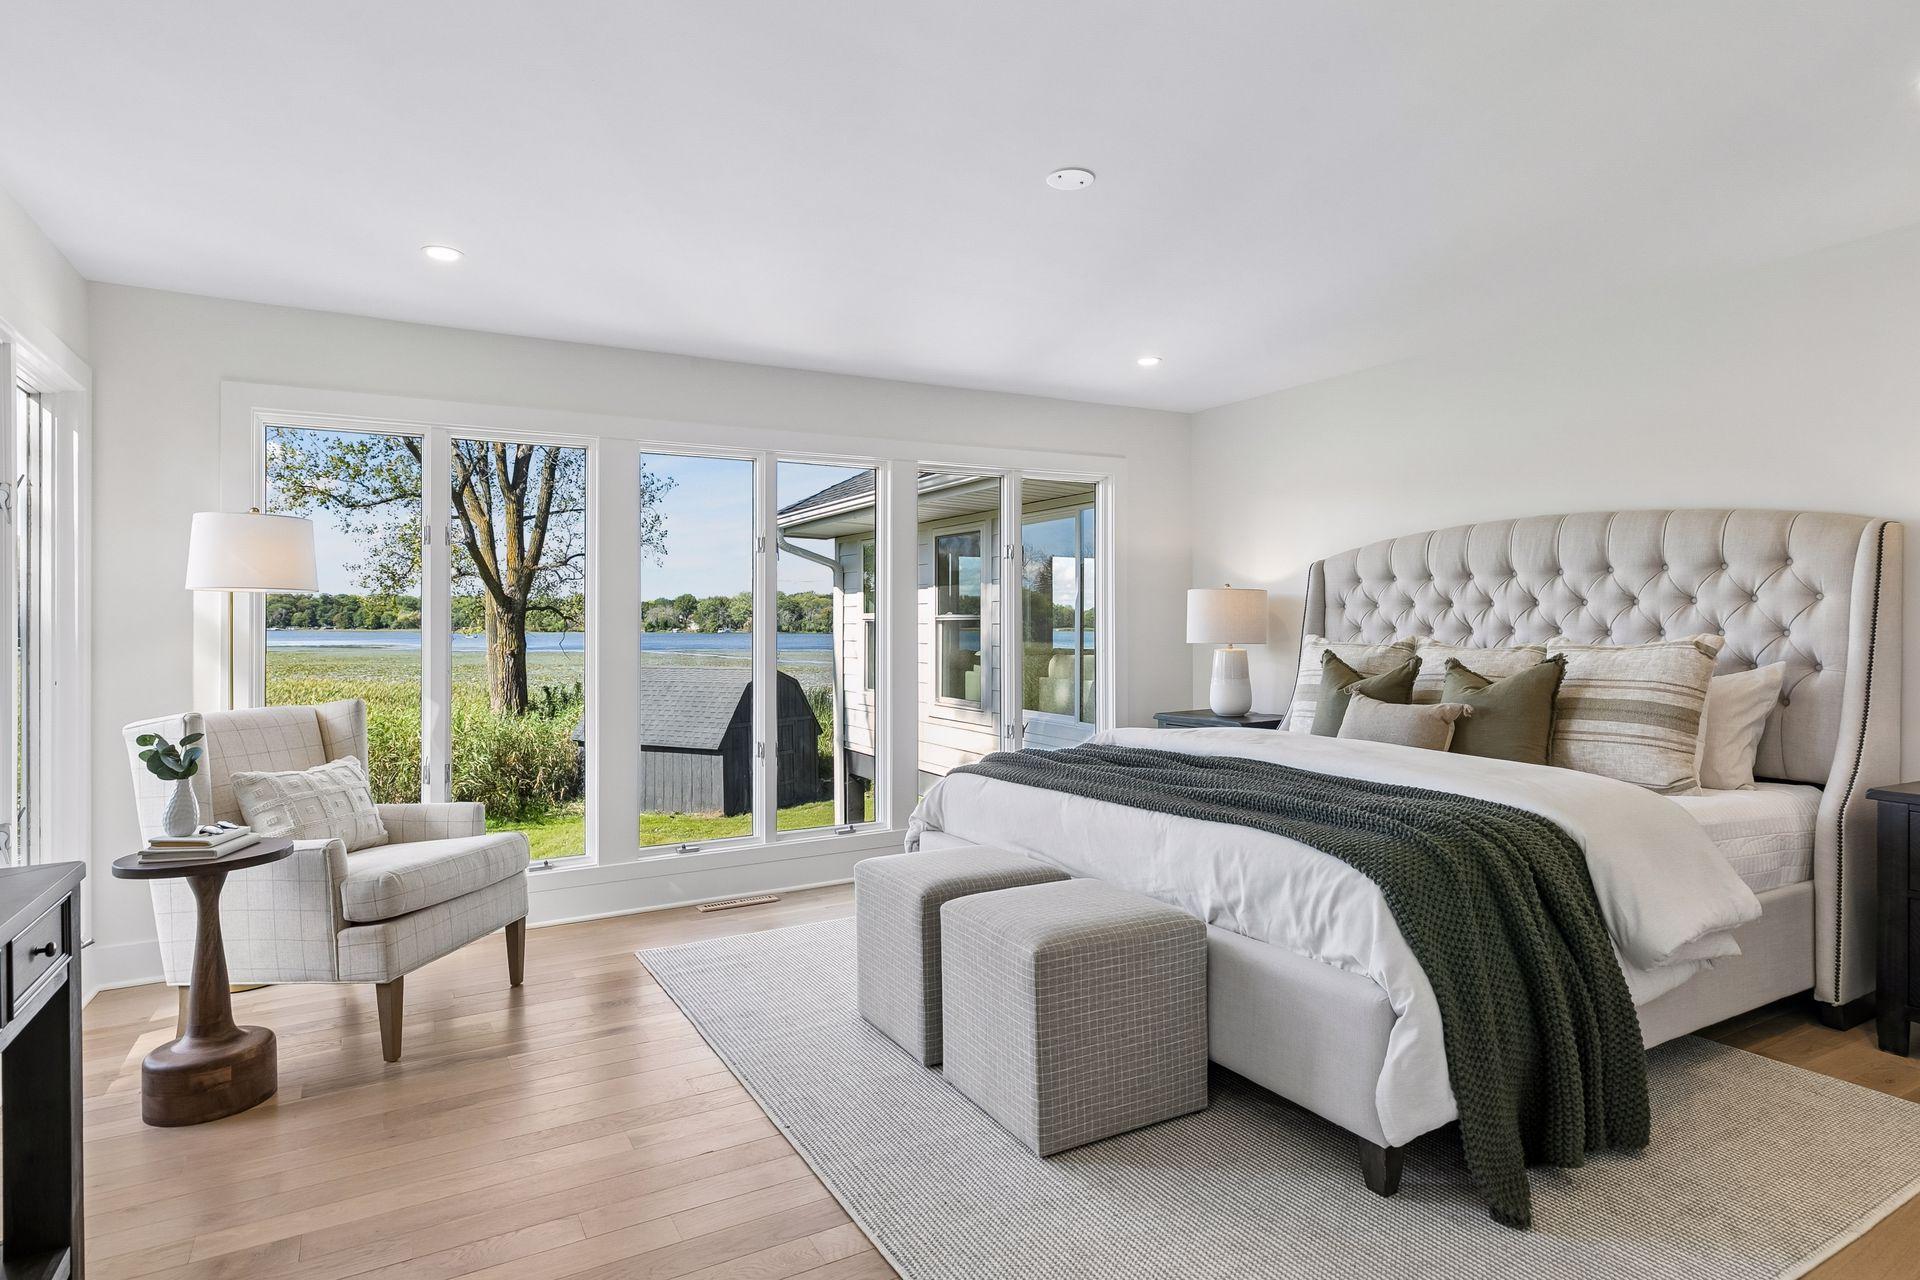
Staged bedroom with a tufted bed and wide windows overlooking the lake.
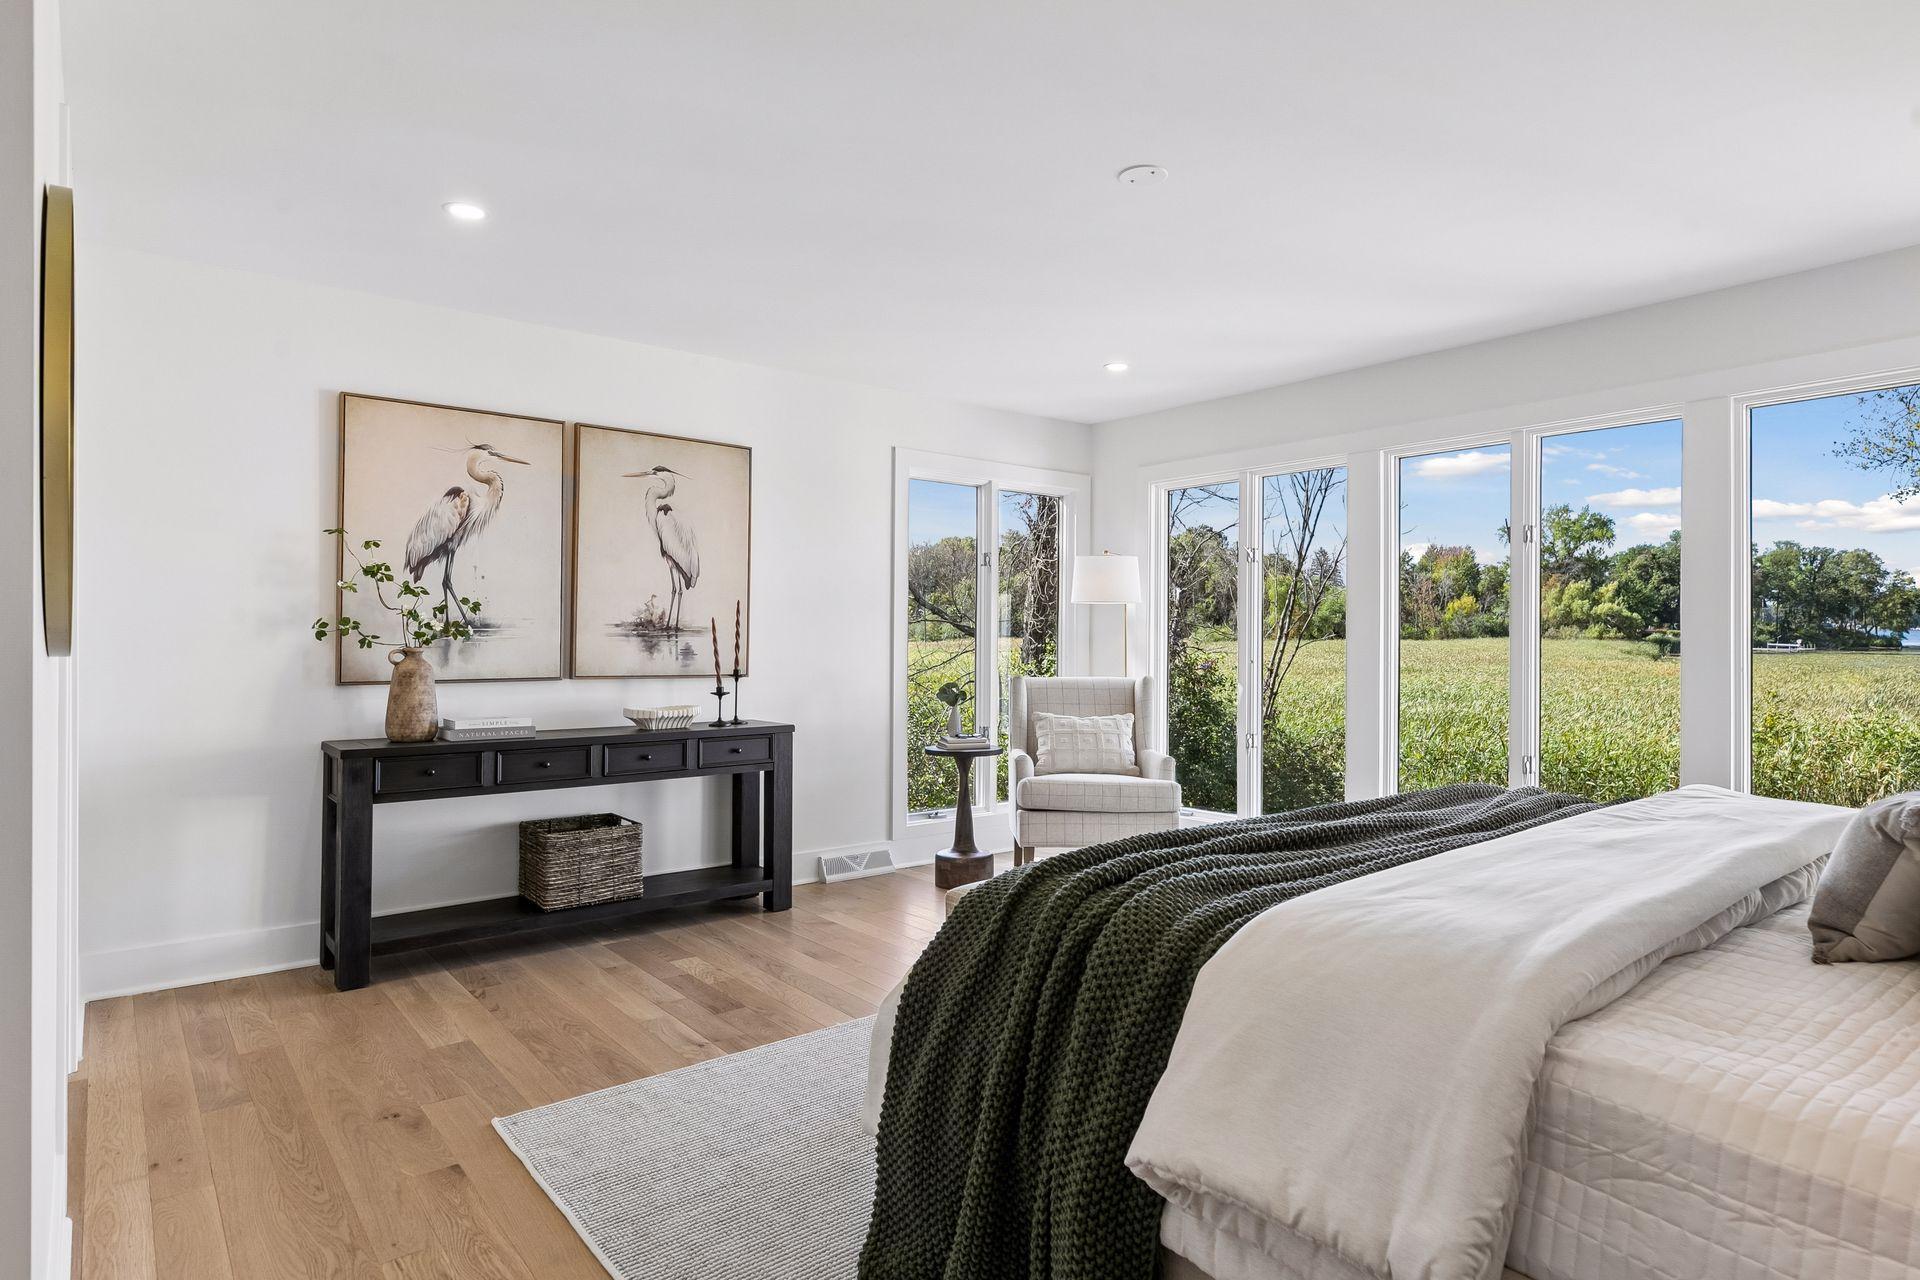
Staged bedroom with wide windows overlooking an open grassy field.
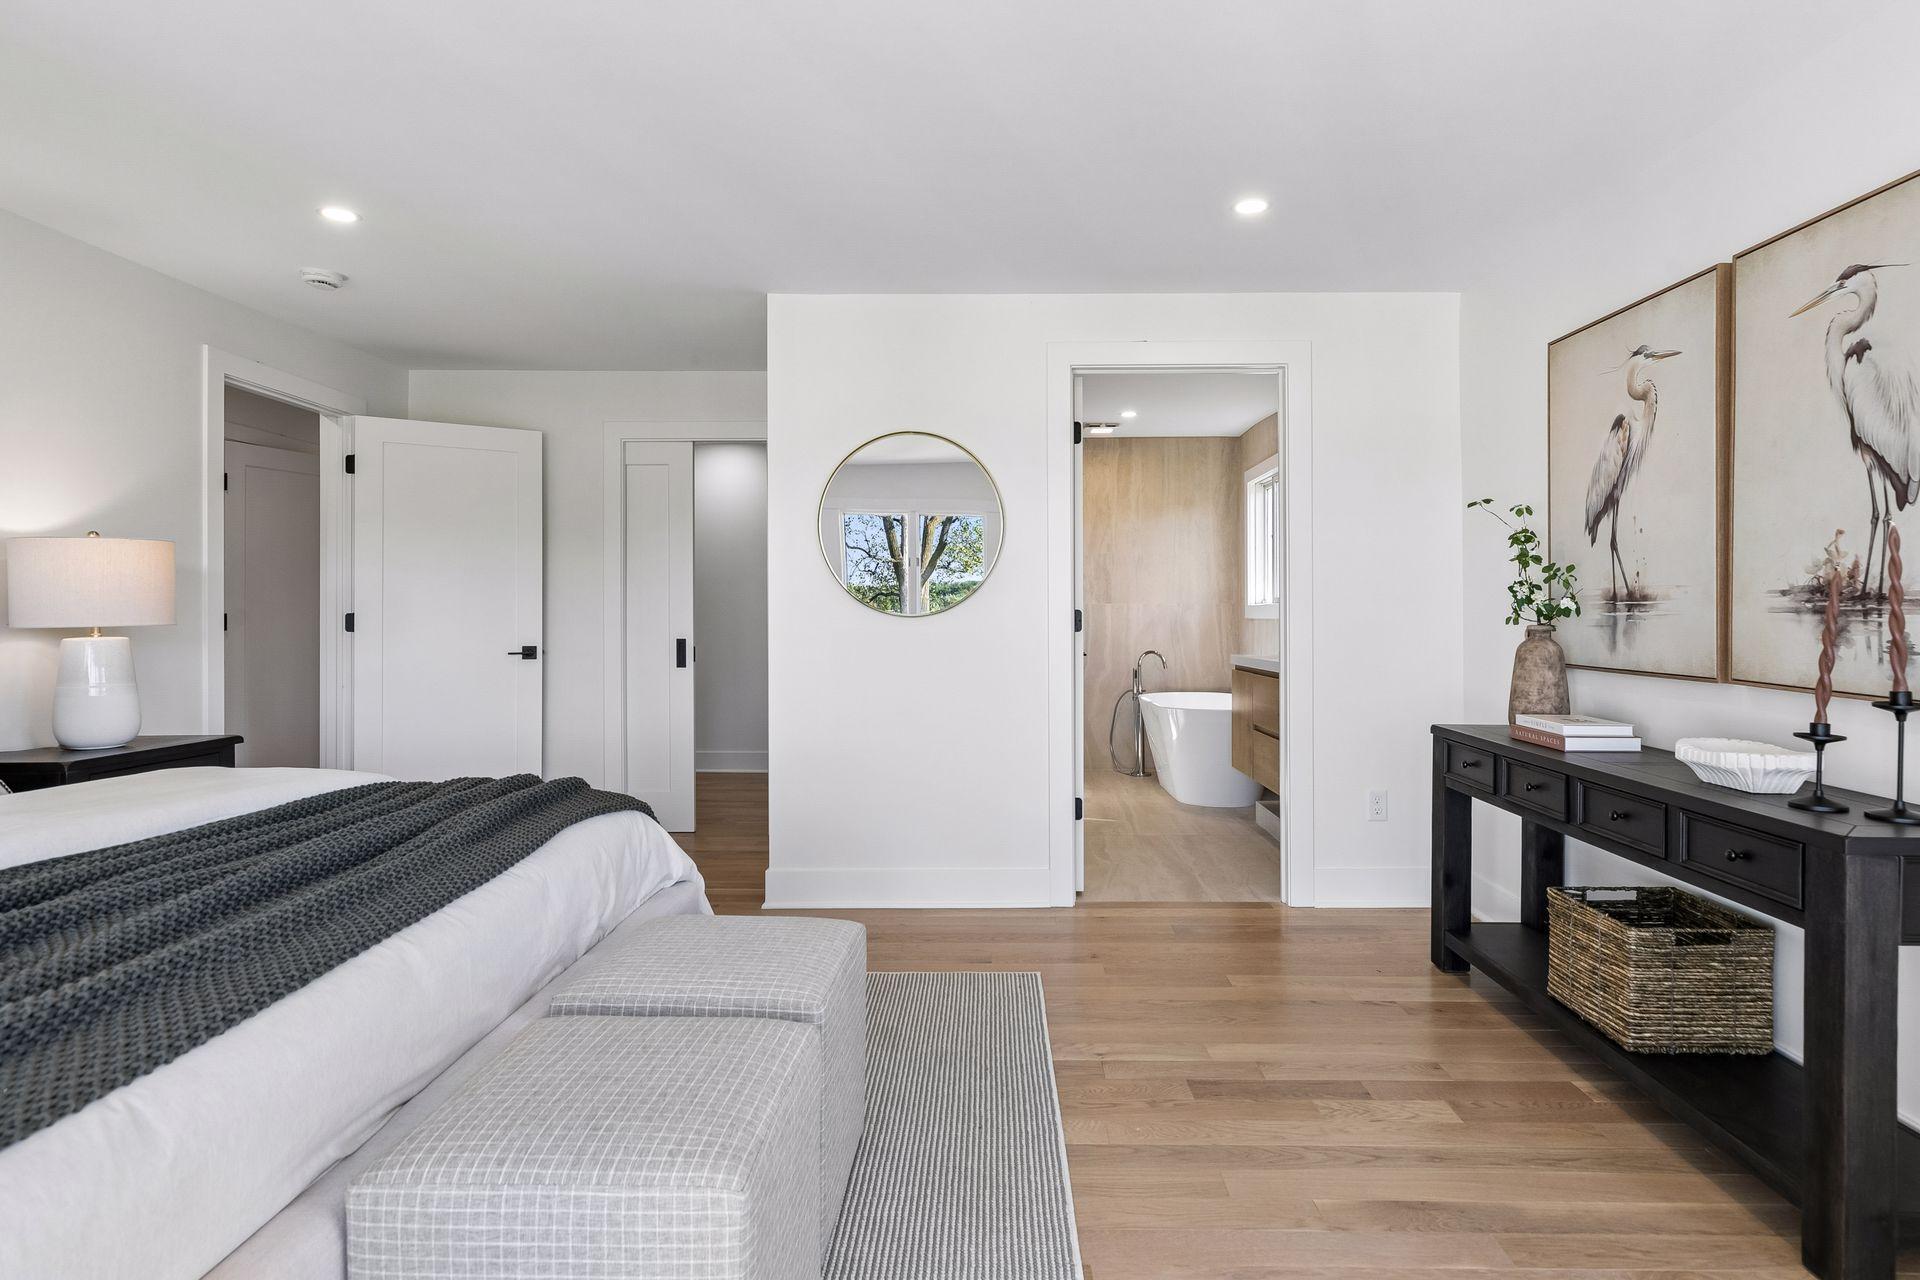
Staged bedroom with a view into an ensuite bathroom and light wood flooring.
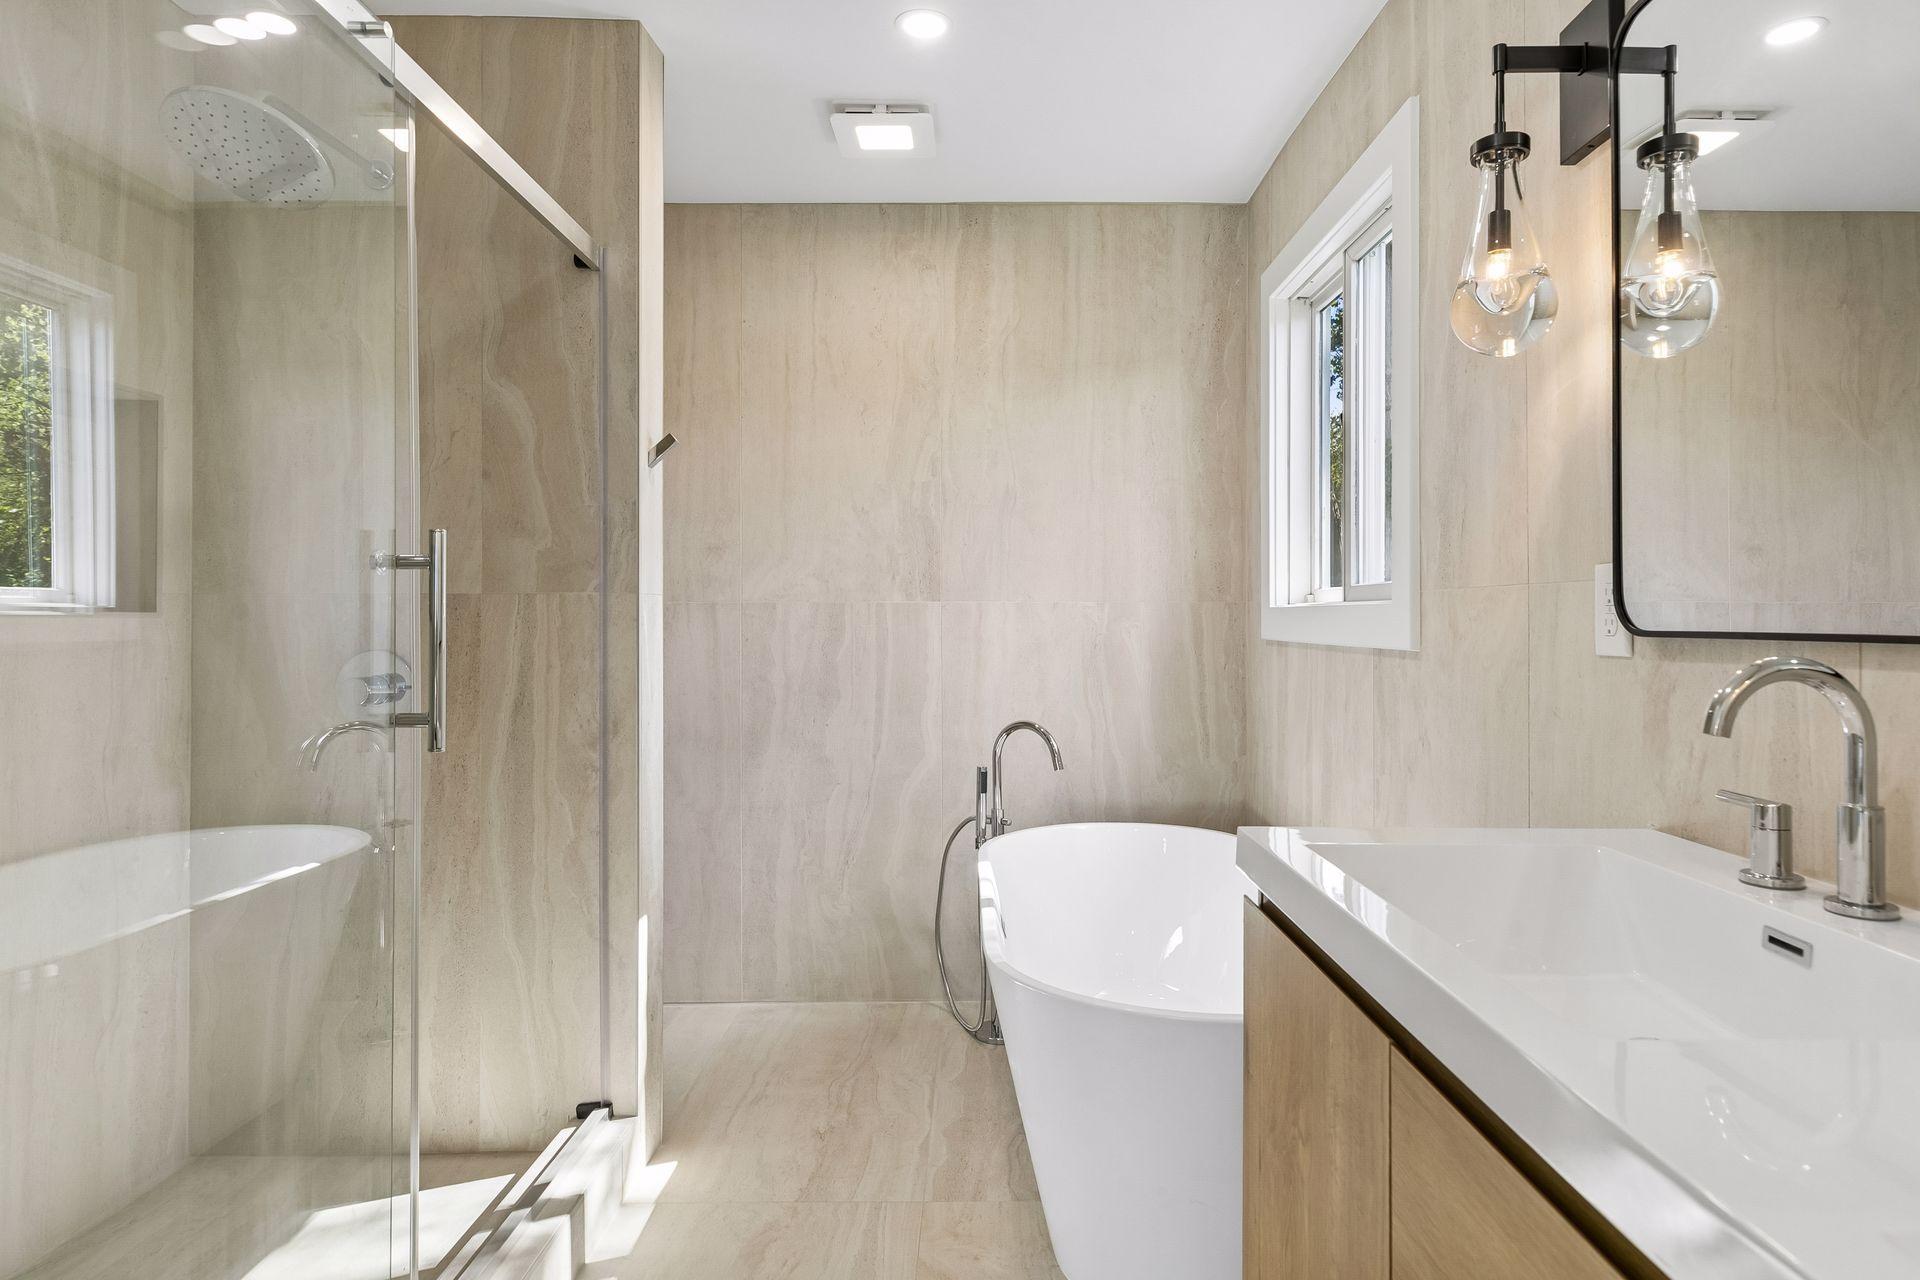
Bathroom with a glass-enclosed shower, freestanding tub, and wood-front vanity.
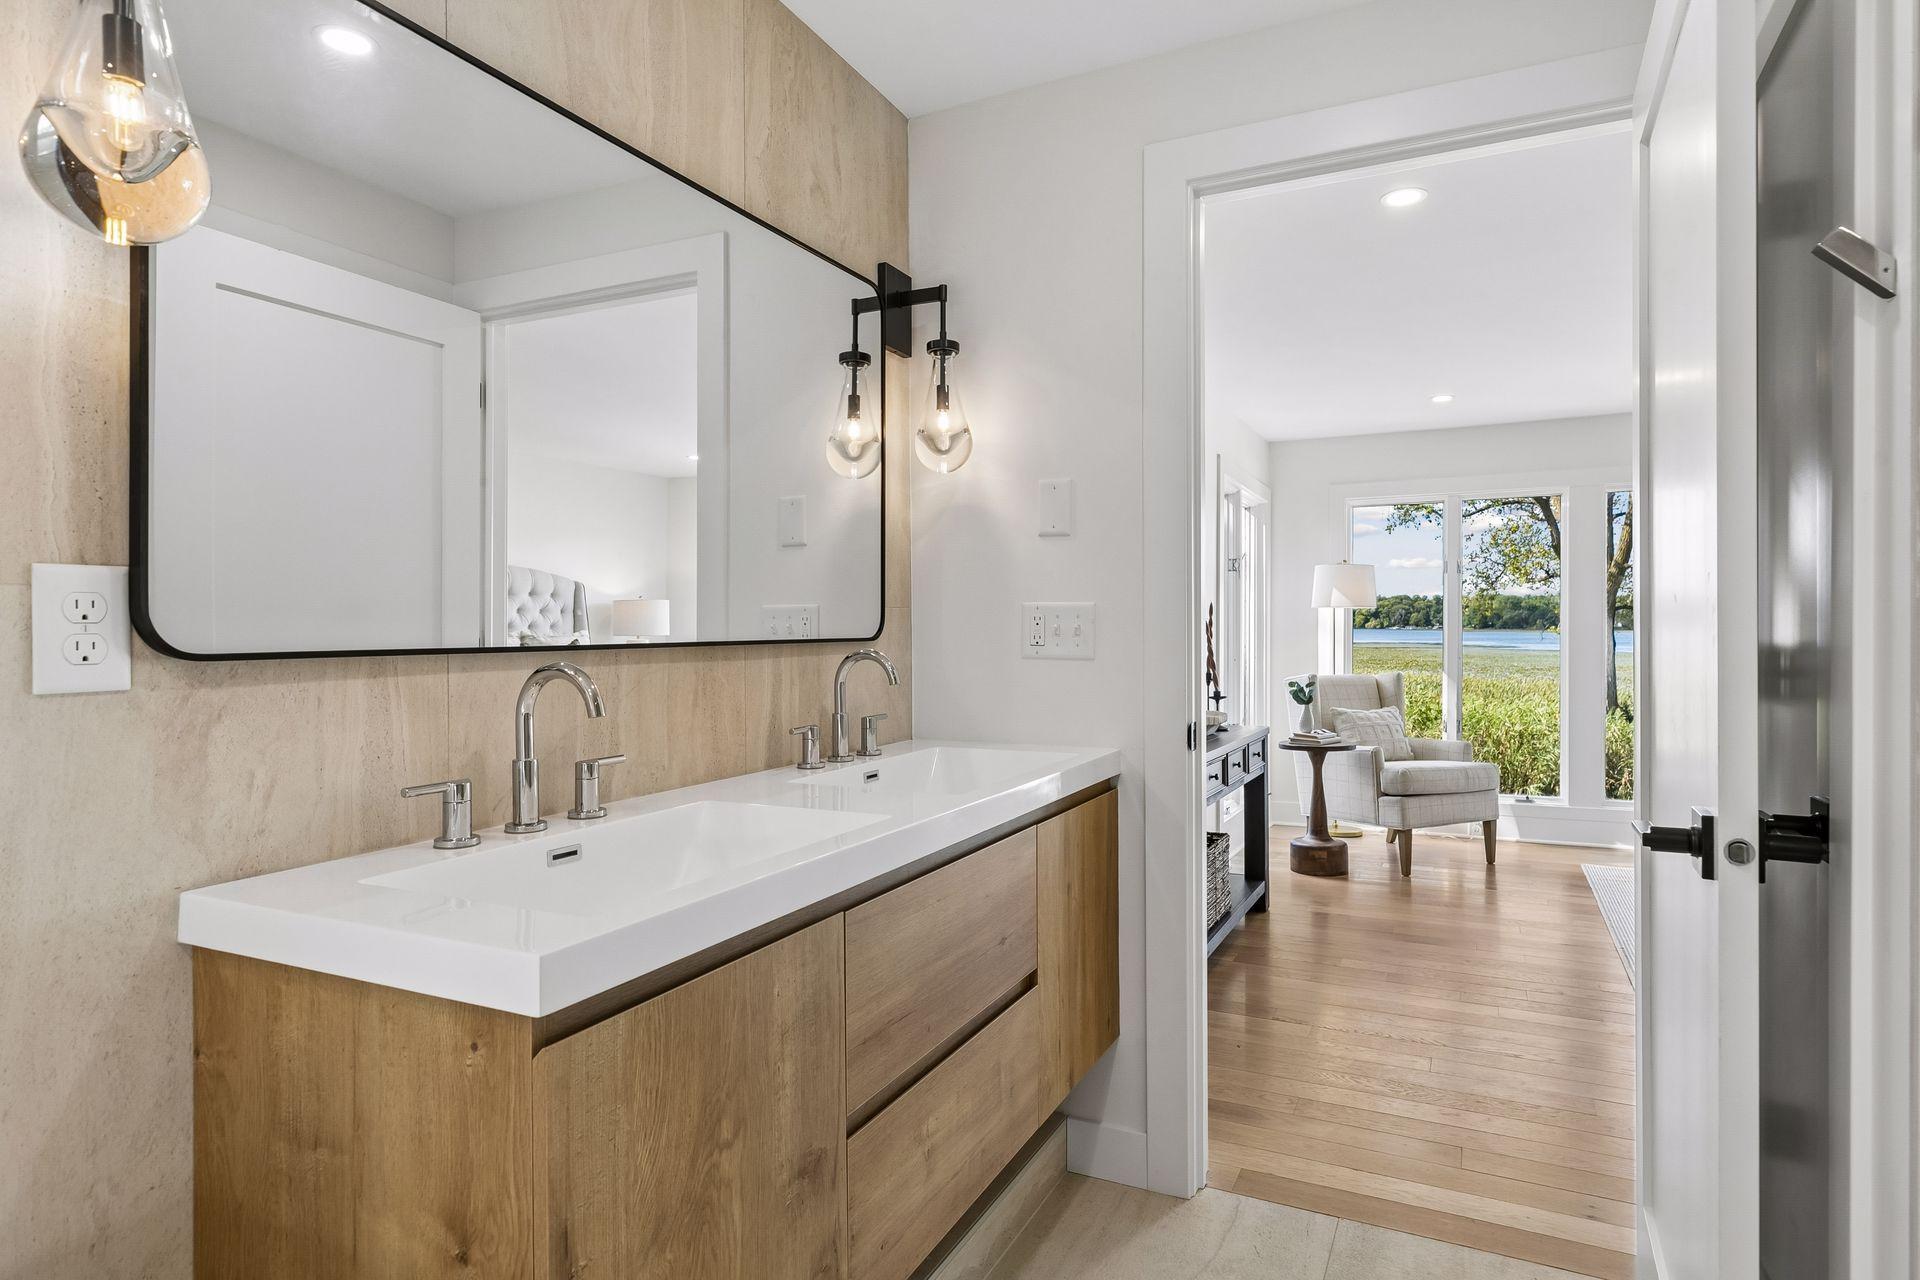
Bathroom with a double-sink wood vanity and a view toward a lakefront sitting area.
Empty room with white walls and light wood flooring.
Open-concept dining and living room with exposed dark beams, a kitchen island, and fireplace.
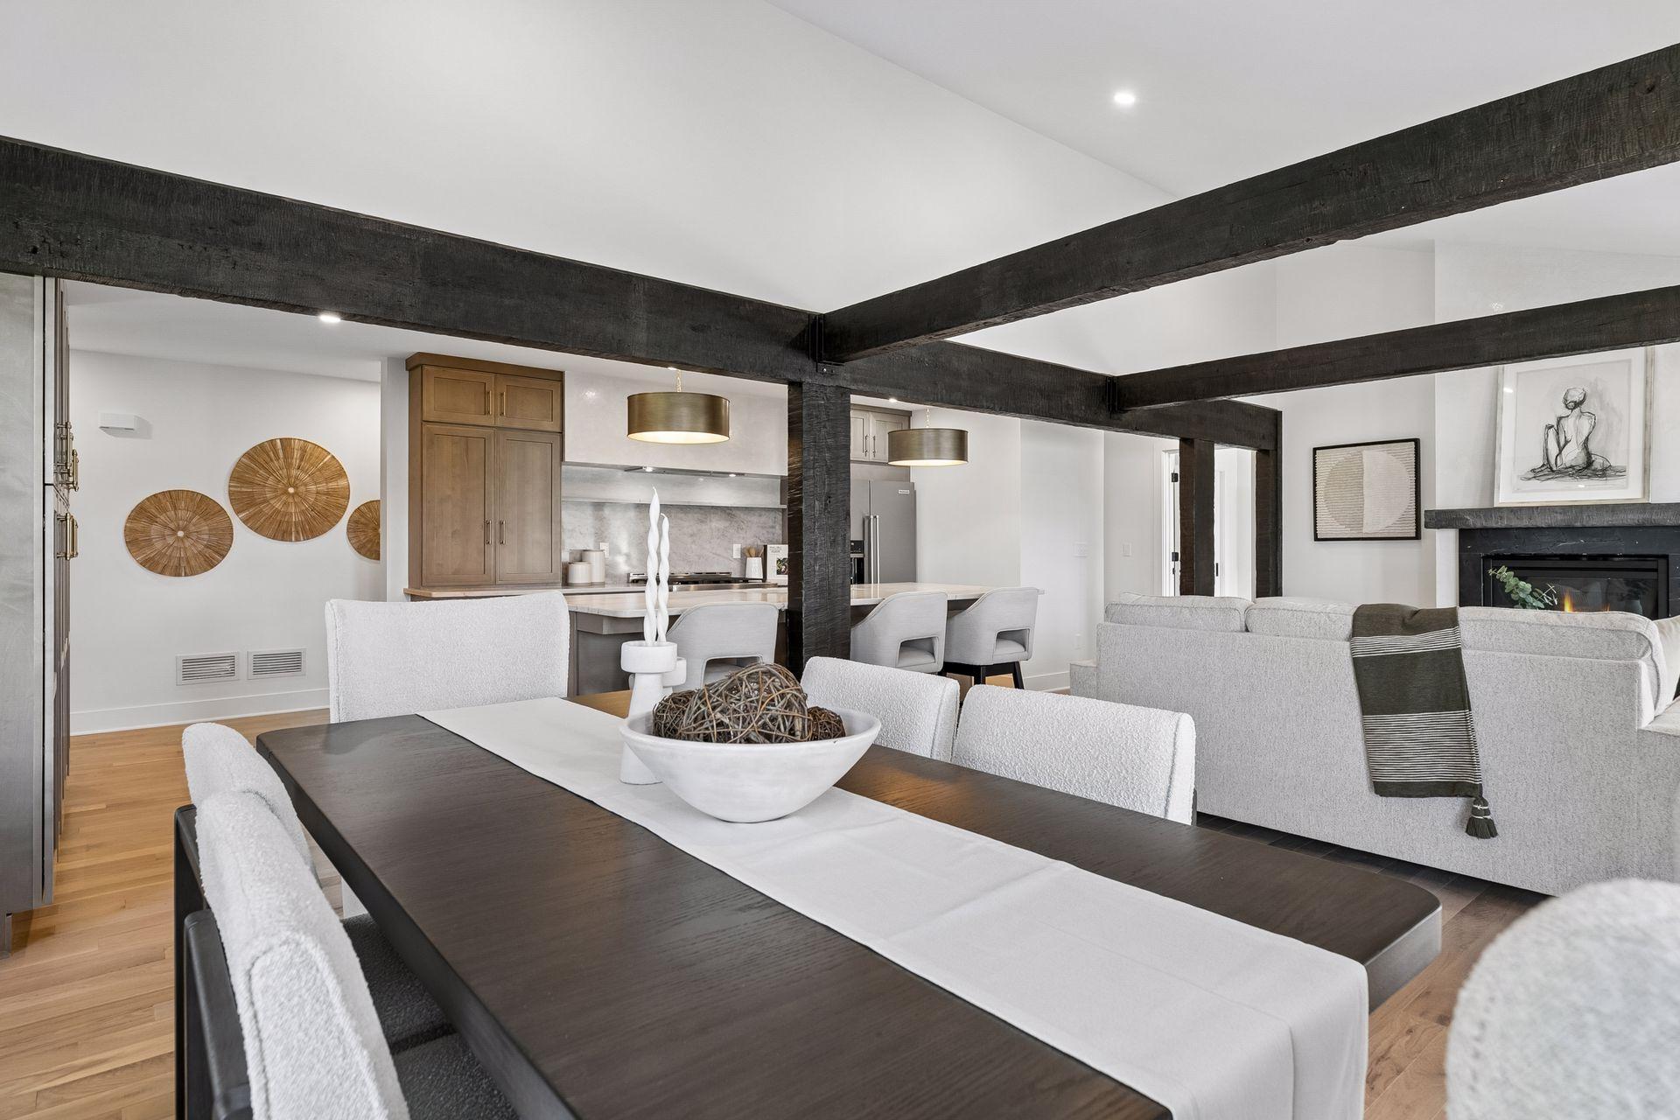
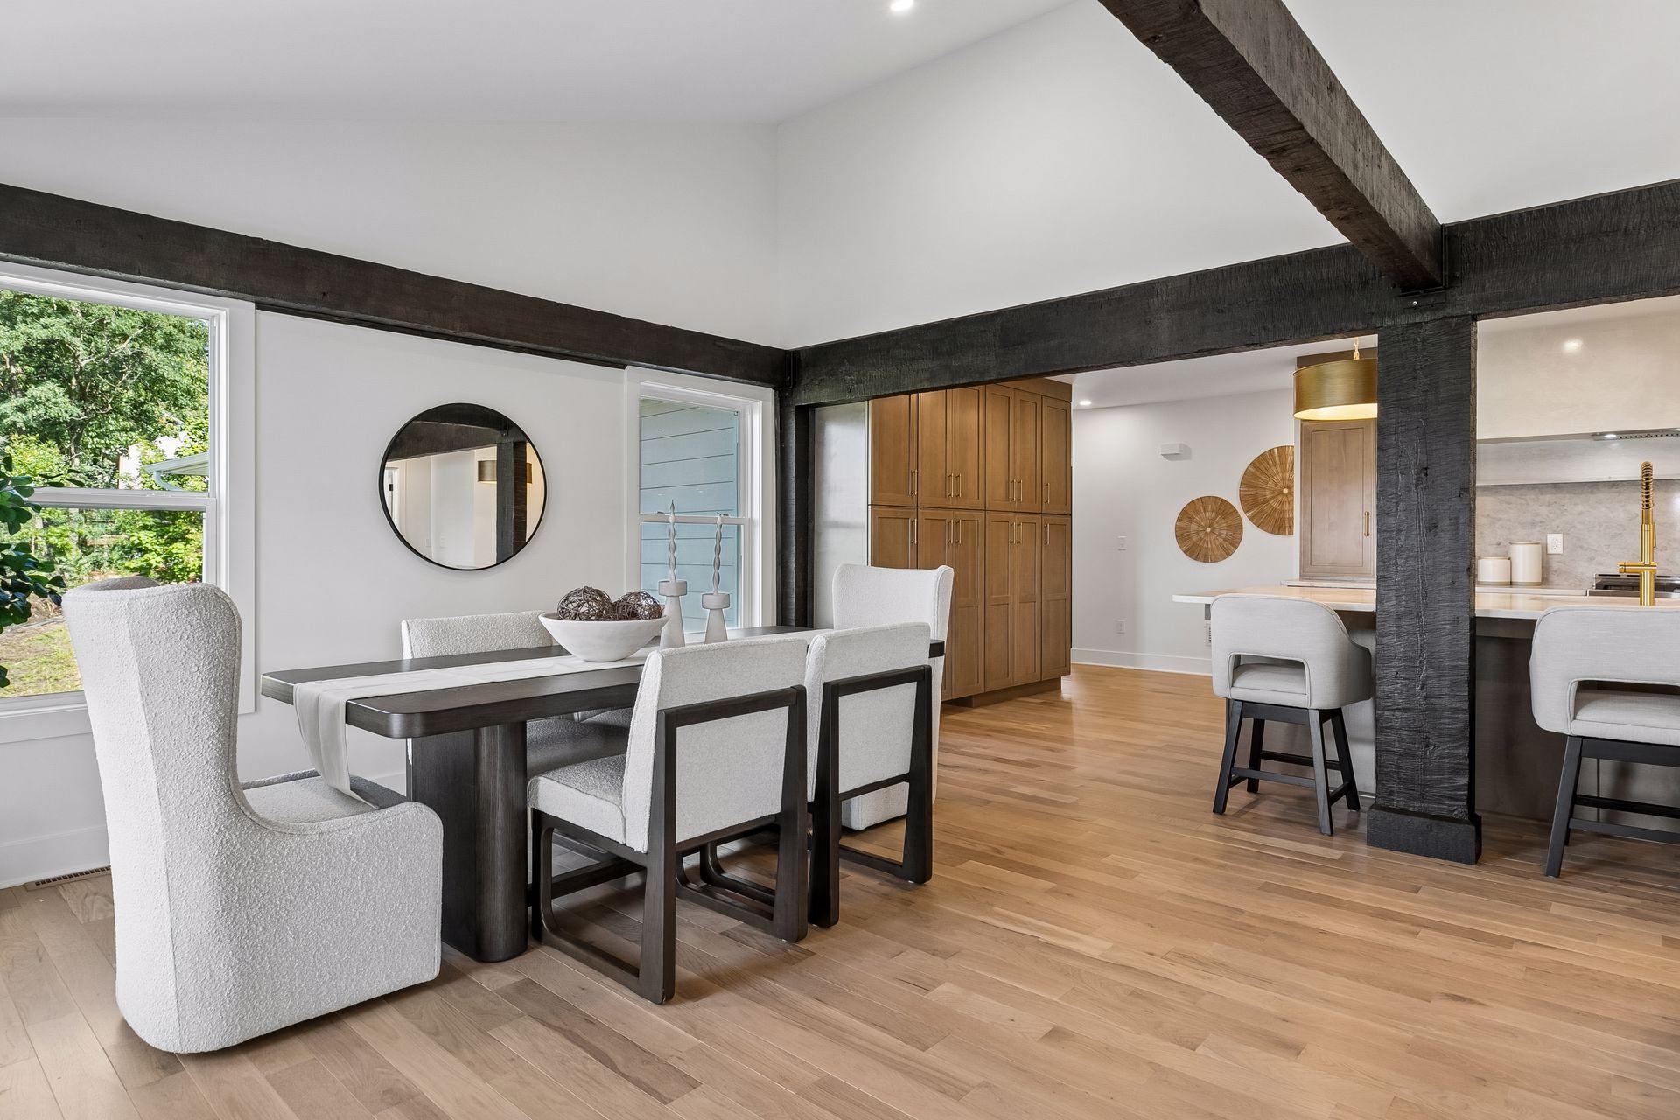
Dining area with dark exposed beams, light upholstered chairs, and an open view into the kitchen.
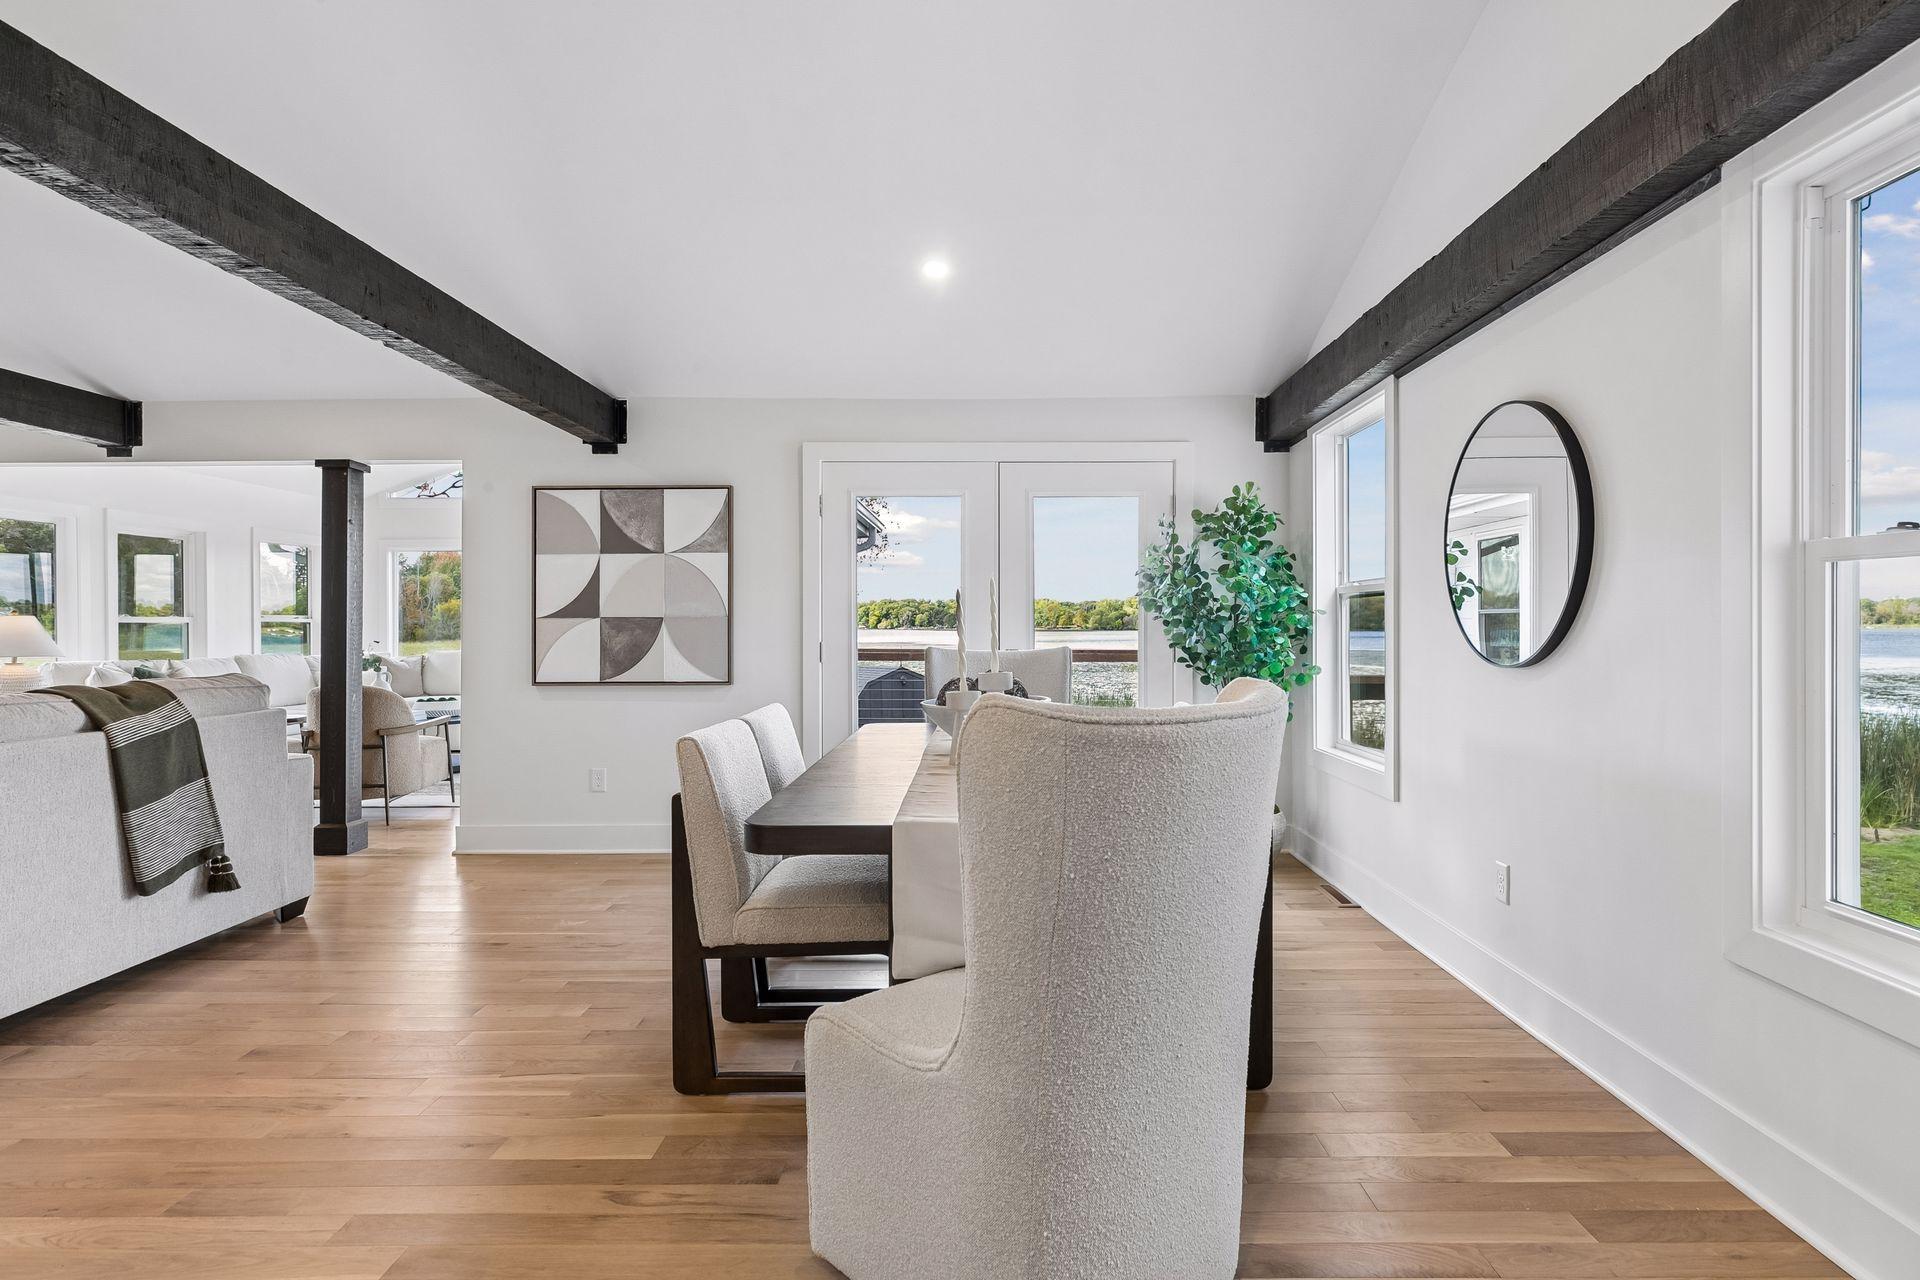
Dining area with dark exposed beams, connected living room, and lake views through large windows.
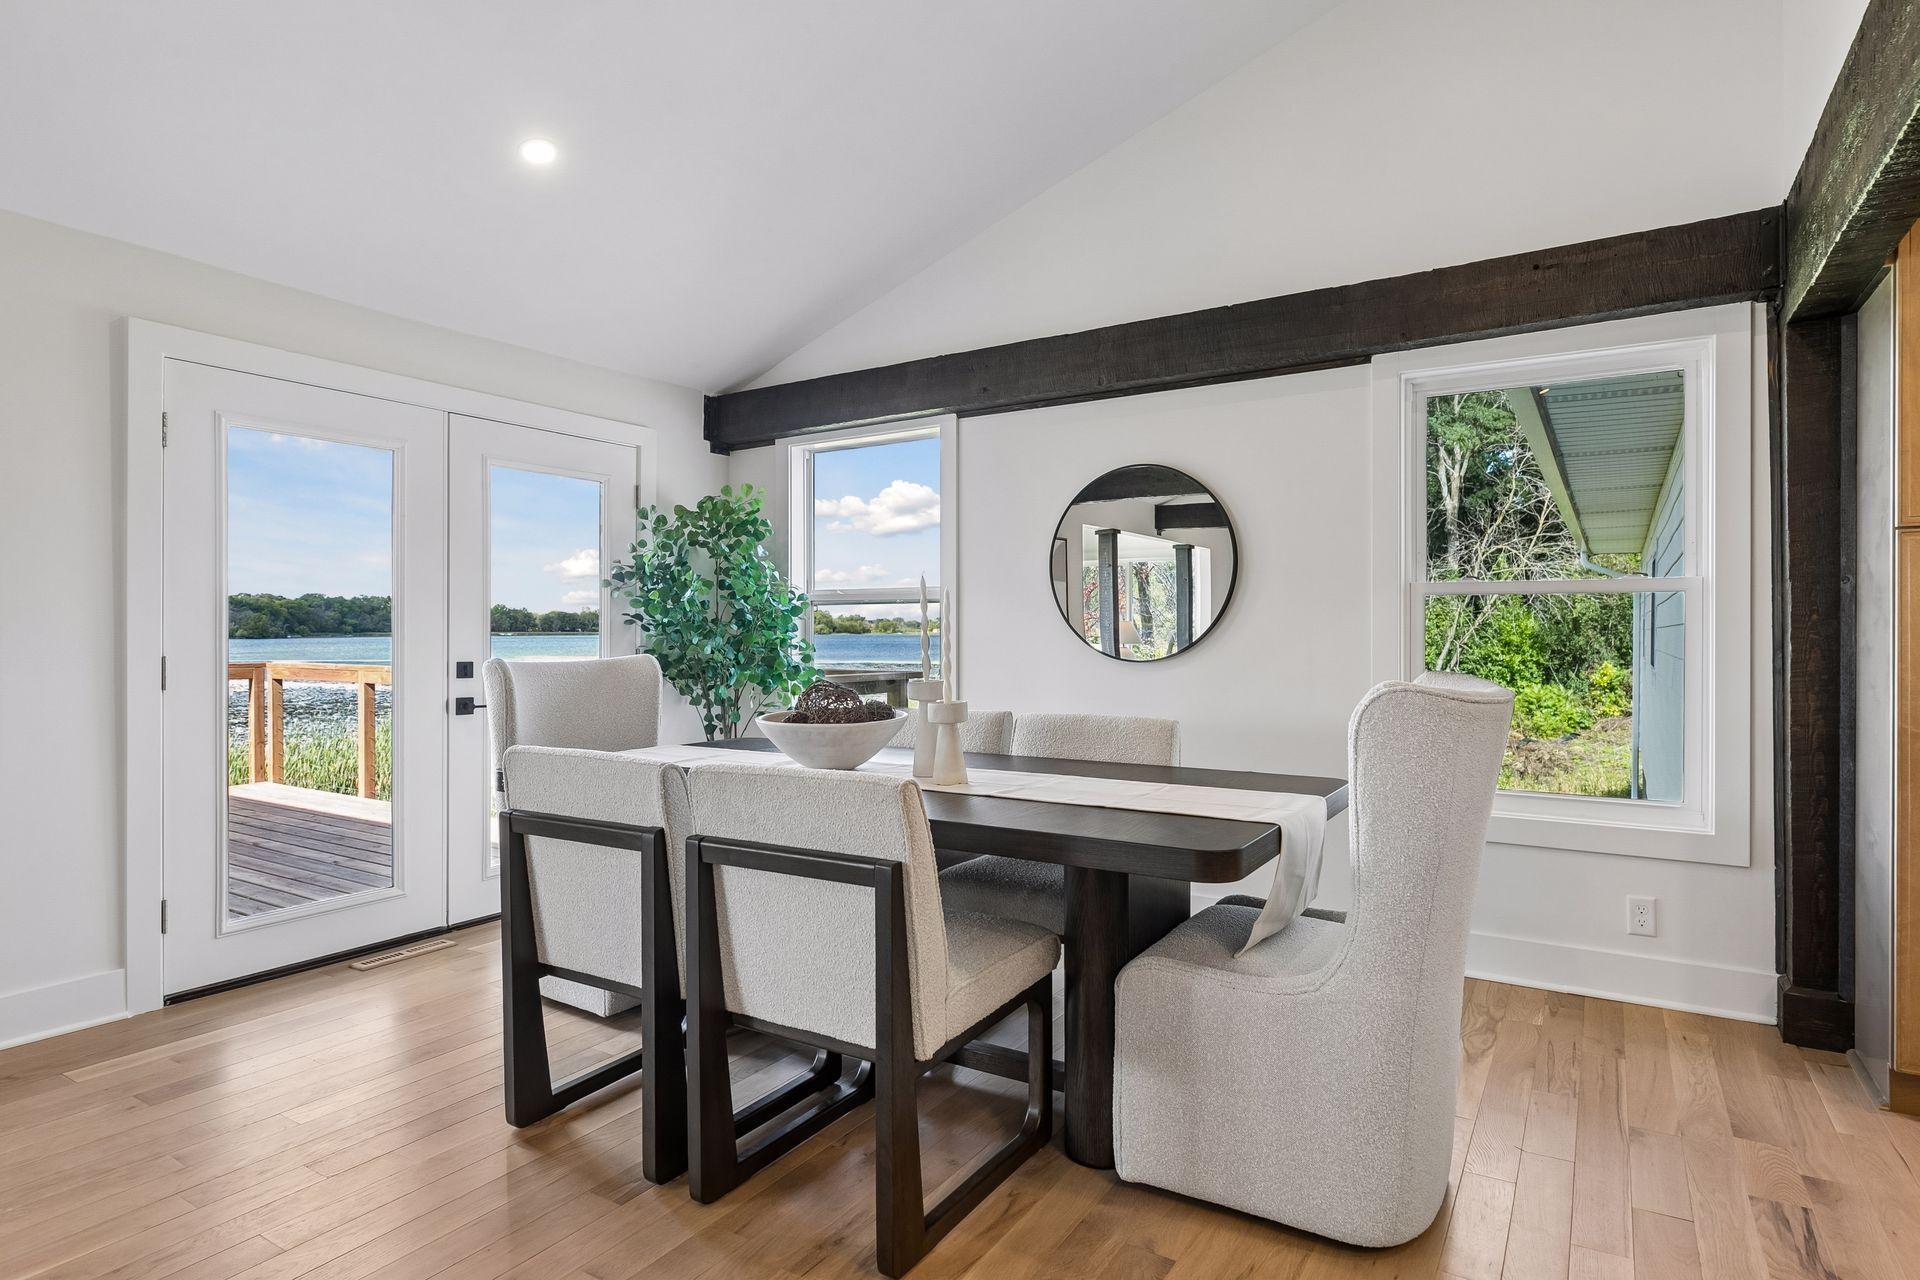
Dining room with a dark wood table, exposed beam, and doors opening toward a lake view.
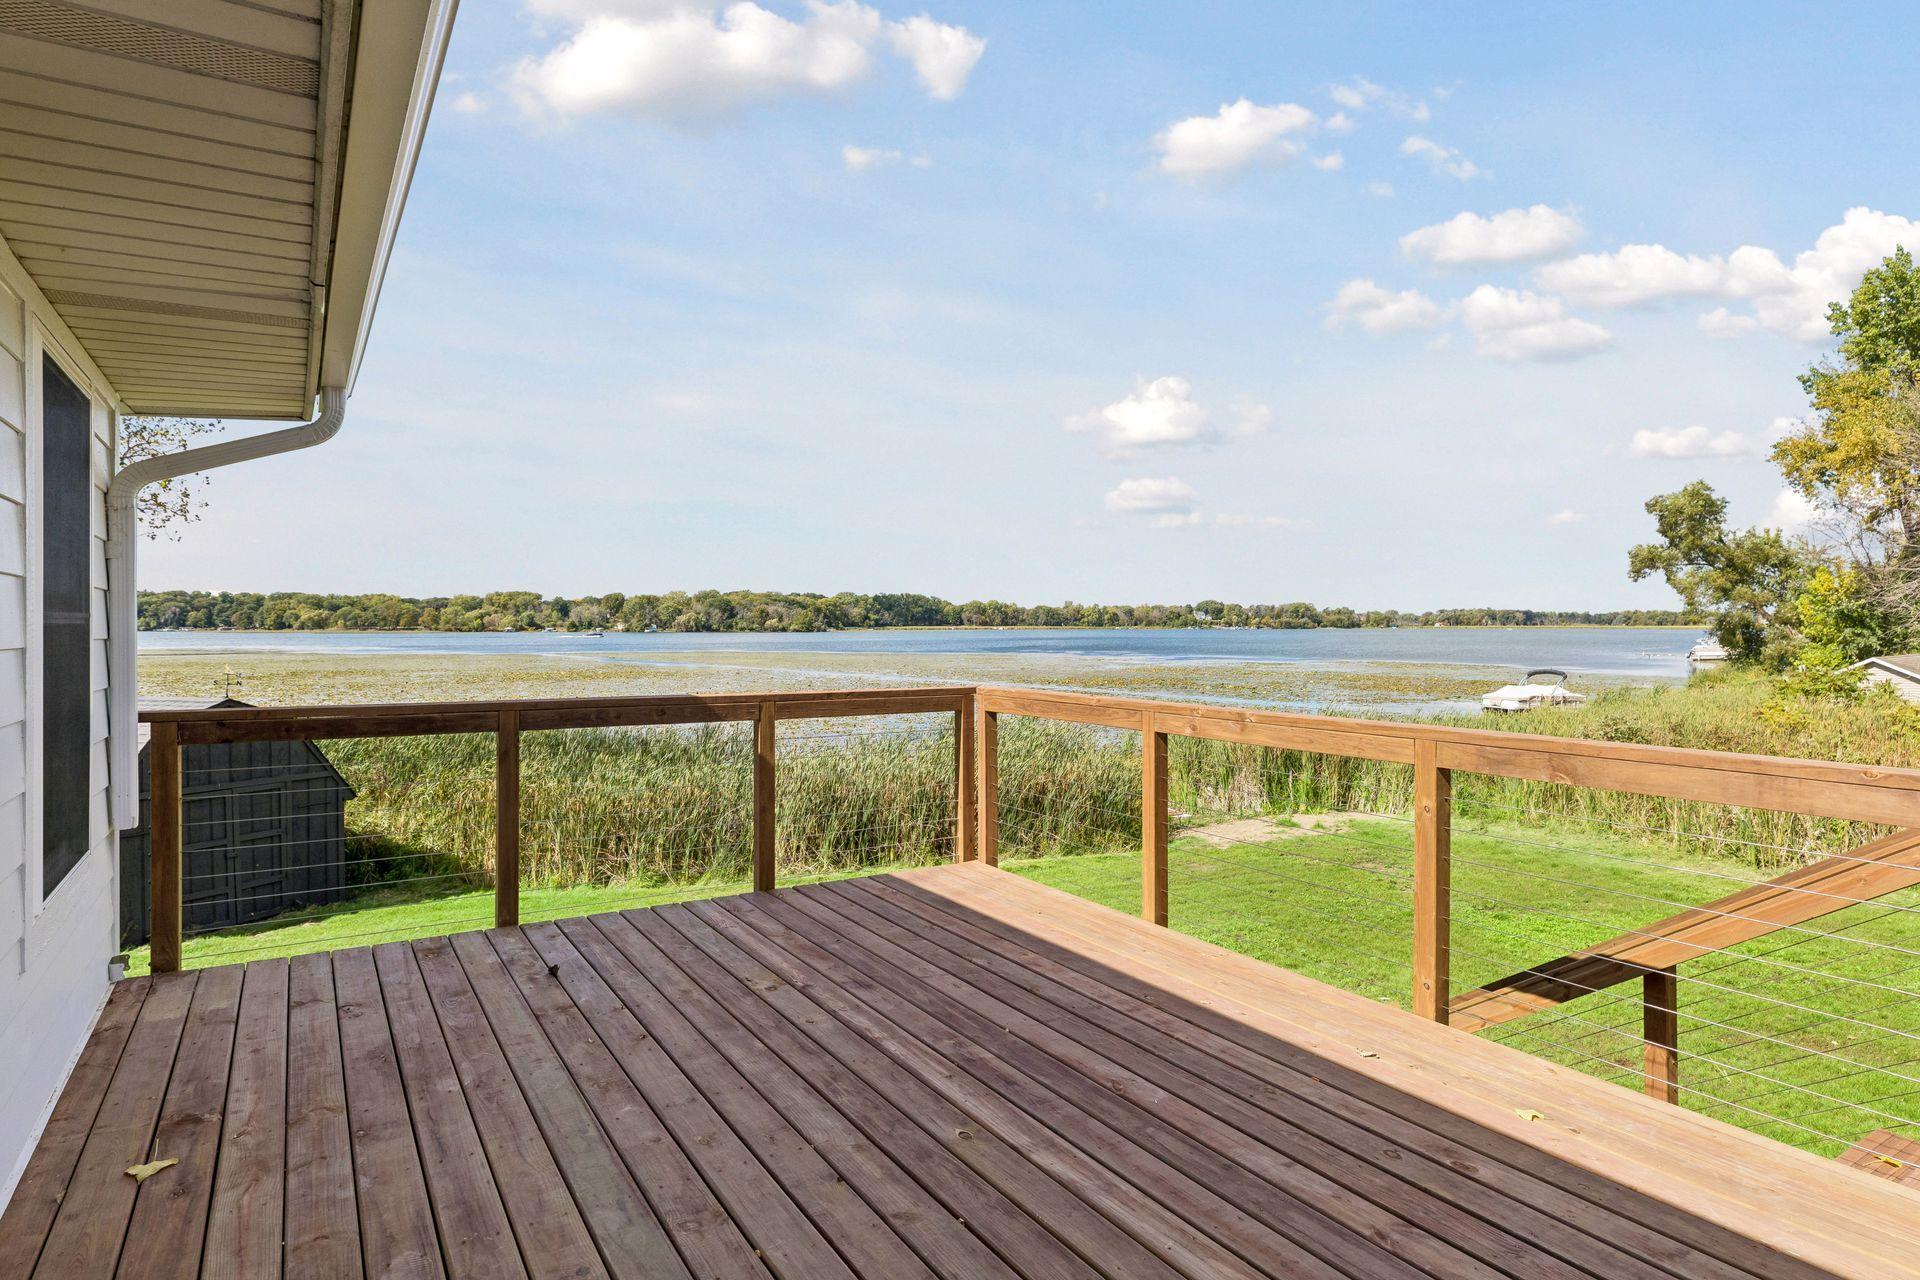
Wooden deck overlooking a lake, with cable railing and a reed-lined shore.
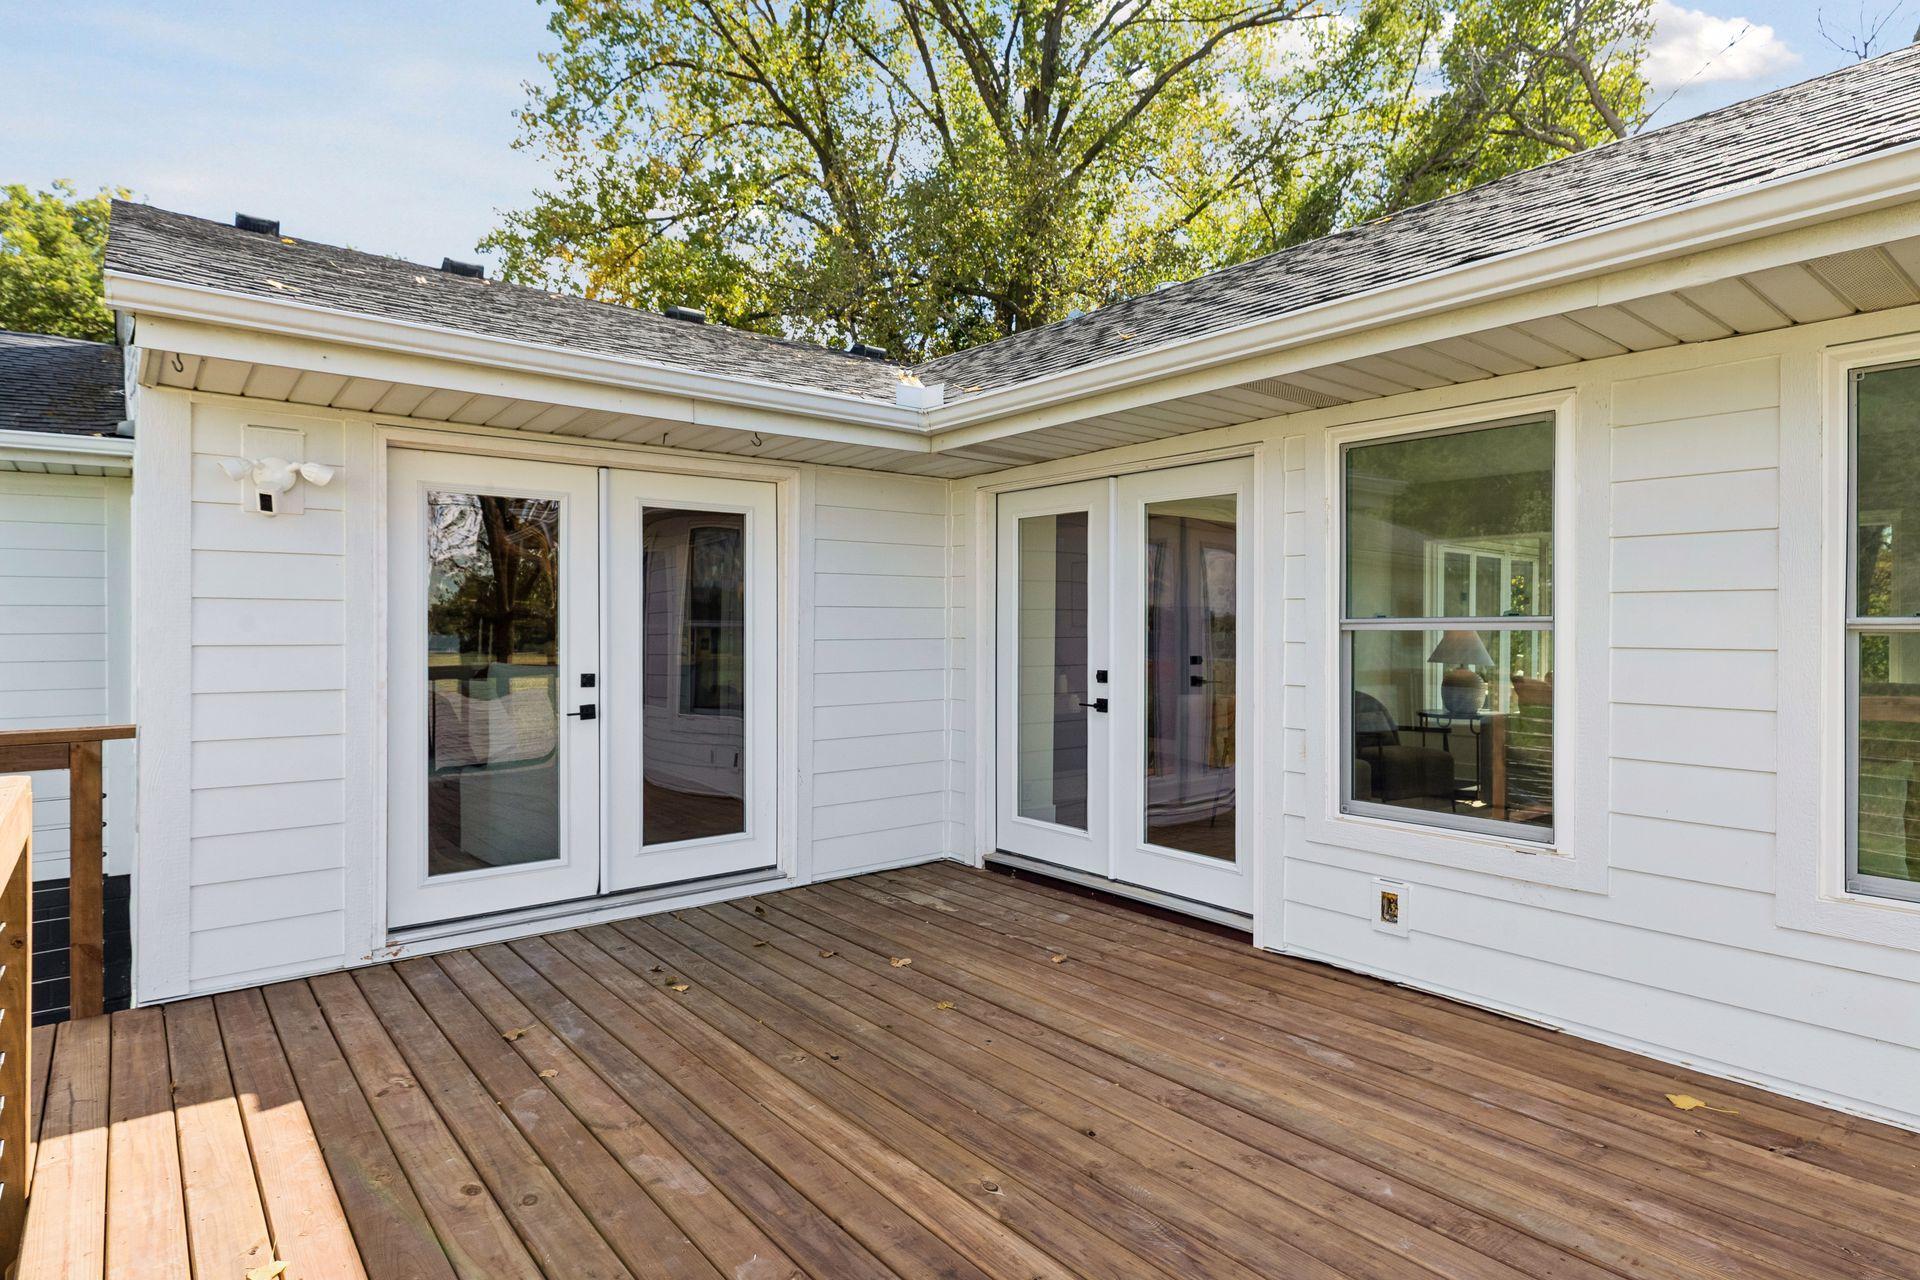
Wooden deck beside white siding, with several glass doors and windows opening onto it.
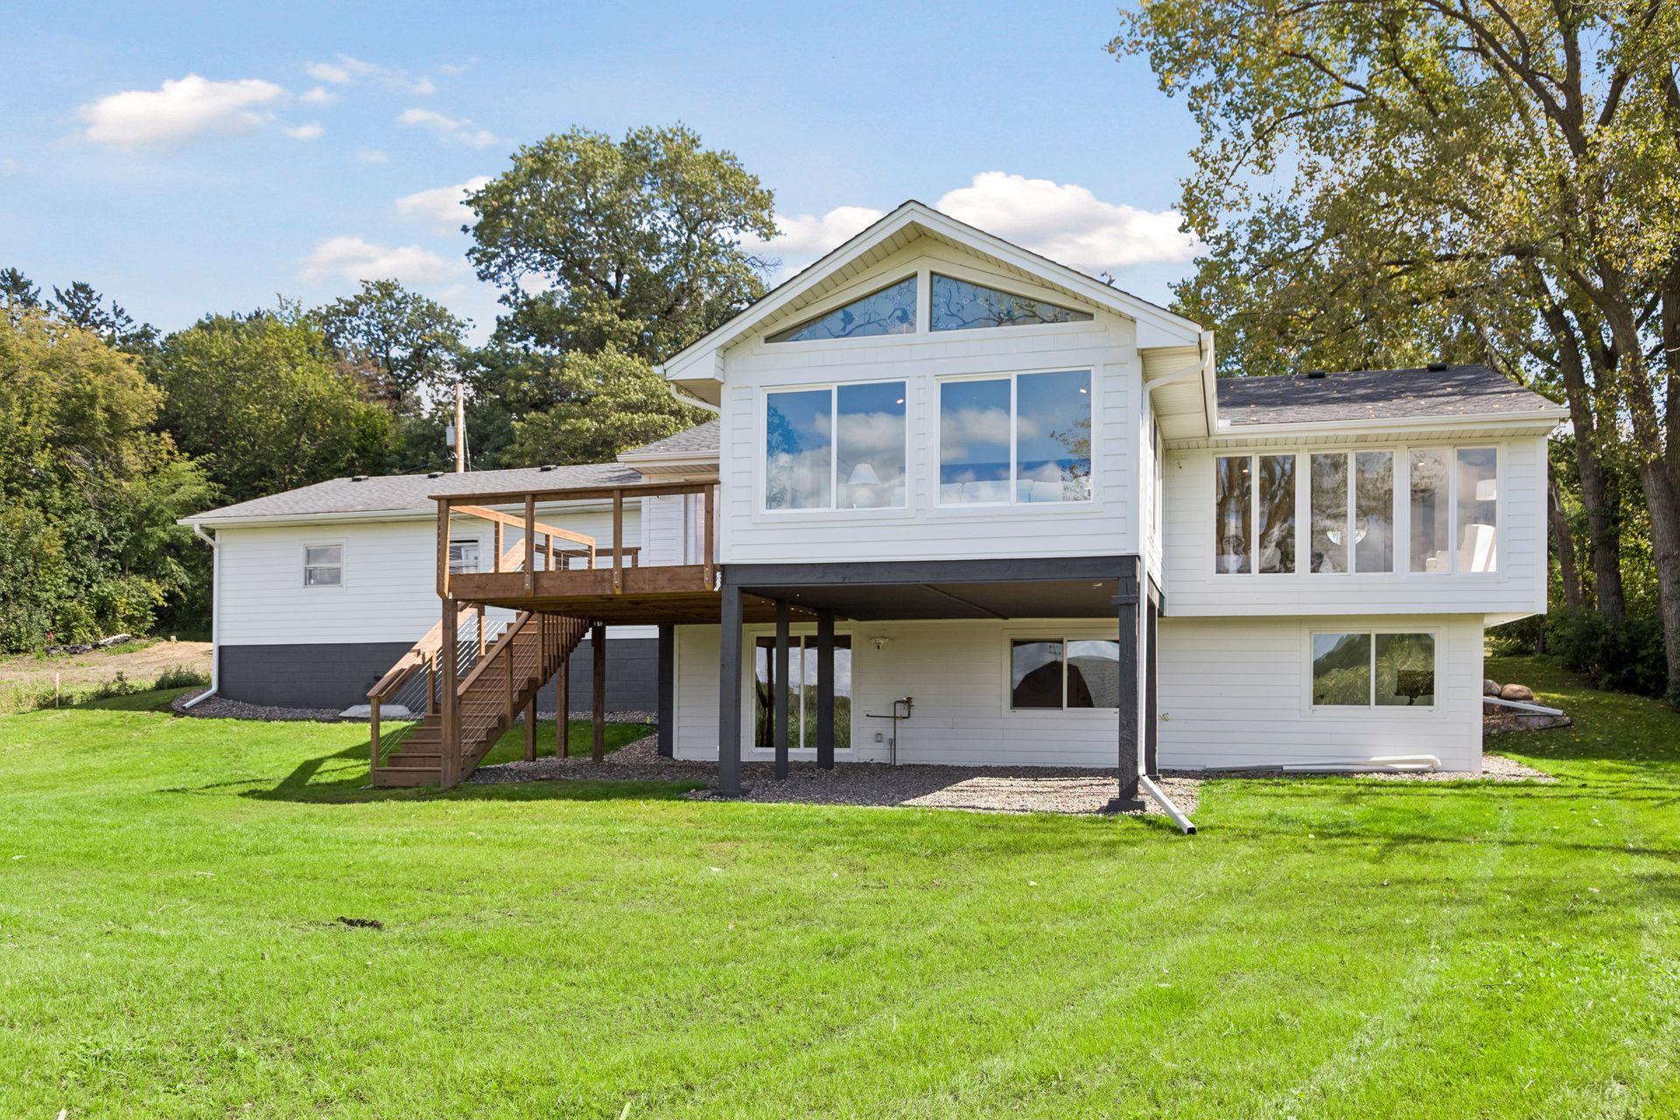
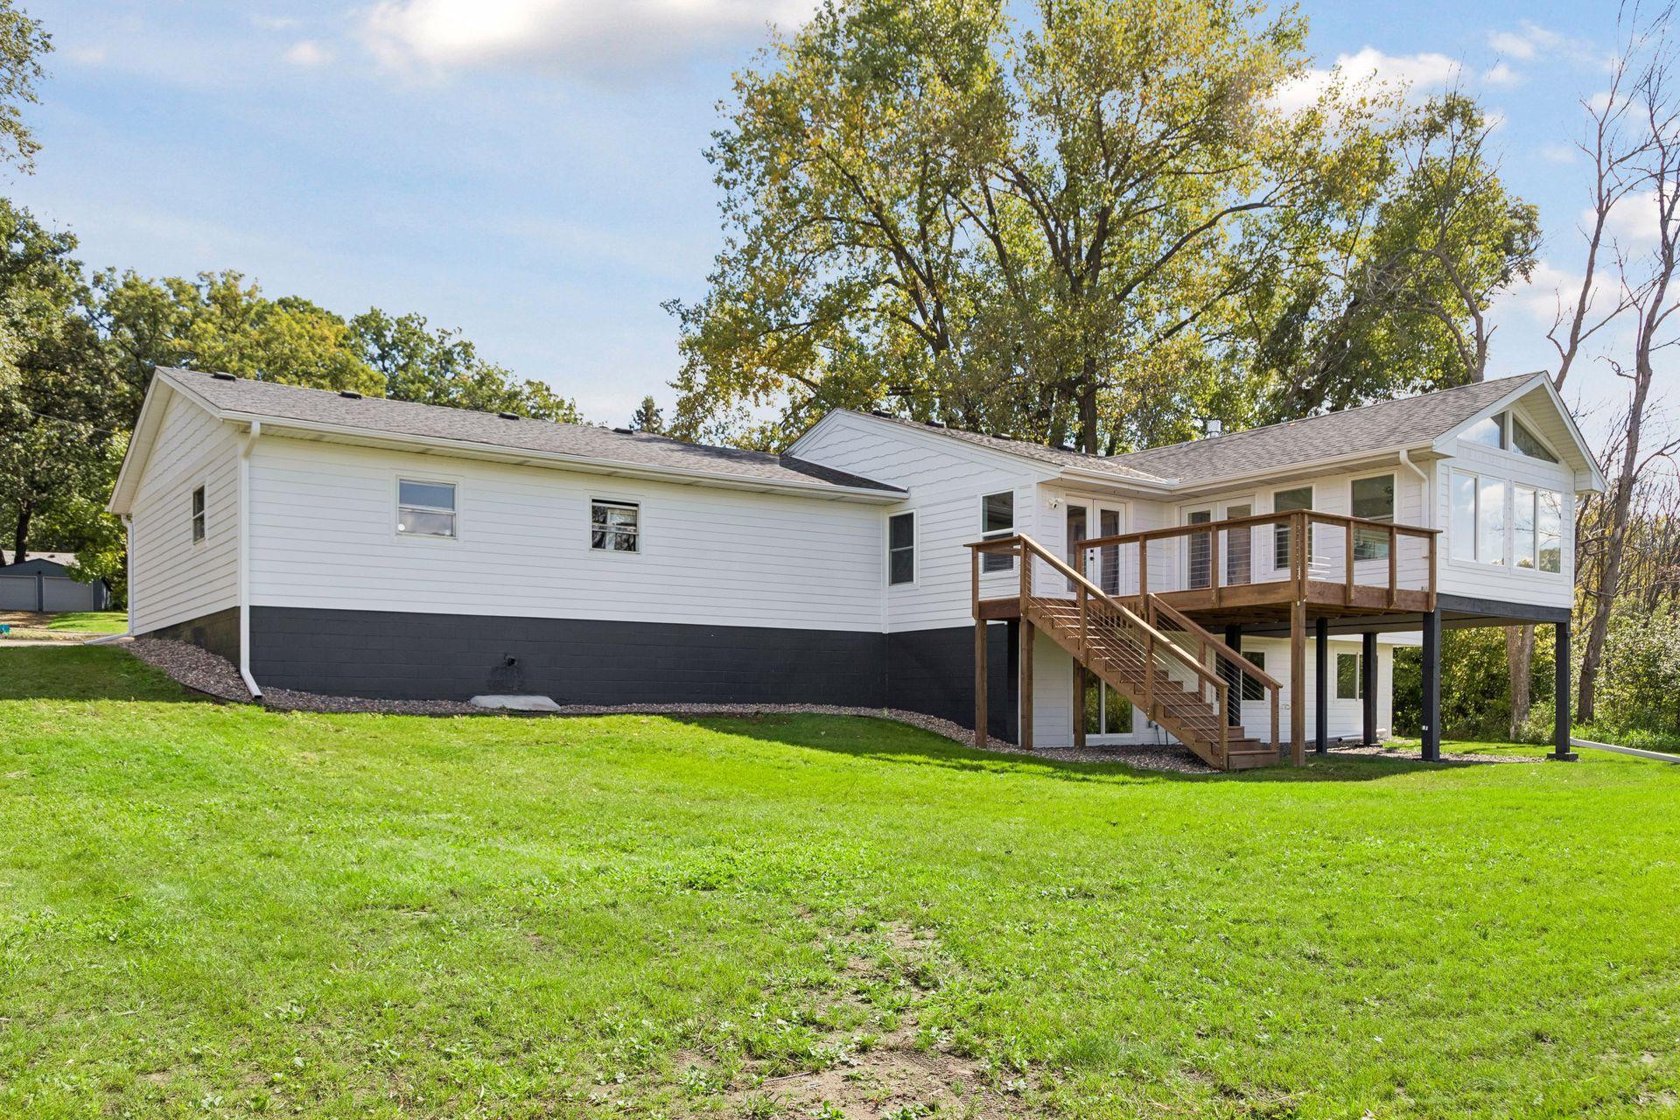
White split-level home with a raised wooden deck and stairs, large windows, and a spacious lawn.
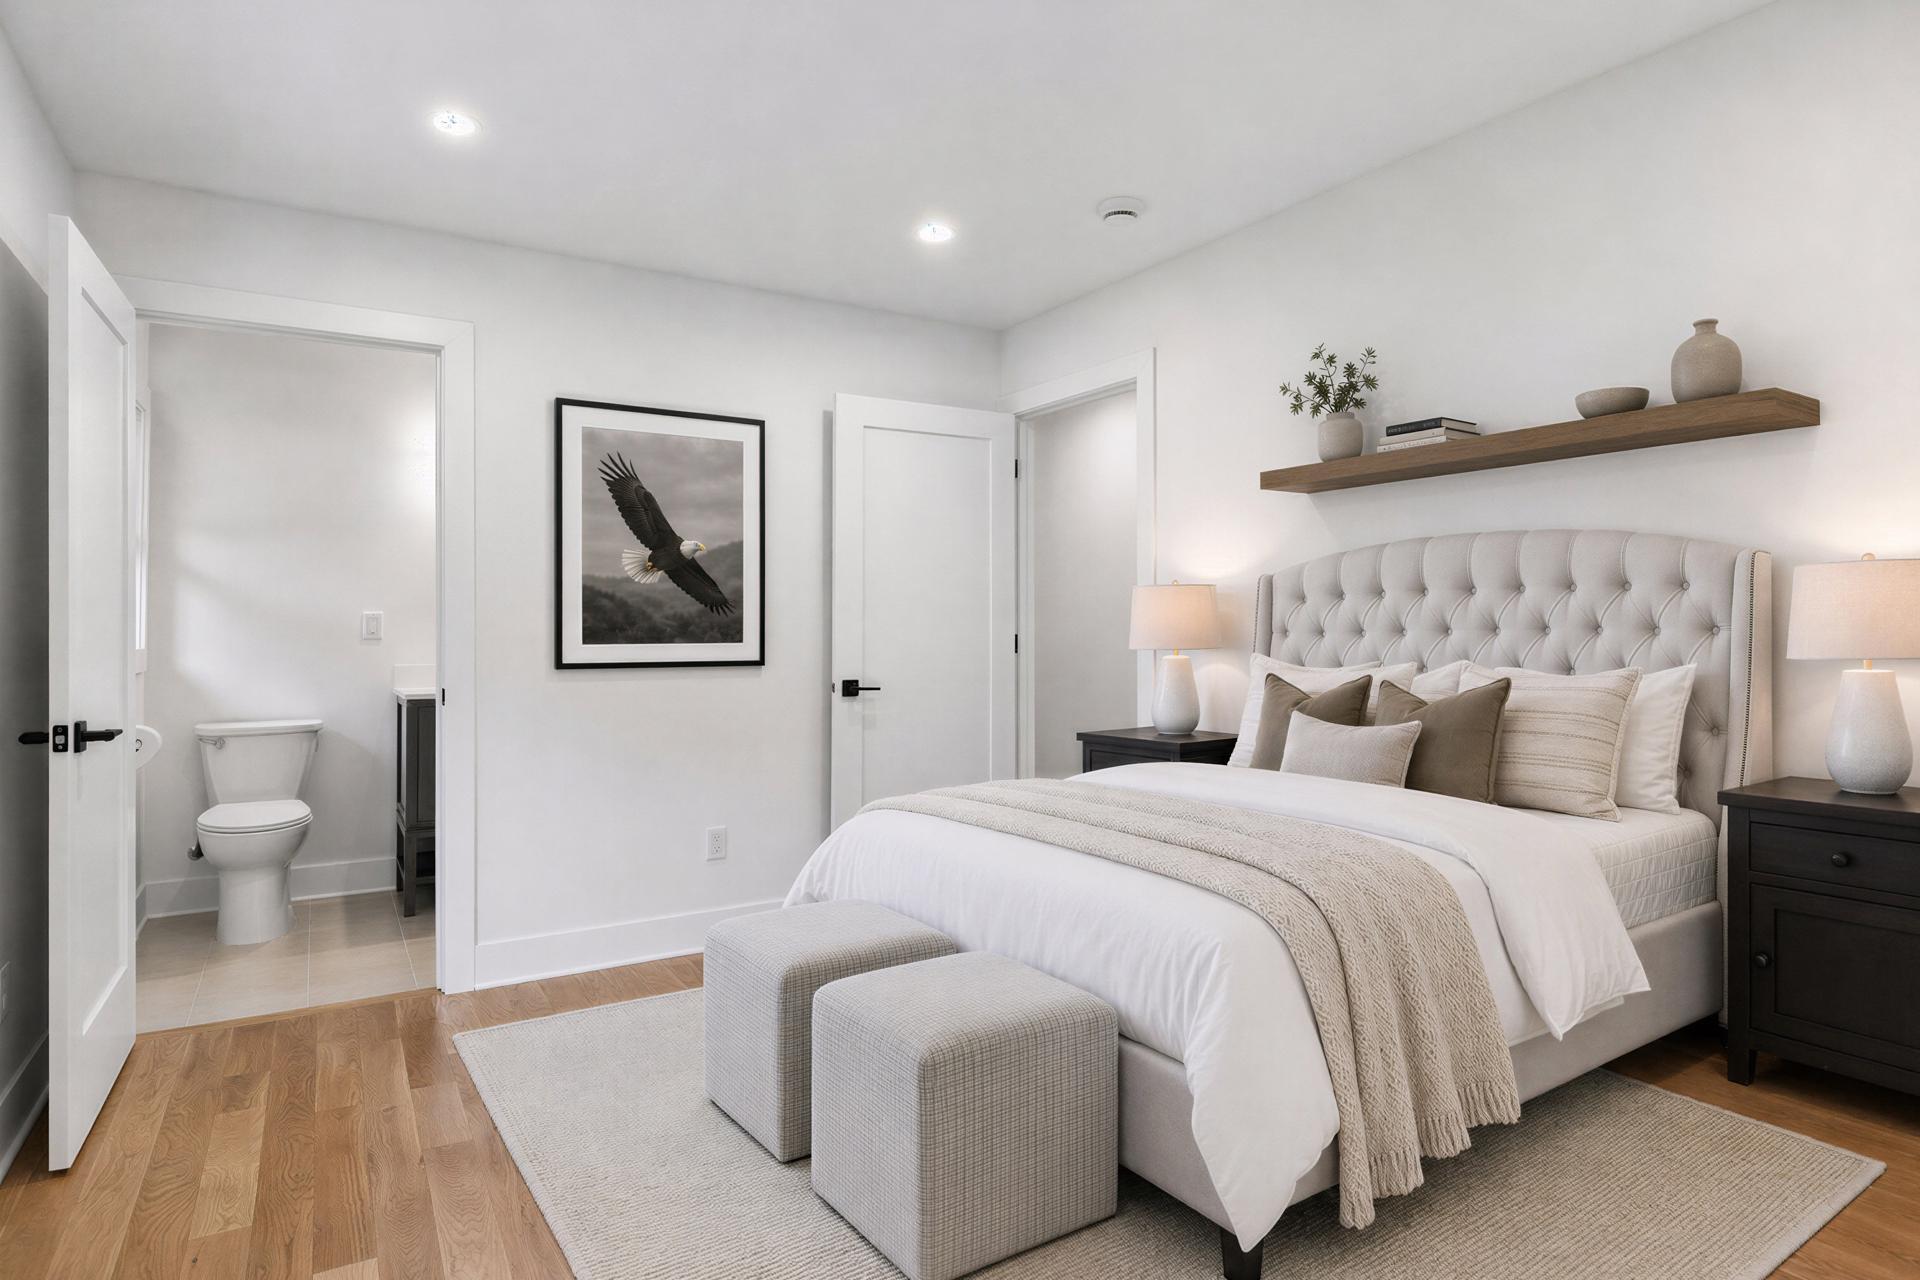
Staged bedroom with a tufted bed, floating wood shelf, and open doorway to an ensuite bathroom.
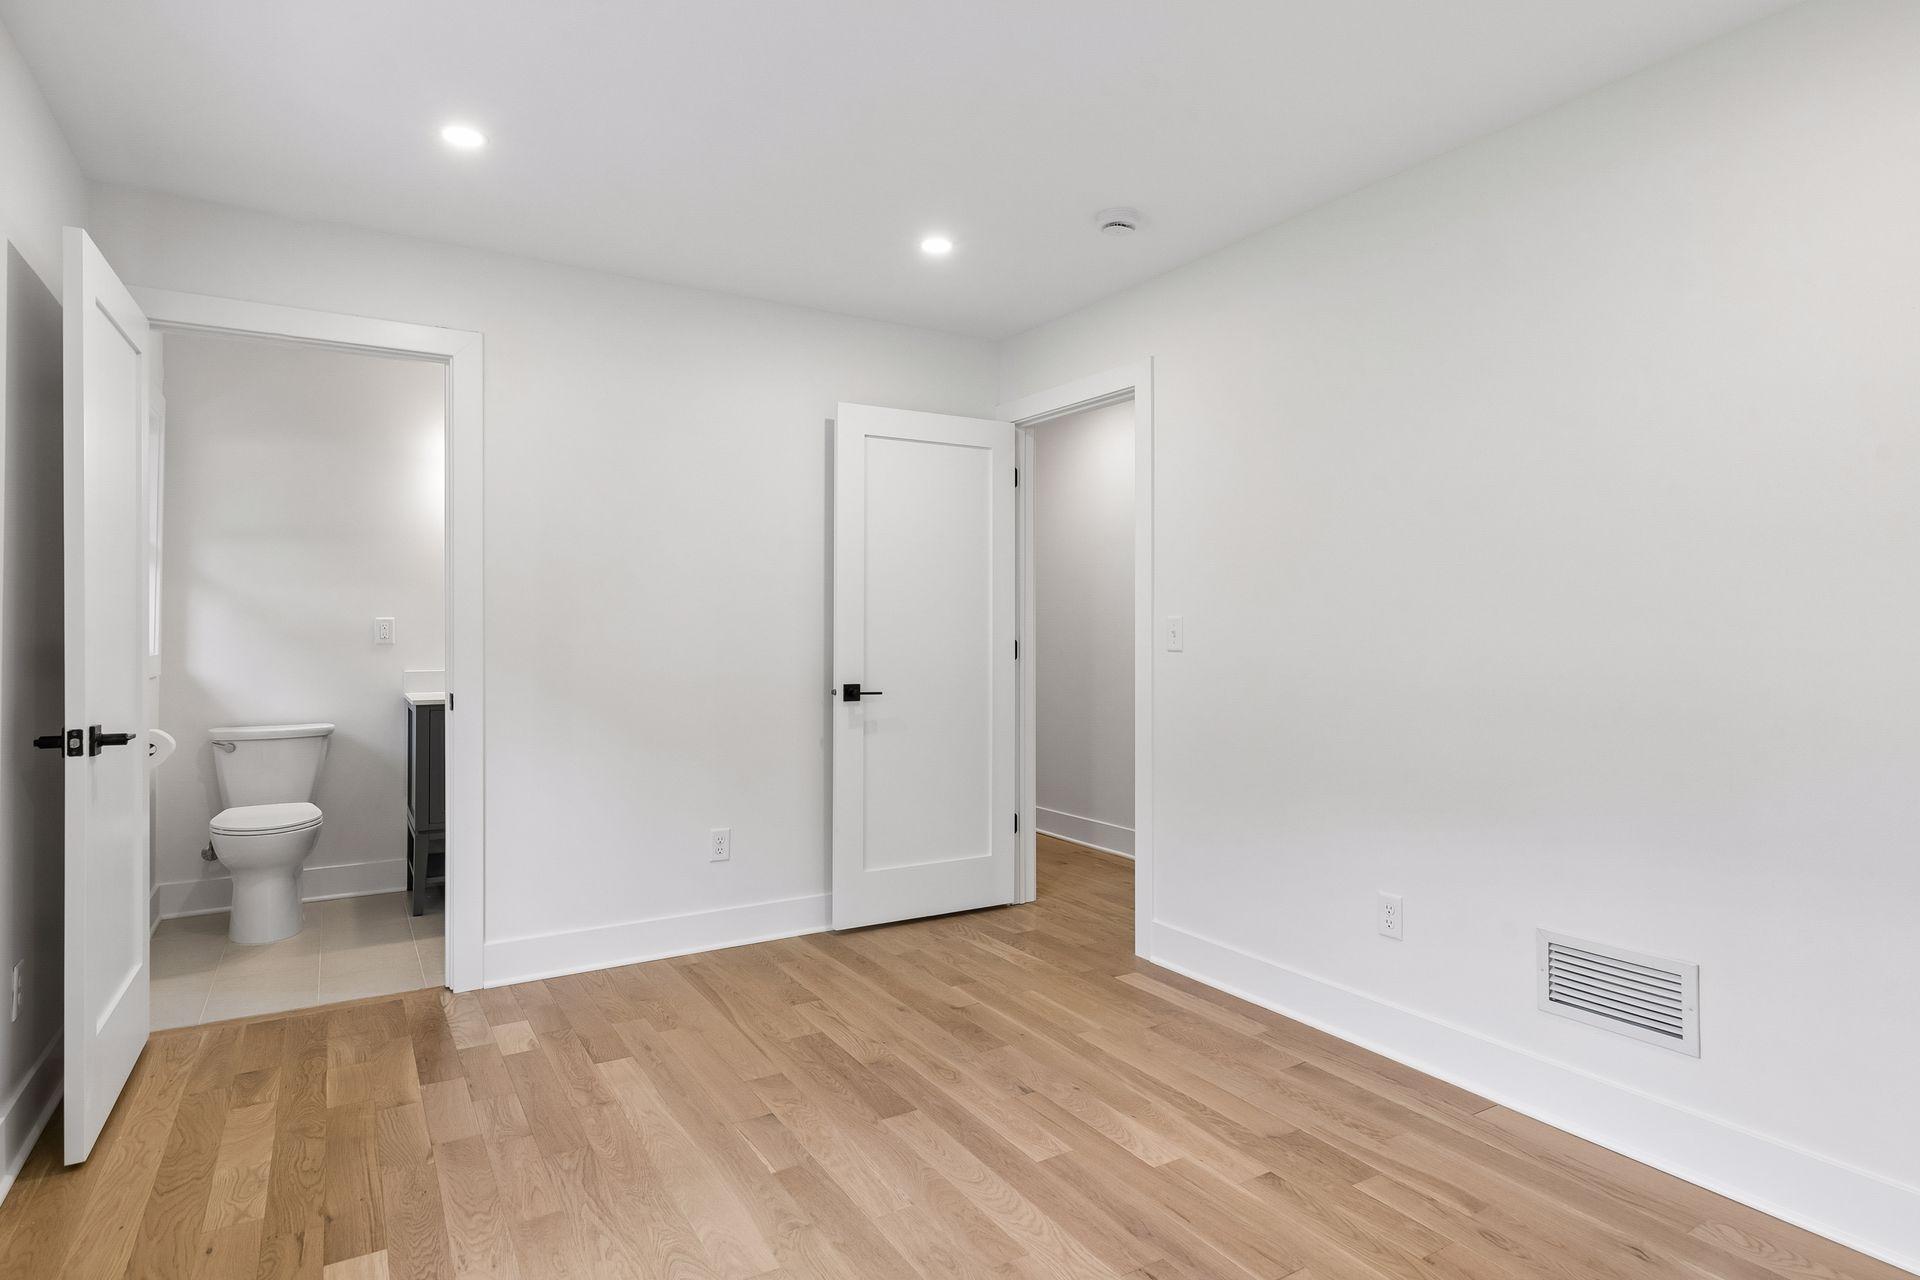
Empty room with light wood floors, an open bathroom doorway, and a second doorway.
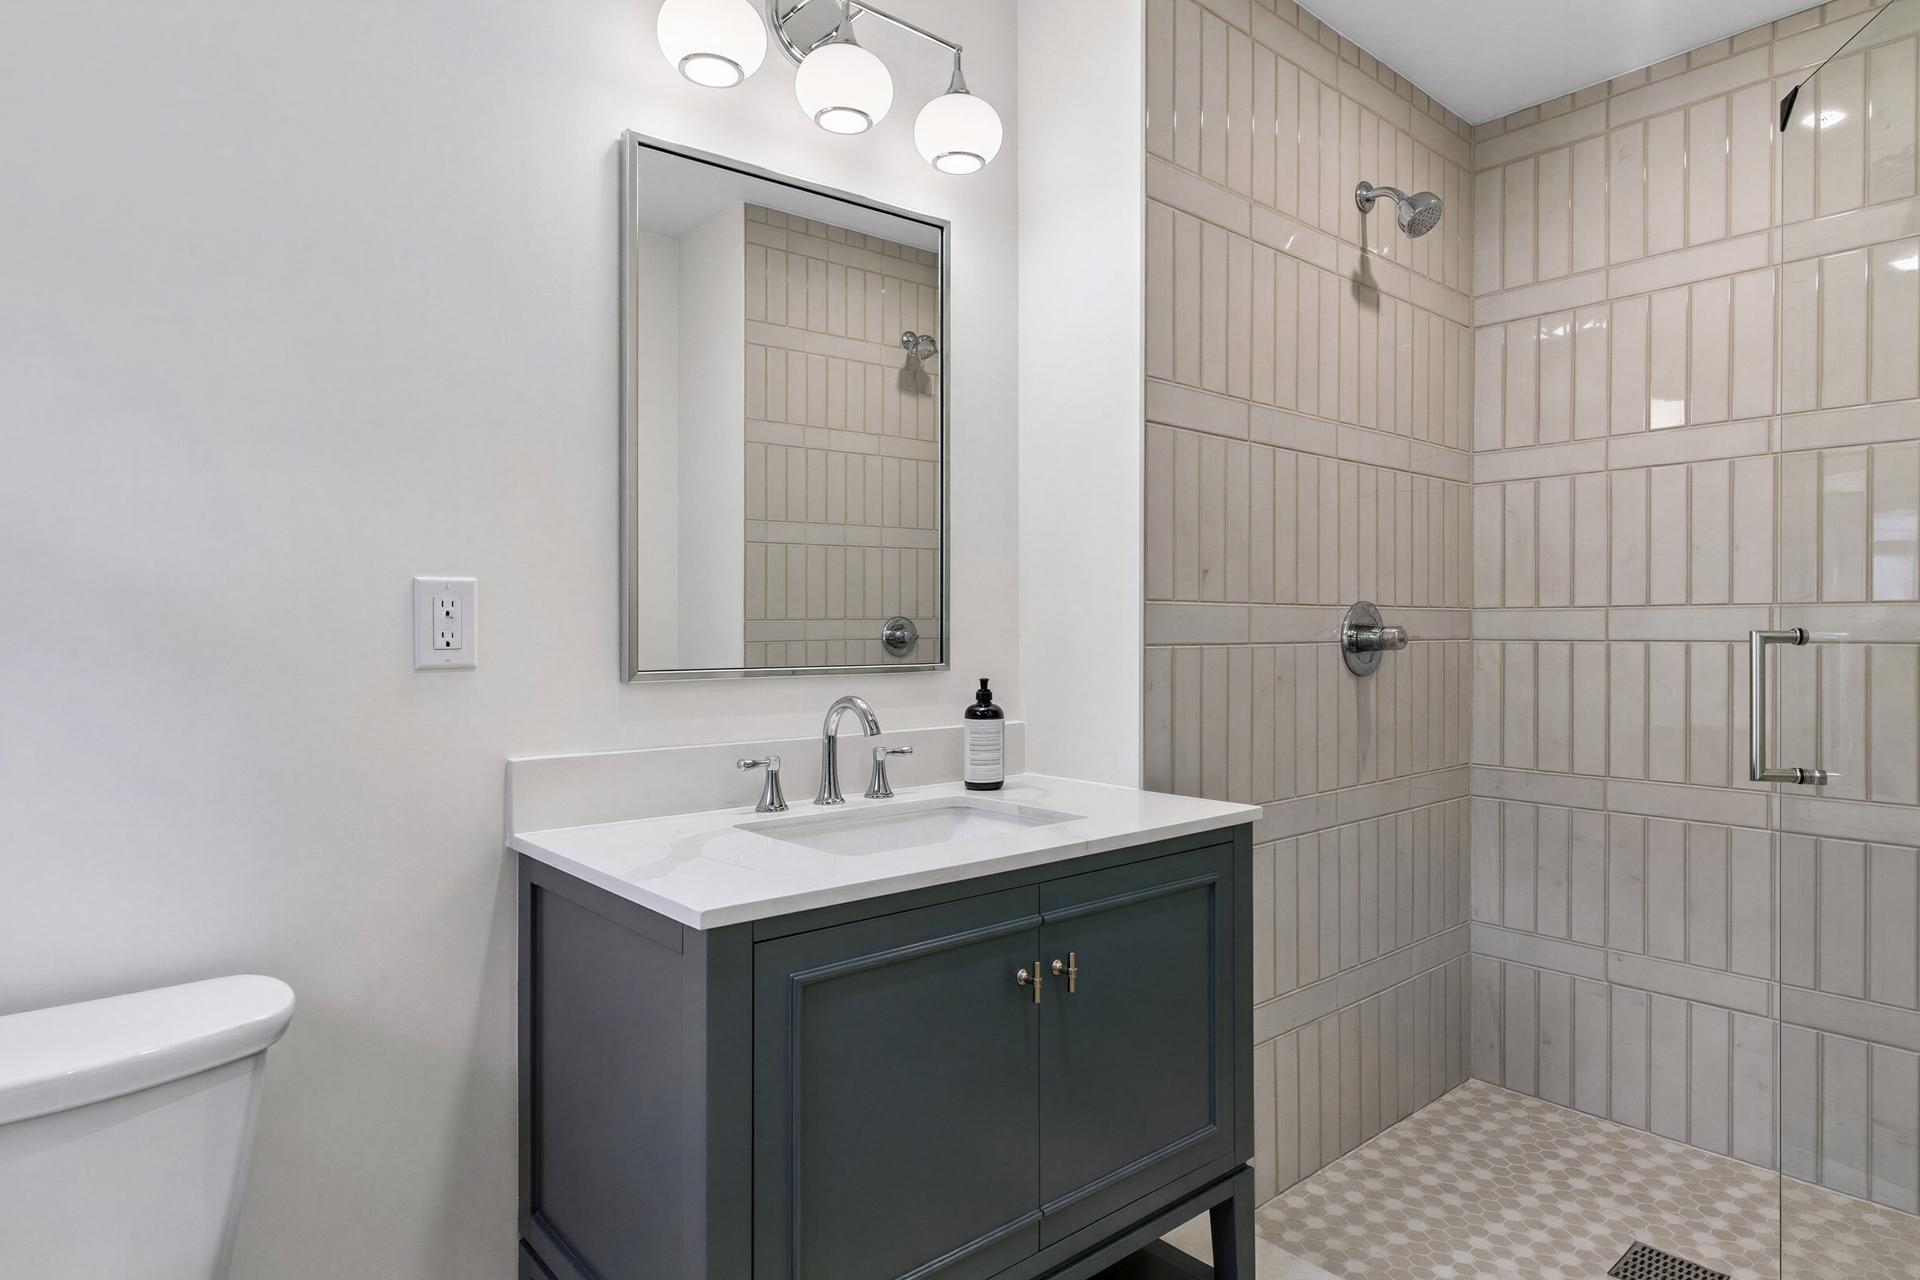
Bathroom with a dark green vanity, framed mirror, and tiled walk-in shower.
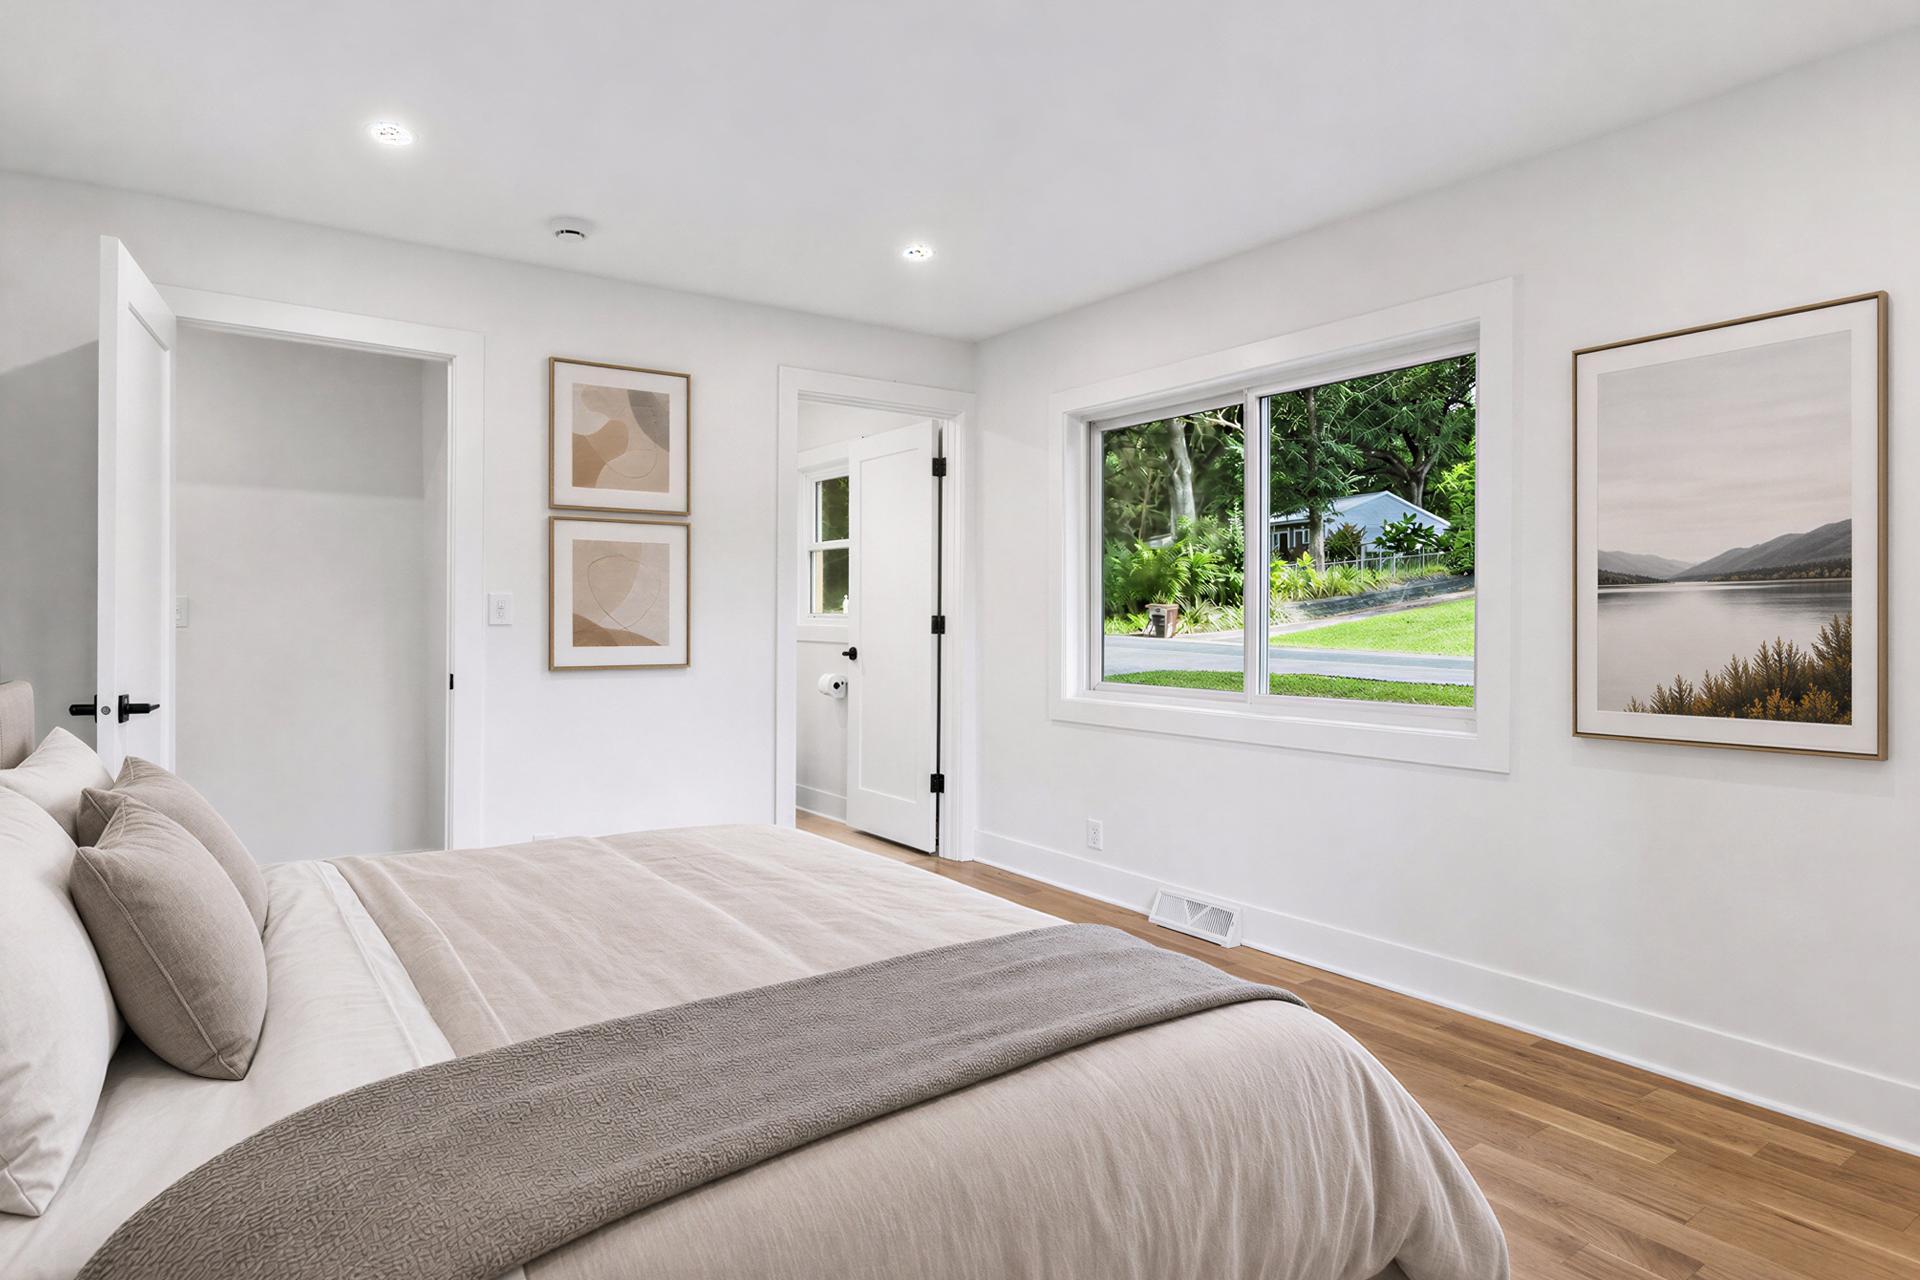
Bright staged bedroom with a large bed, hardwood floors, and a wide window overlooking greenery.
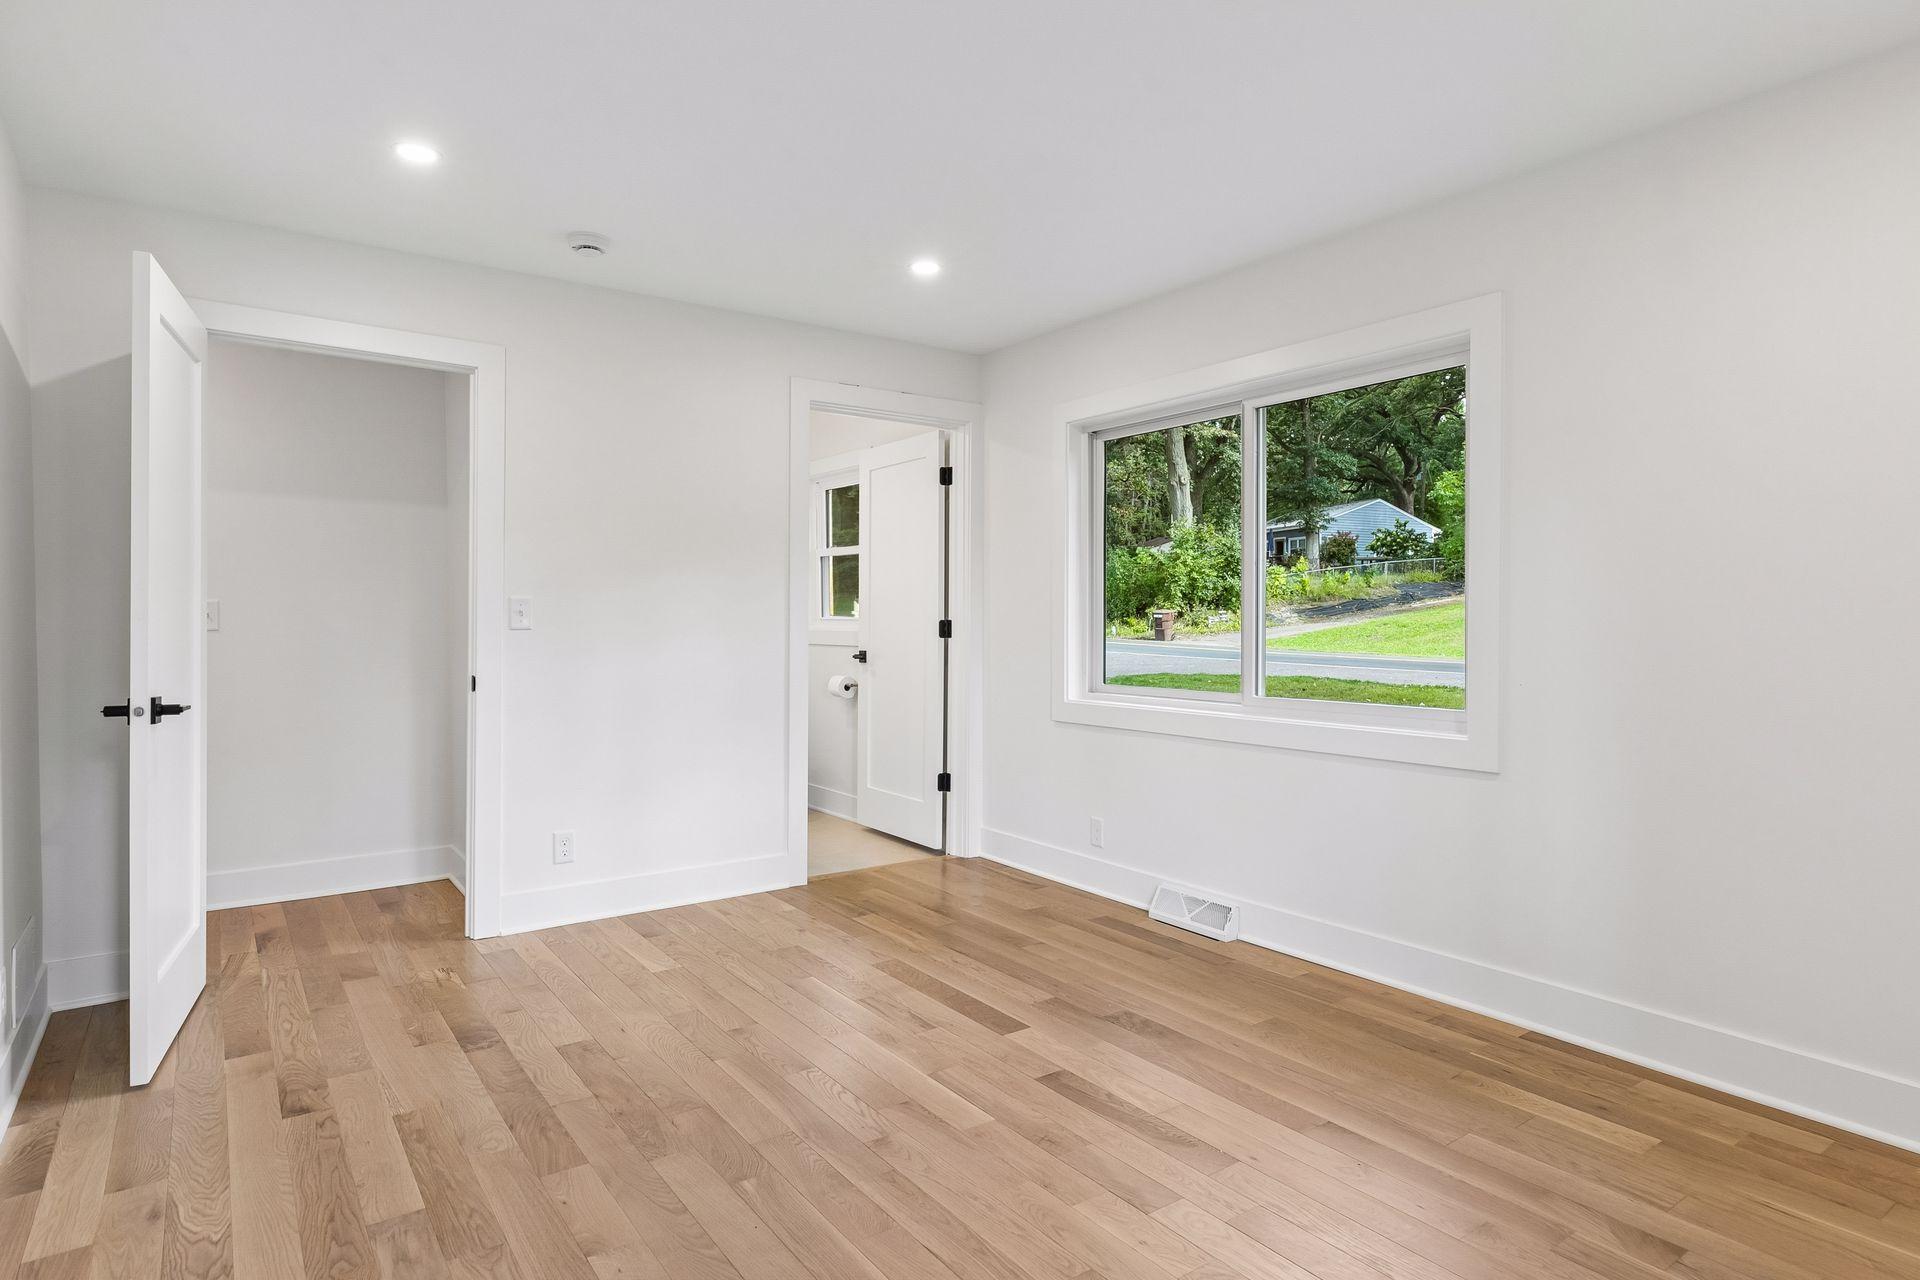
Empty bedroom with light wood floors, a closet, and a large window overlooking greenery.
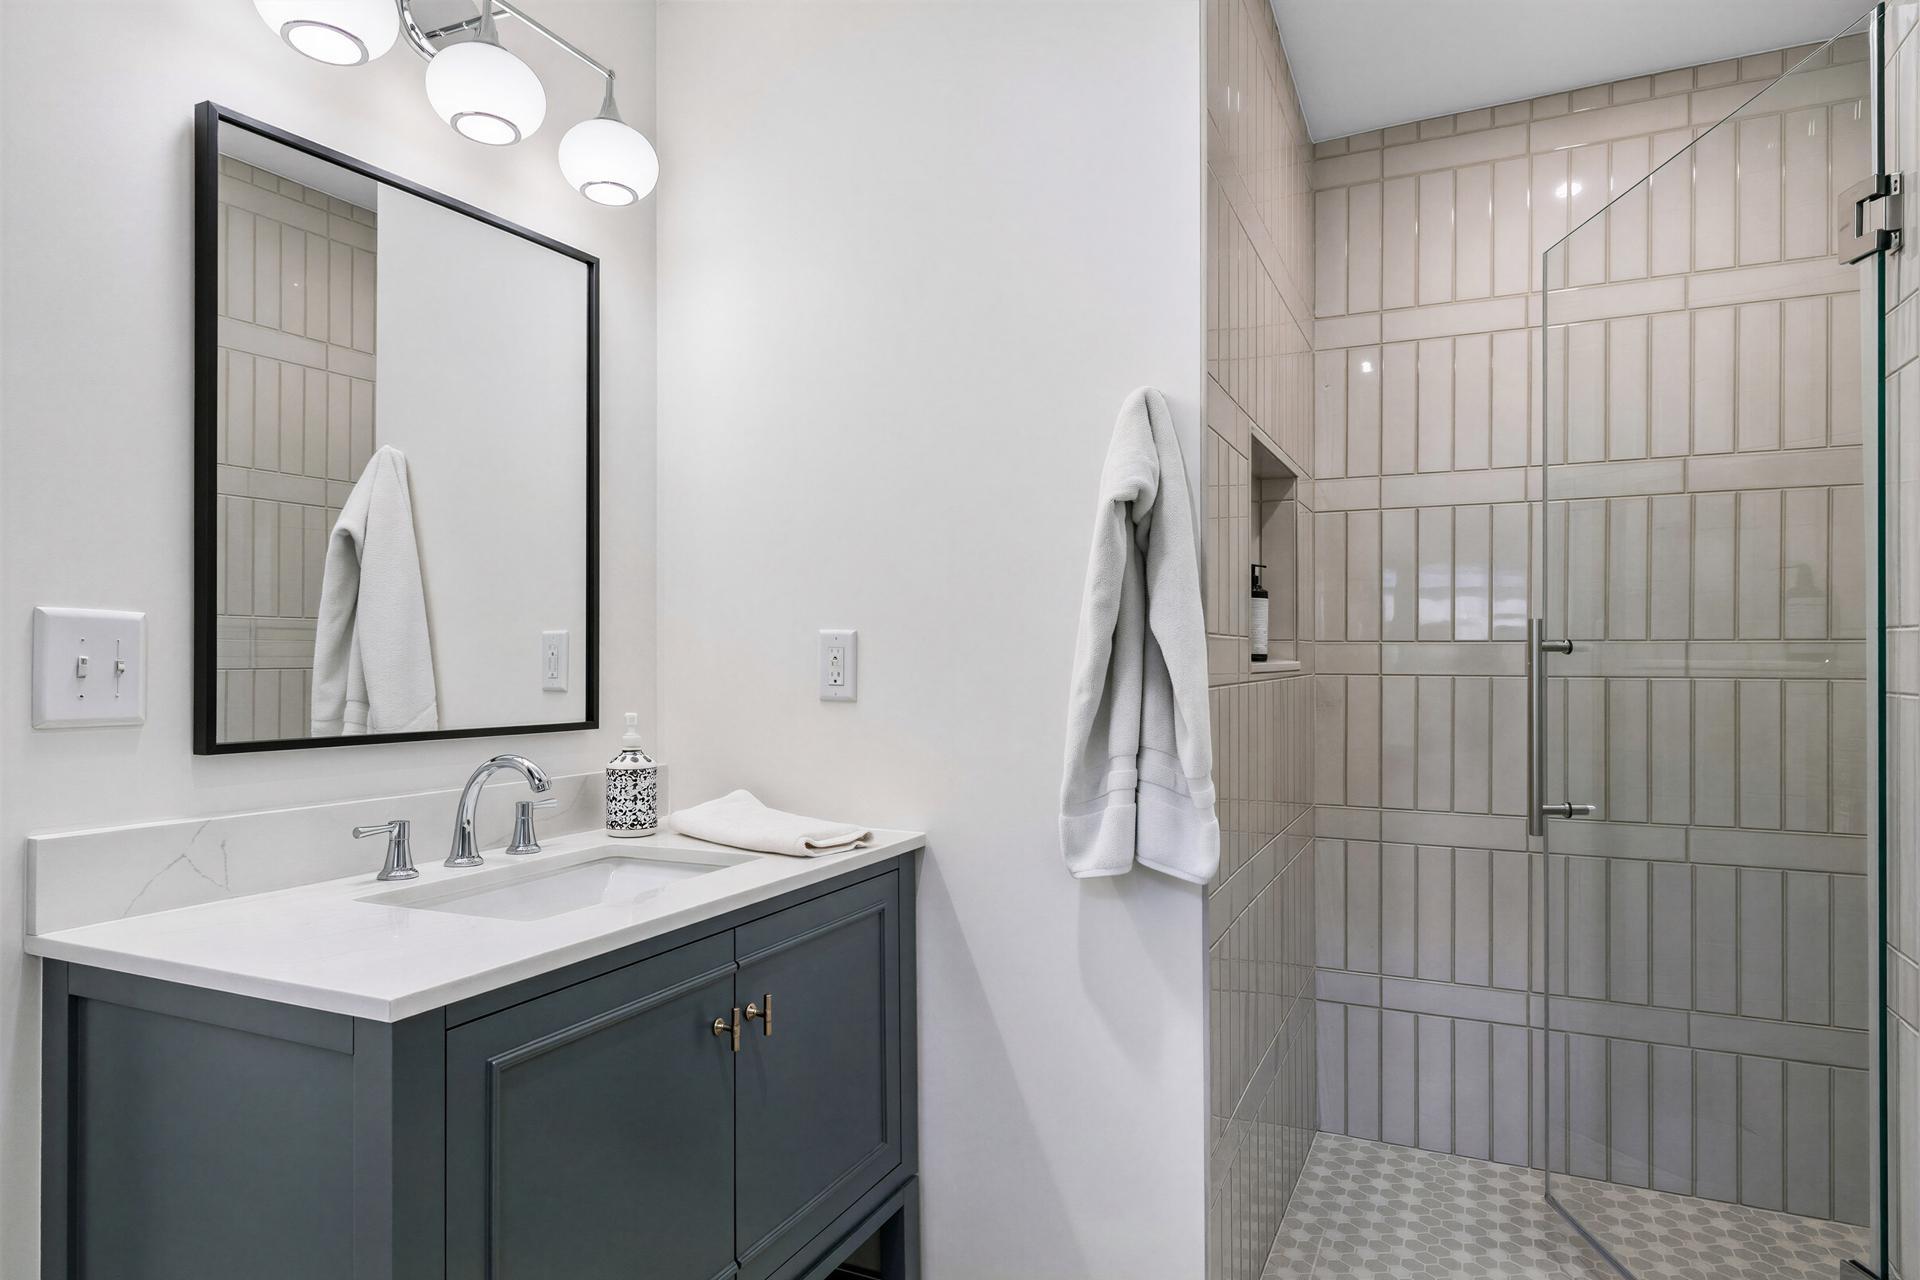
Bathroom with a dark blue vanity and a glass-enclosed, tiled walk-in shower.
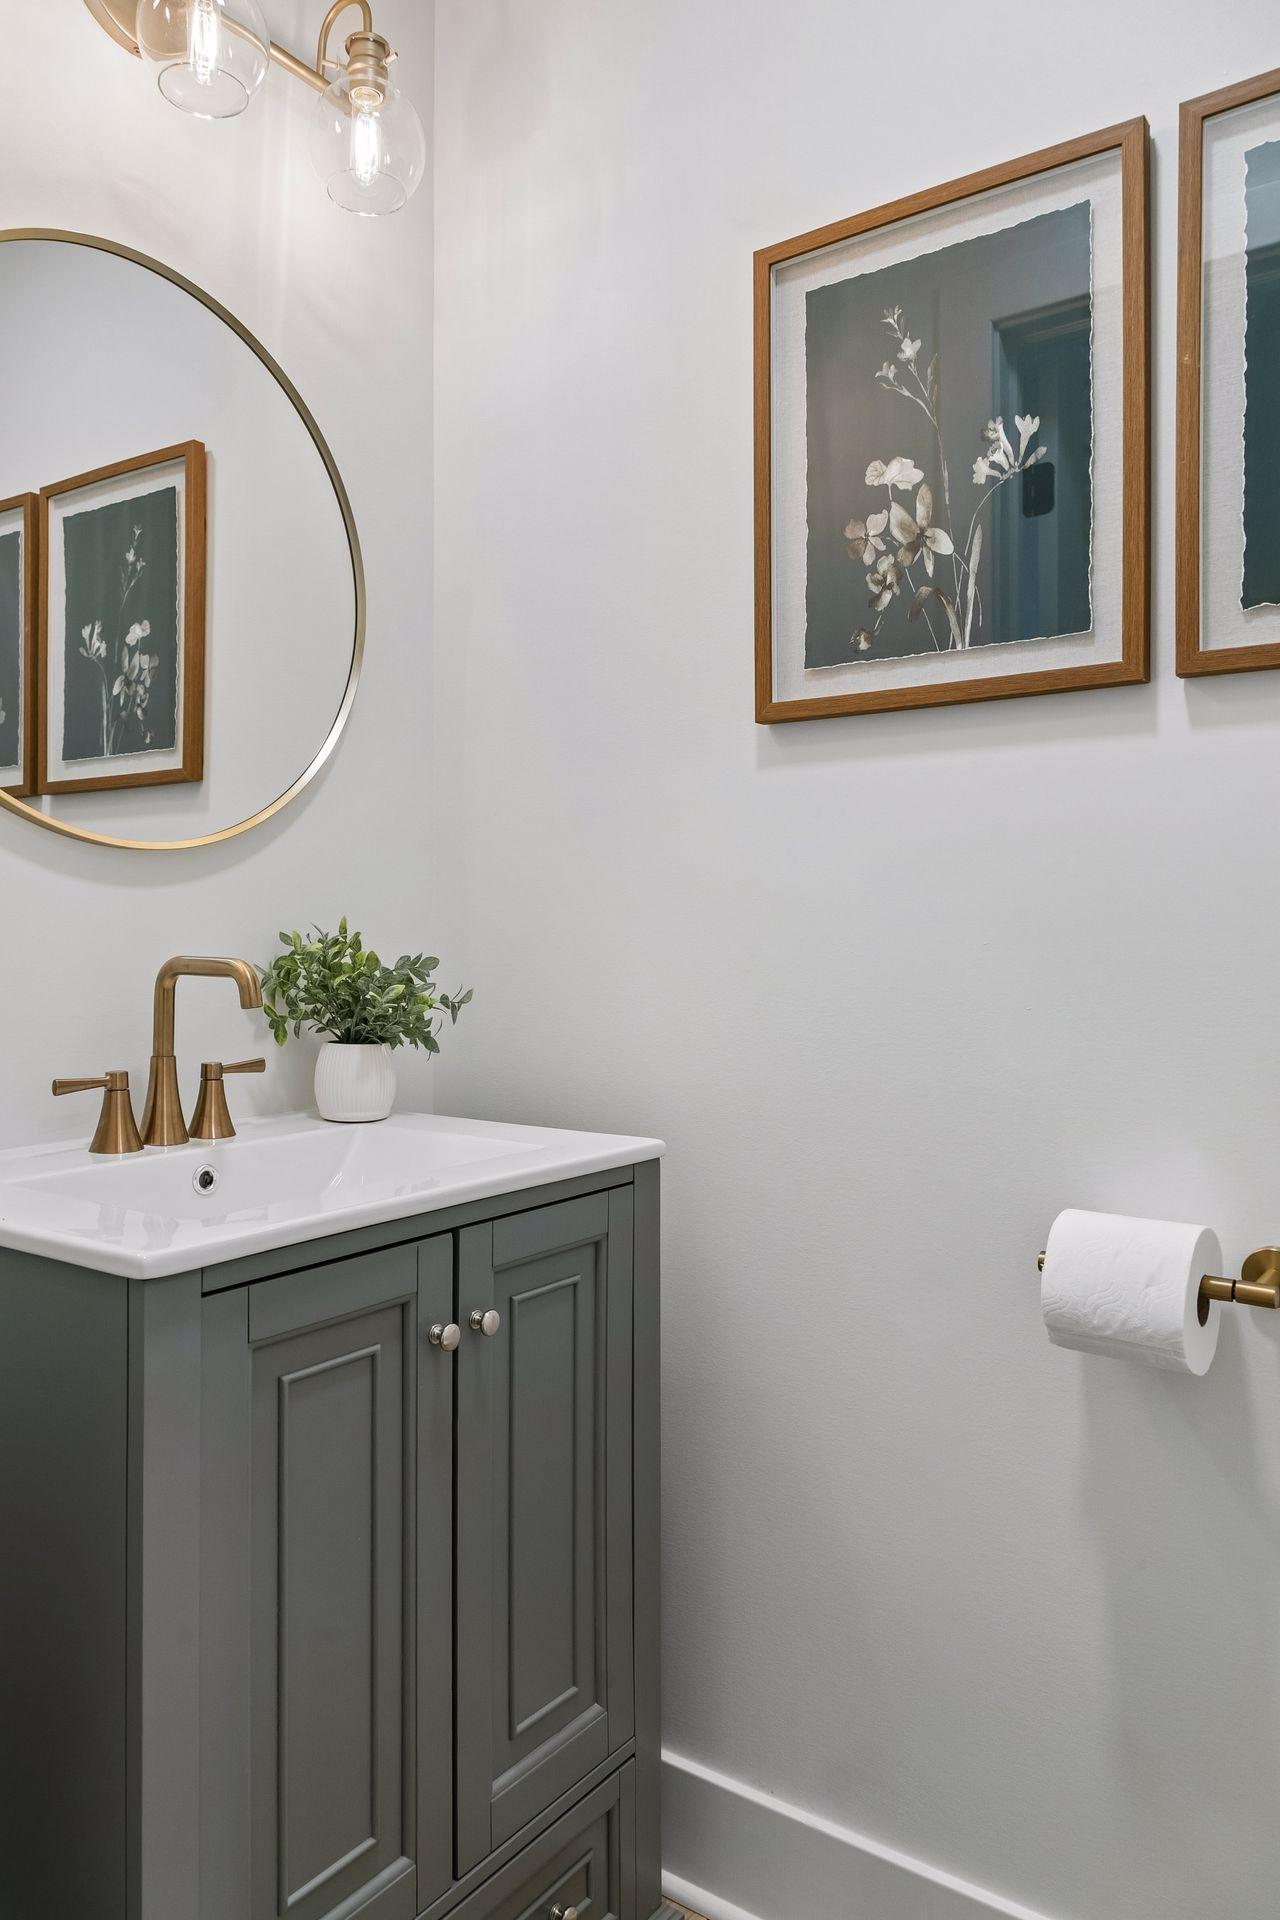
Bathroom vanity with a dark green cabinet, brass fixtures, round mirror, and framed botanical prints.
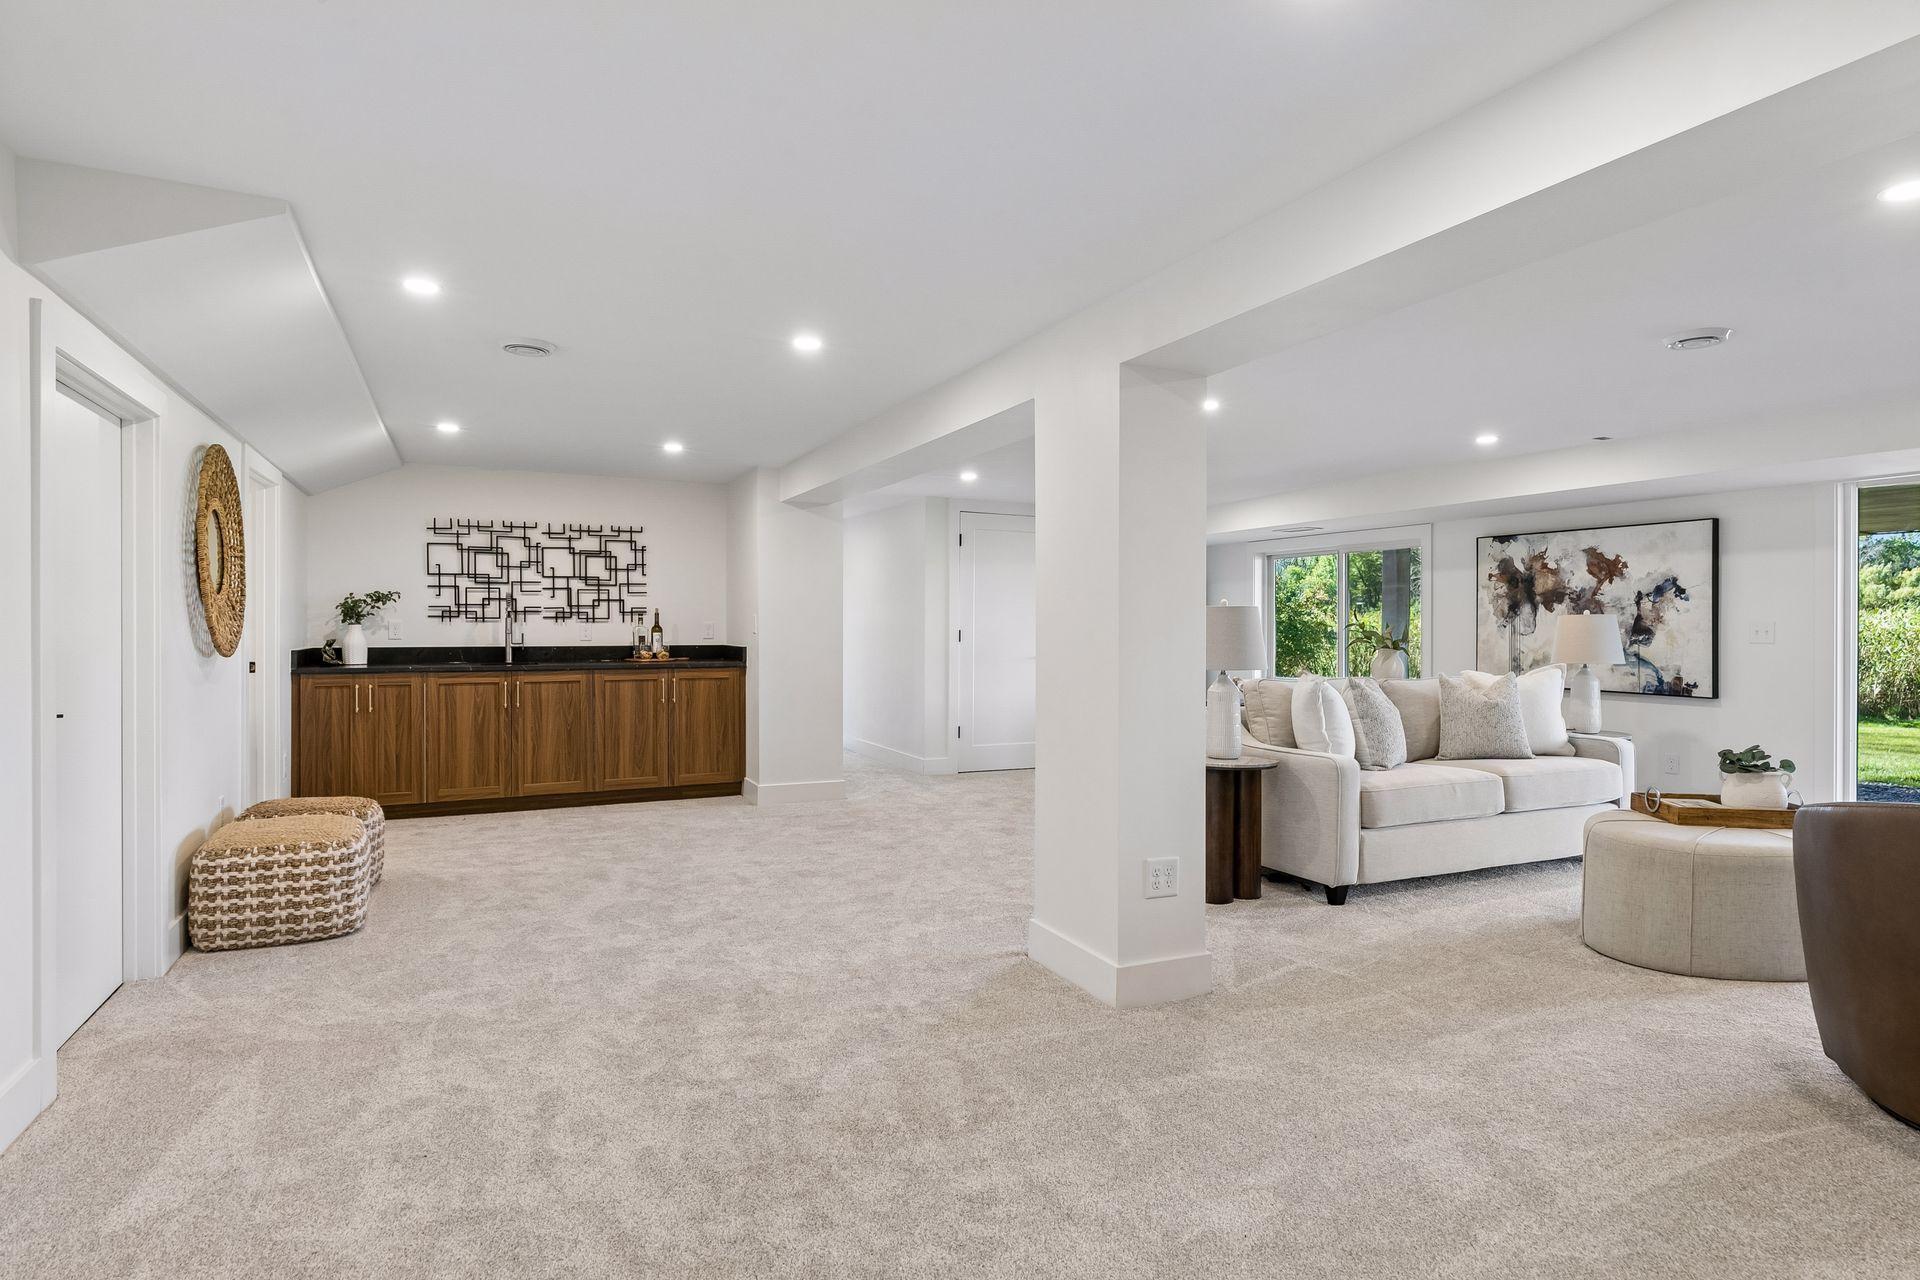
Carpeted living area with a wood-cabinet wet bar and a furnished lounge beside large windows.
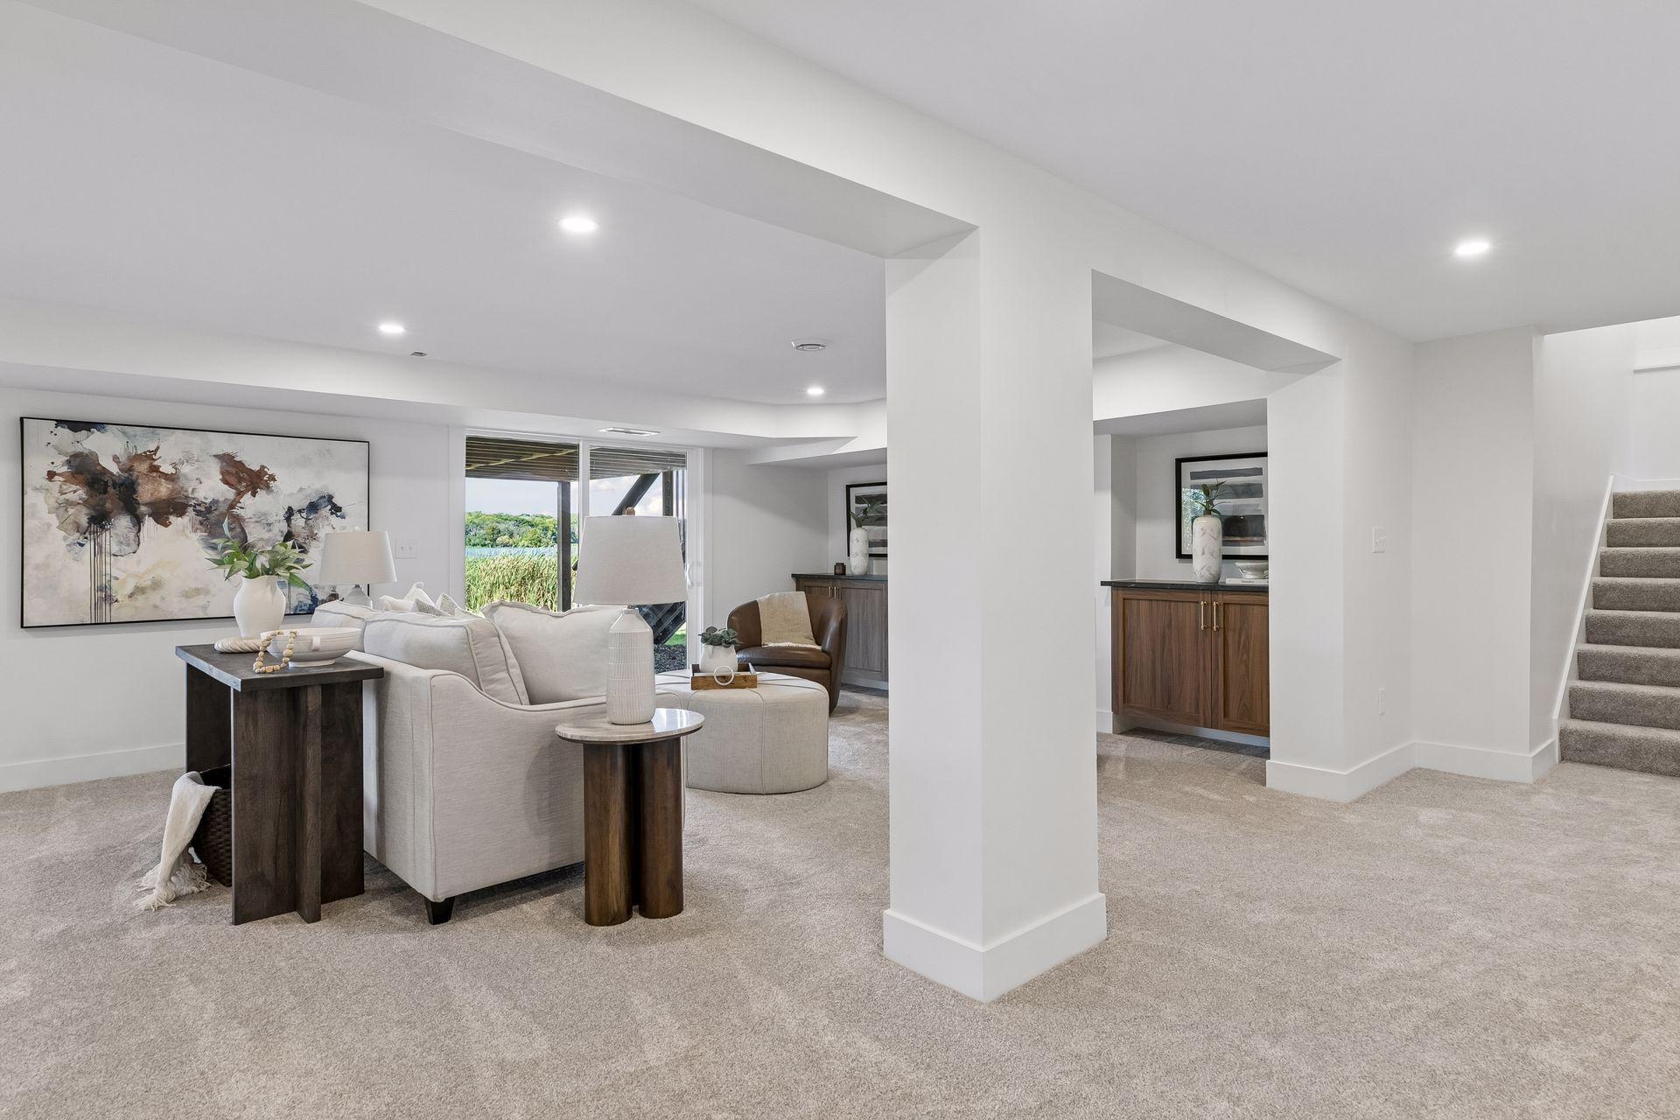
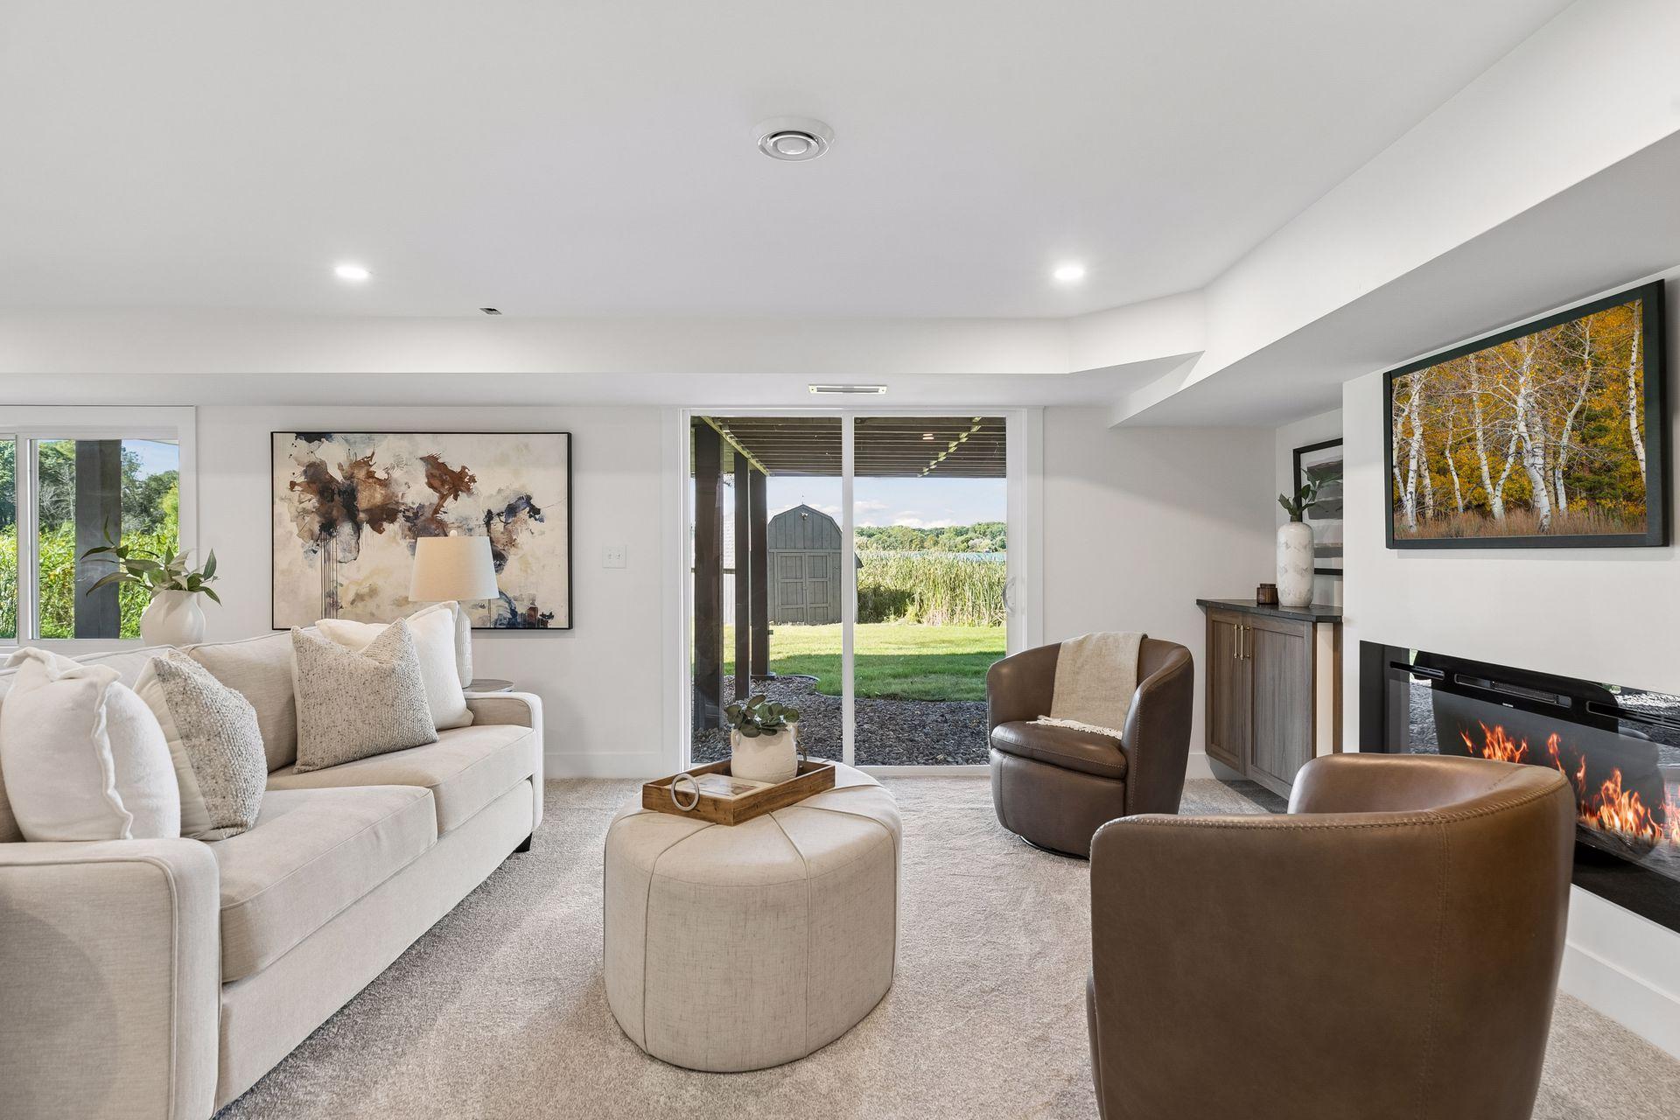
Staged basement living room with a lake view through the sliding glass doors.
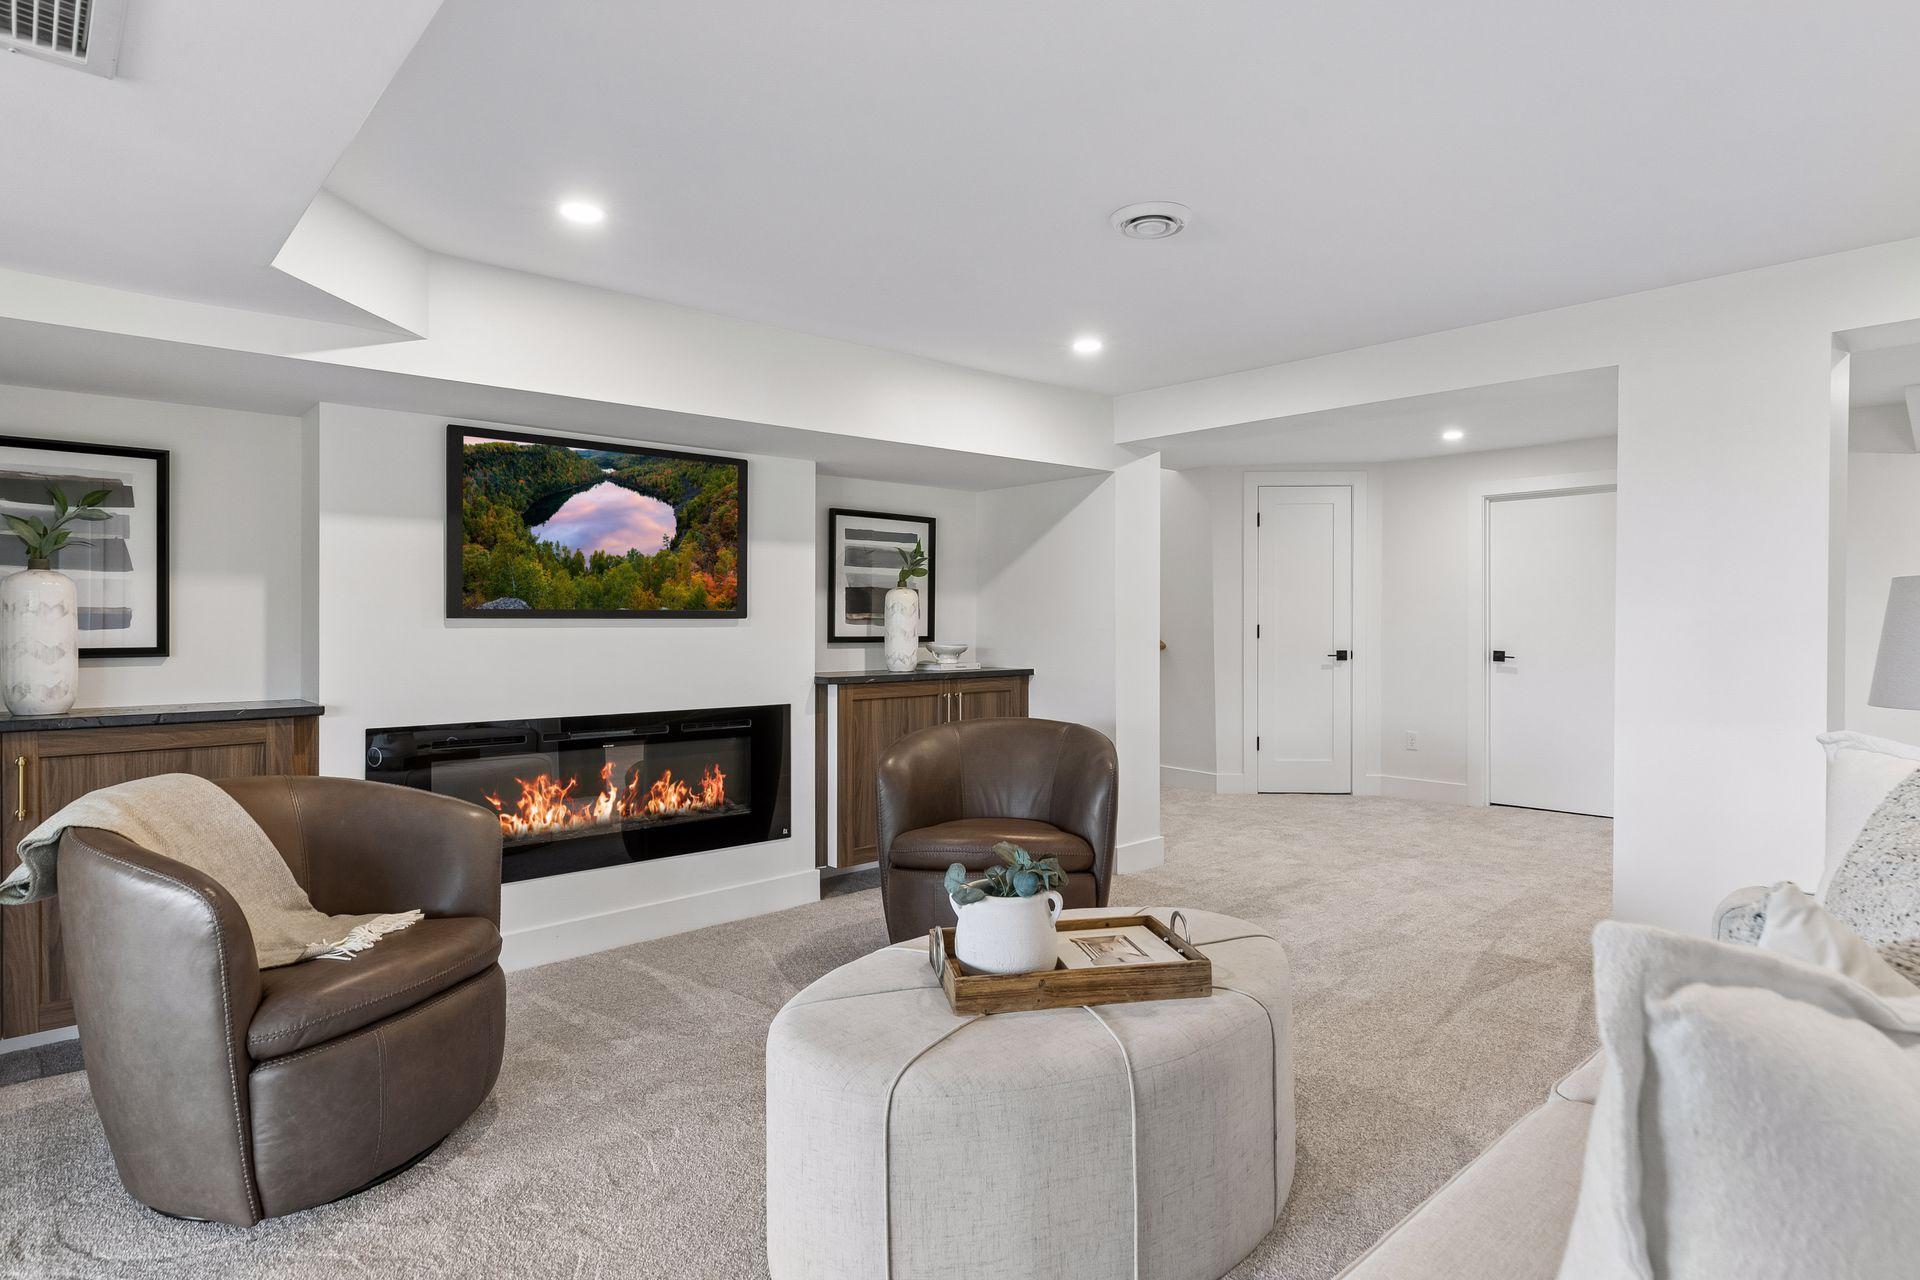
Staged living room with a long linear fireplace, brown leather chairs, and light carpet.
Furnished living room with a fireplace and sliding doors opening toward the lakeshore.
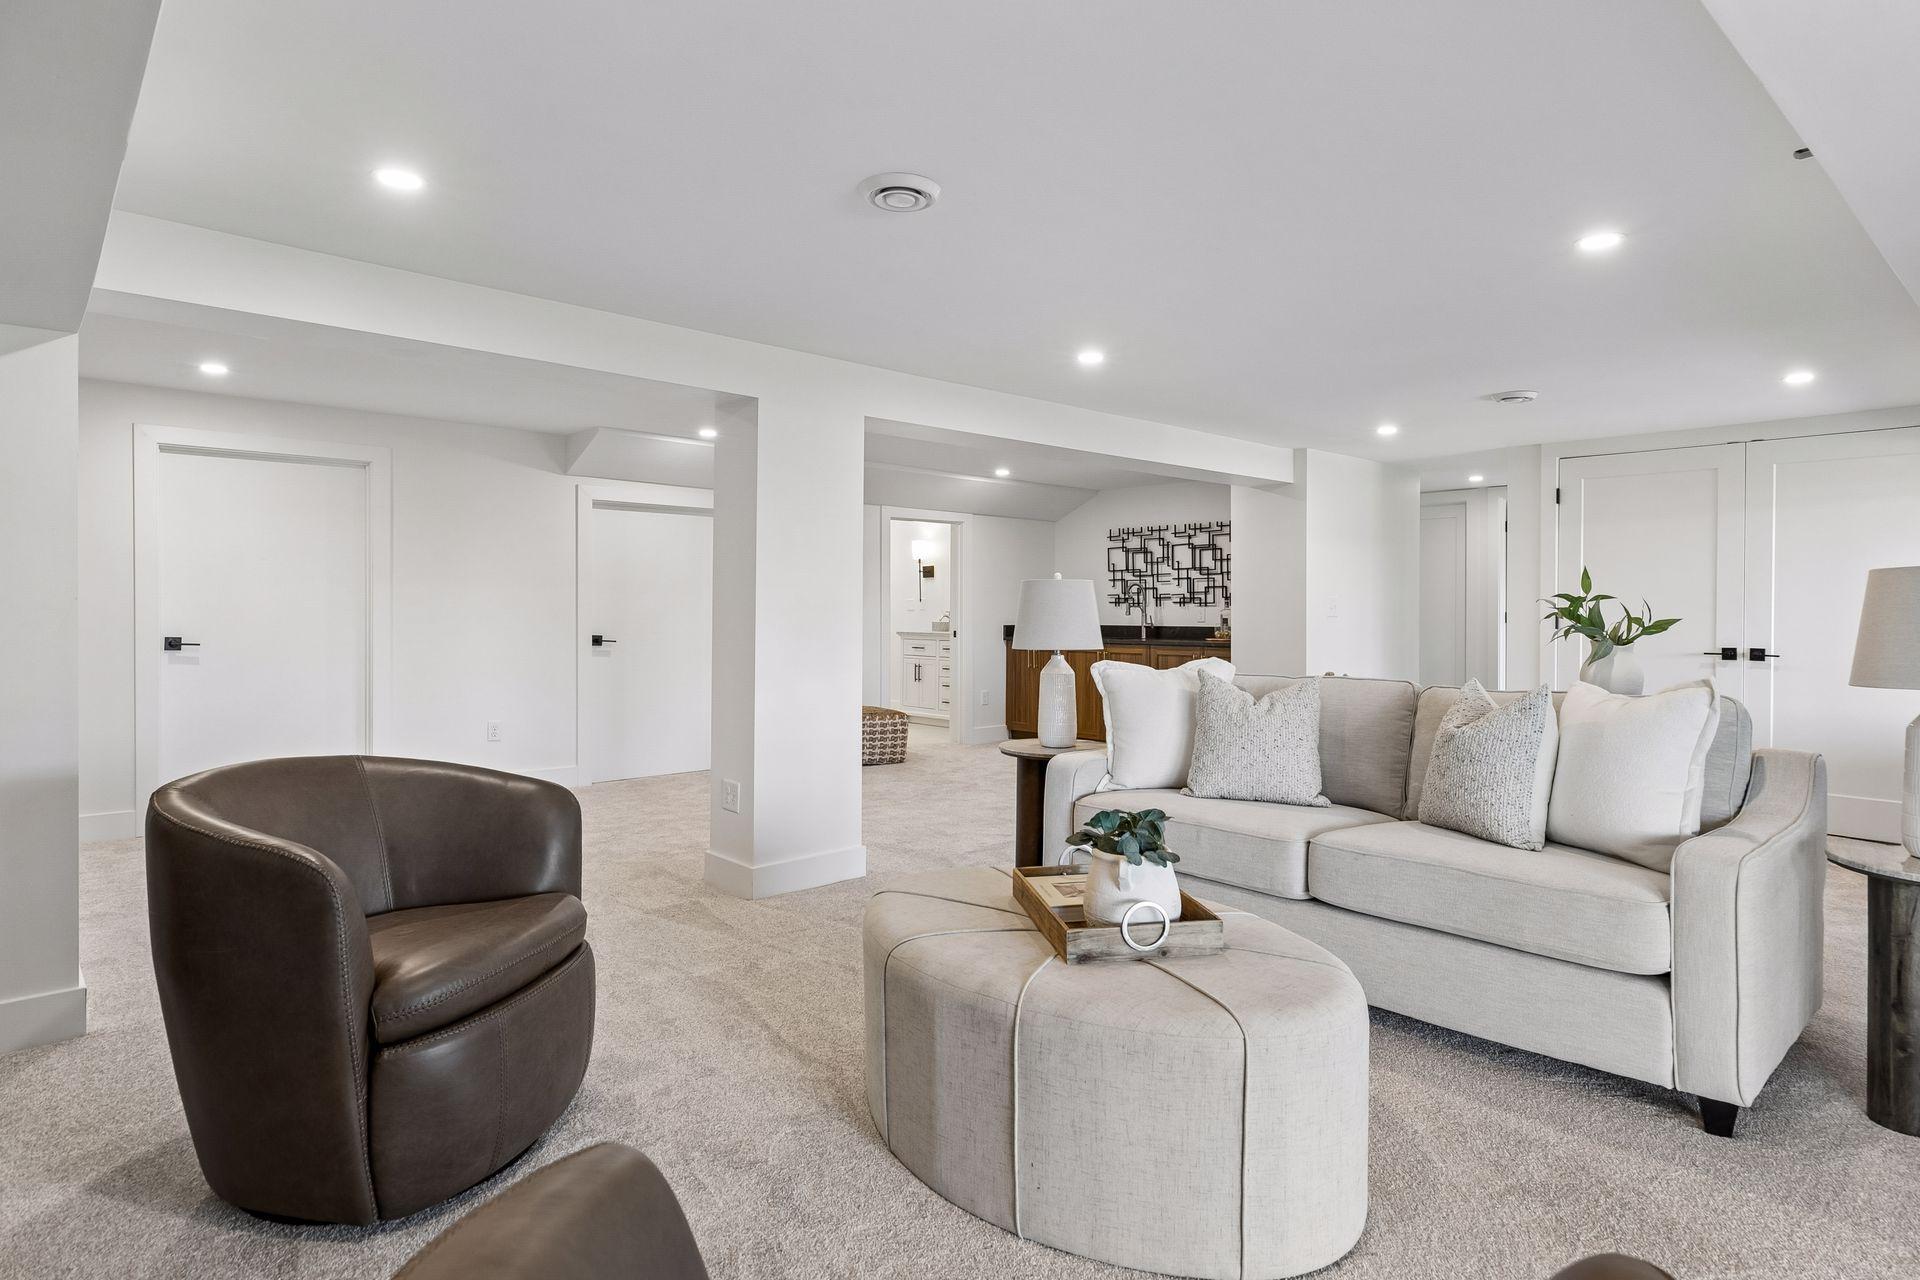
Staged living room with a gray sofa, leather armchair, and carpeted open layout.
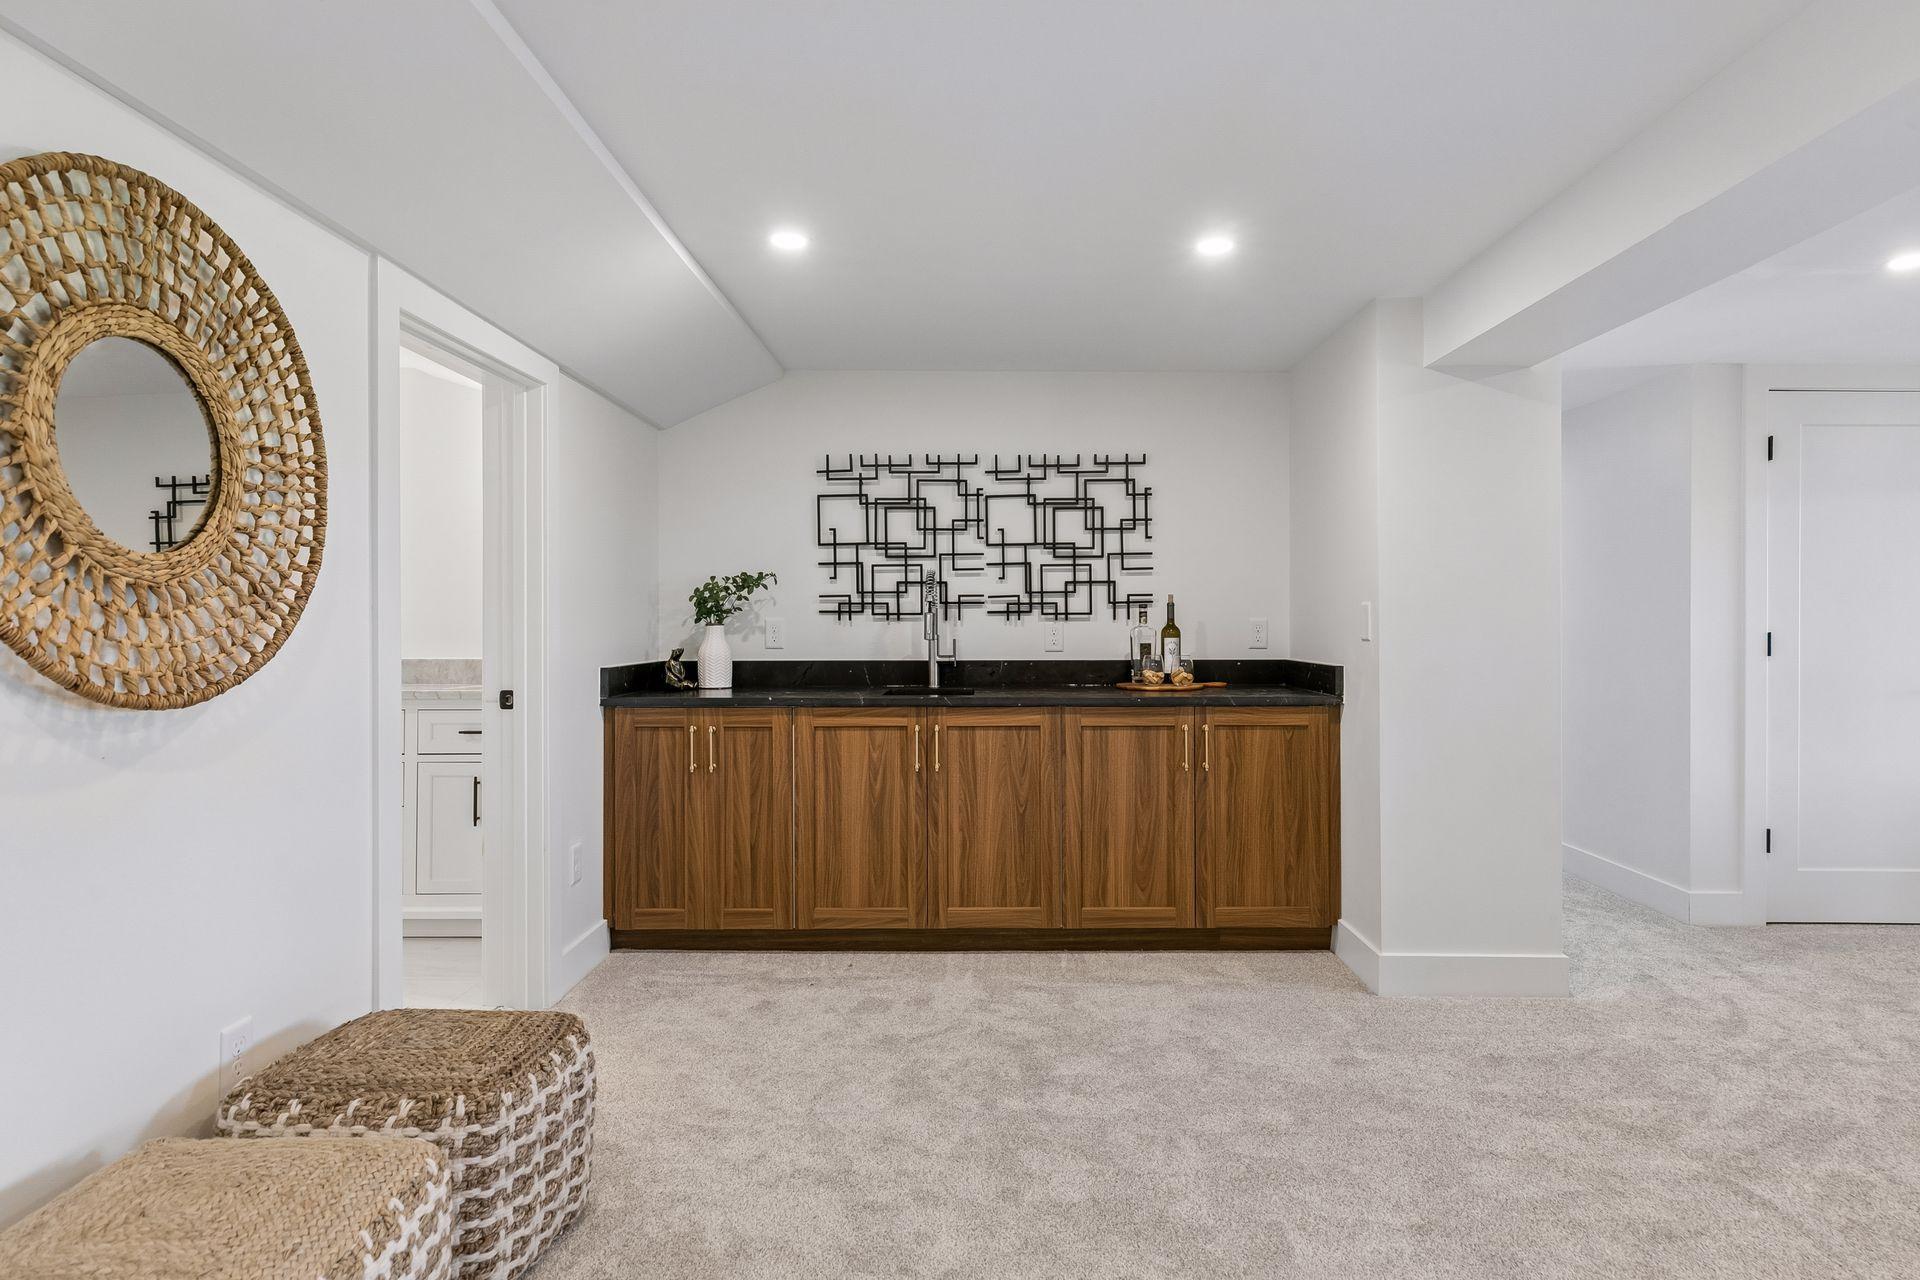
Basement wet bar with walnut cabinets, black countertop, sink, and geometric wall art.
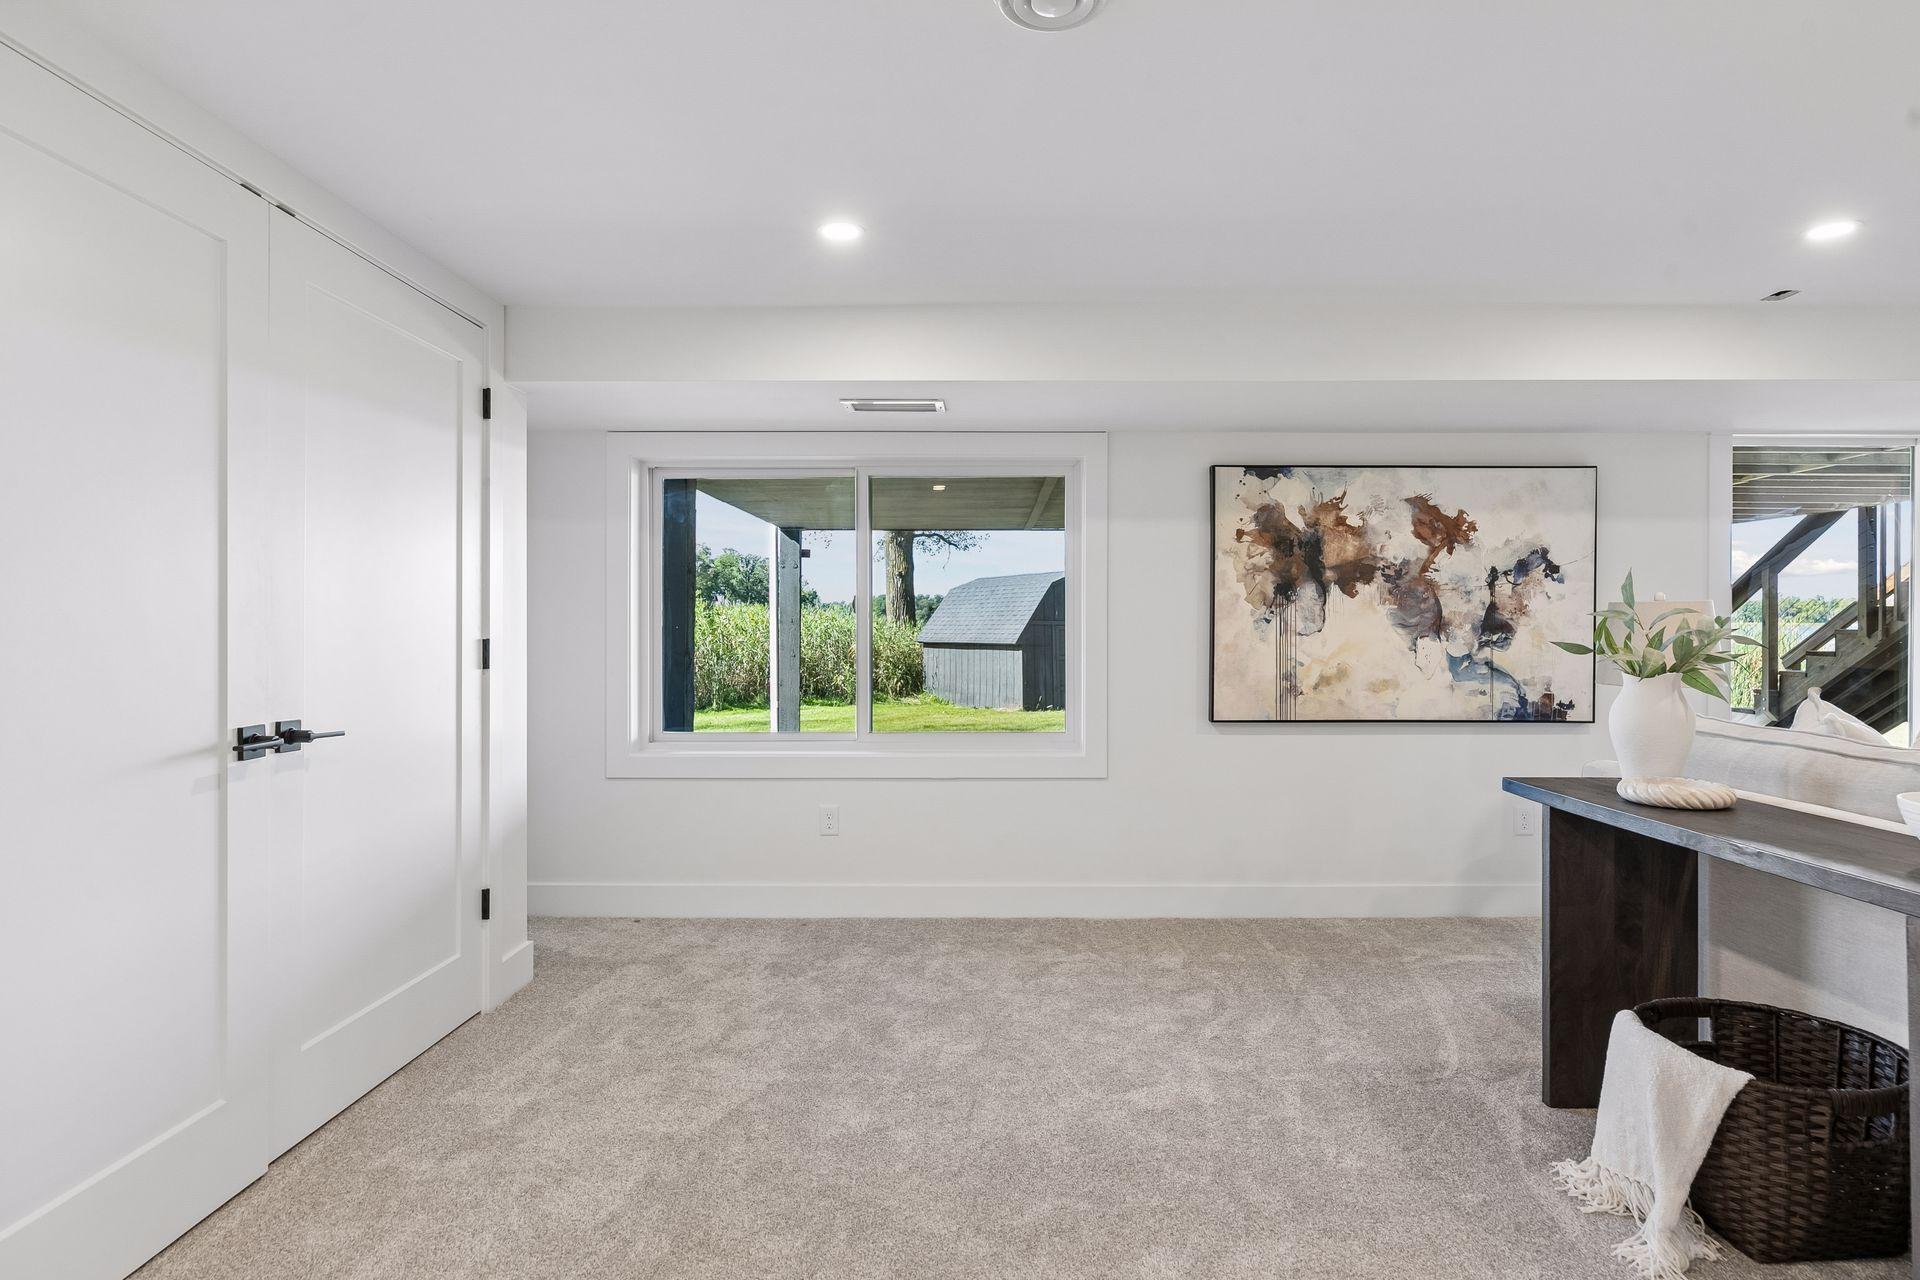
Bright carpeted living area with a window overlooking the yard and a gray shed.
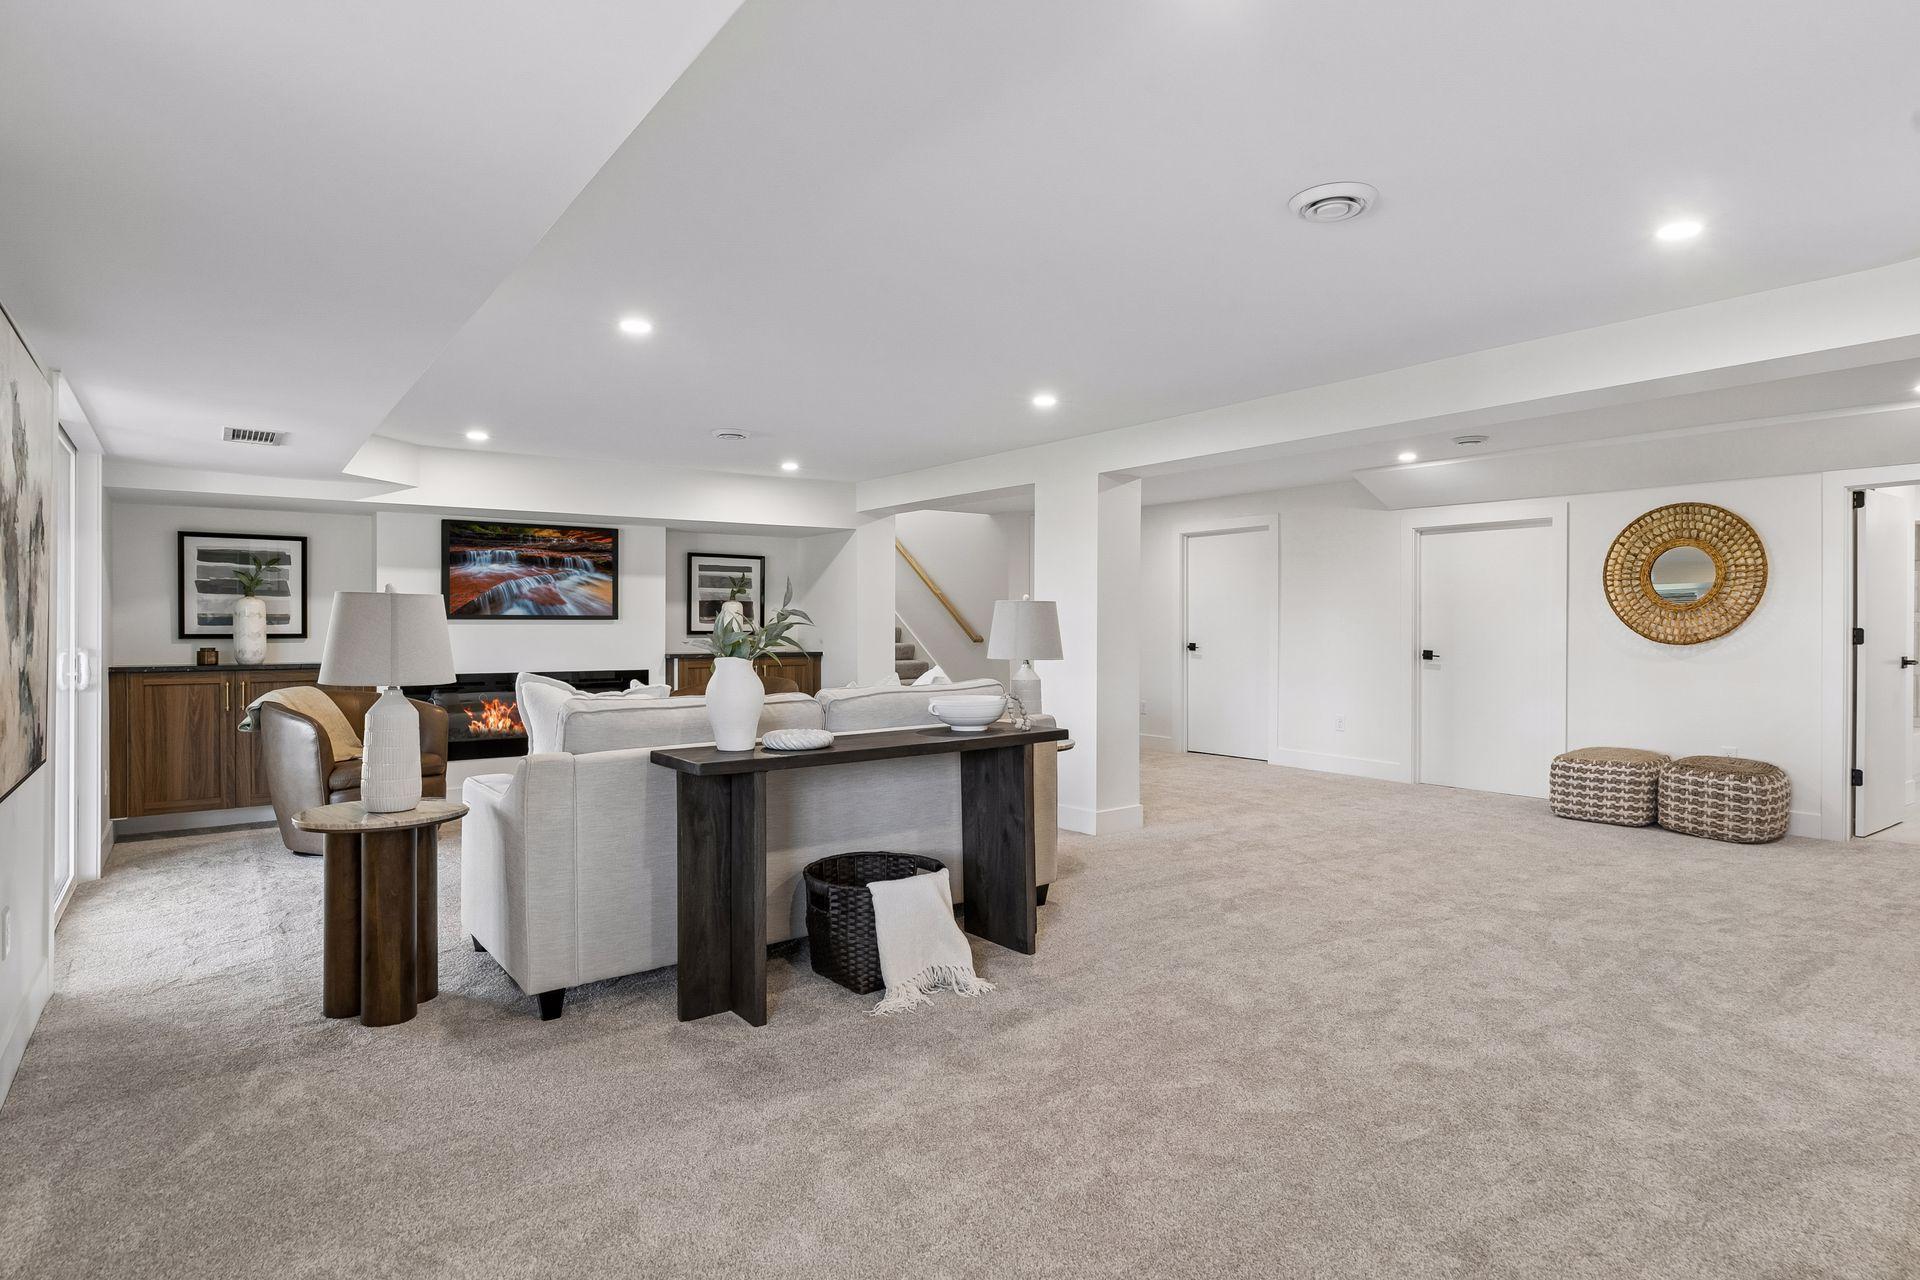
Staged basement family room with a fireplace, light carpet, and a spacious seating area.
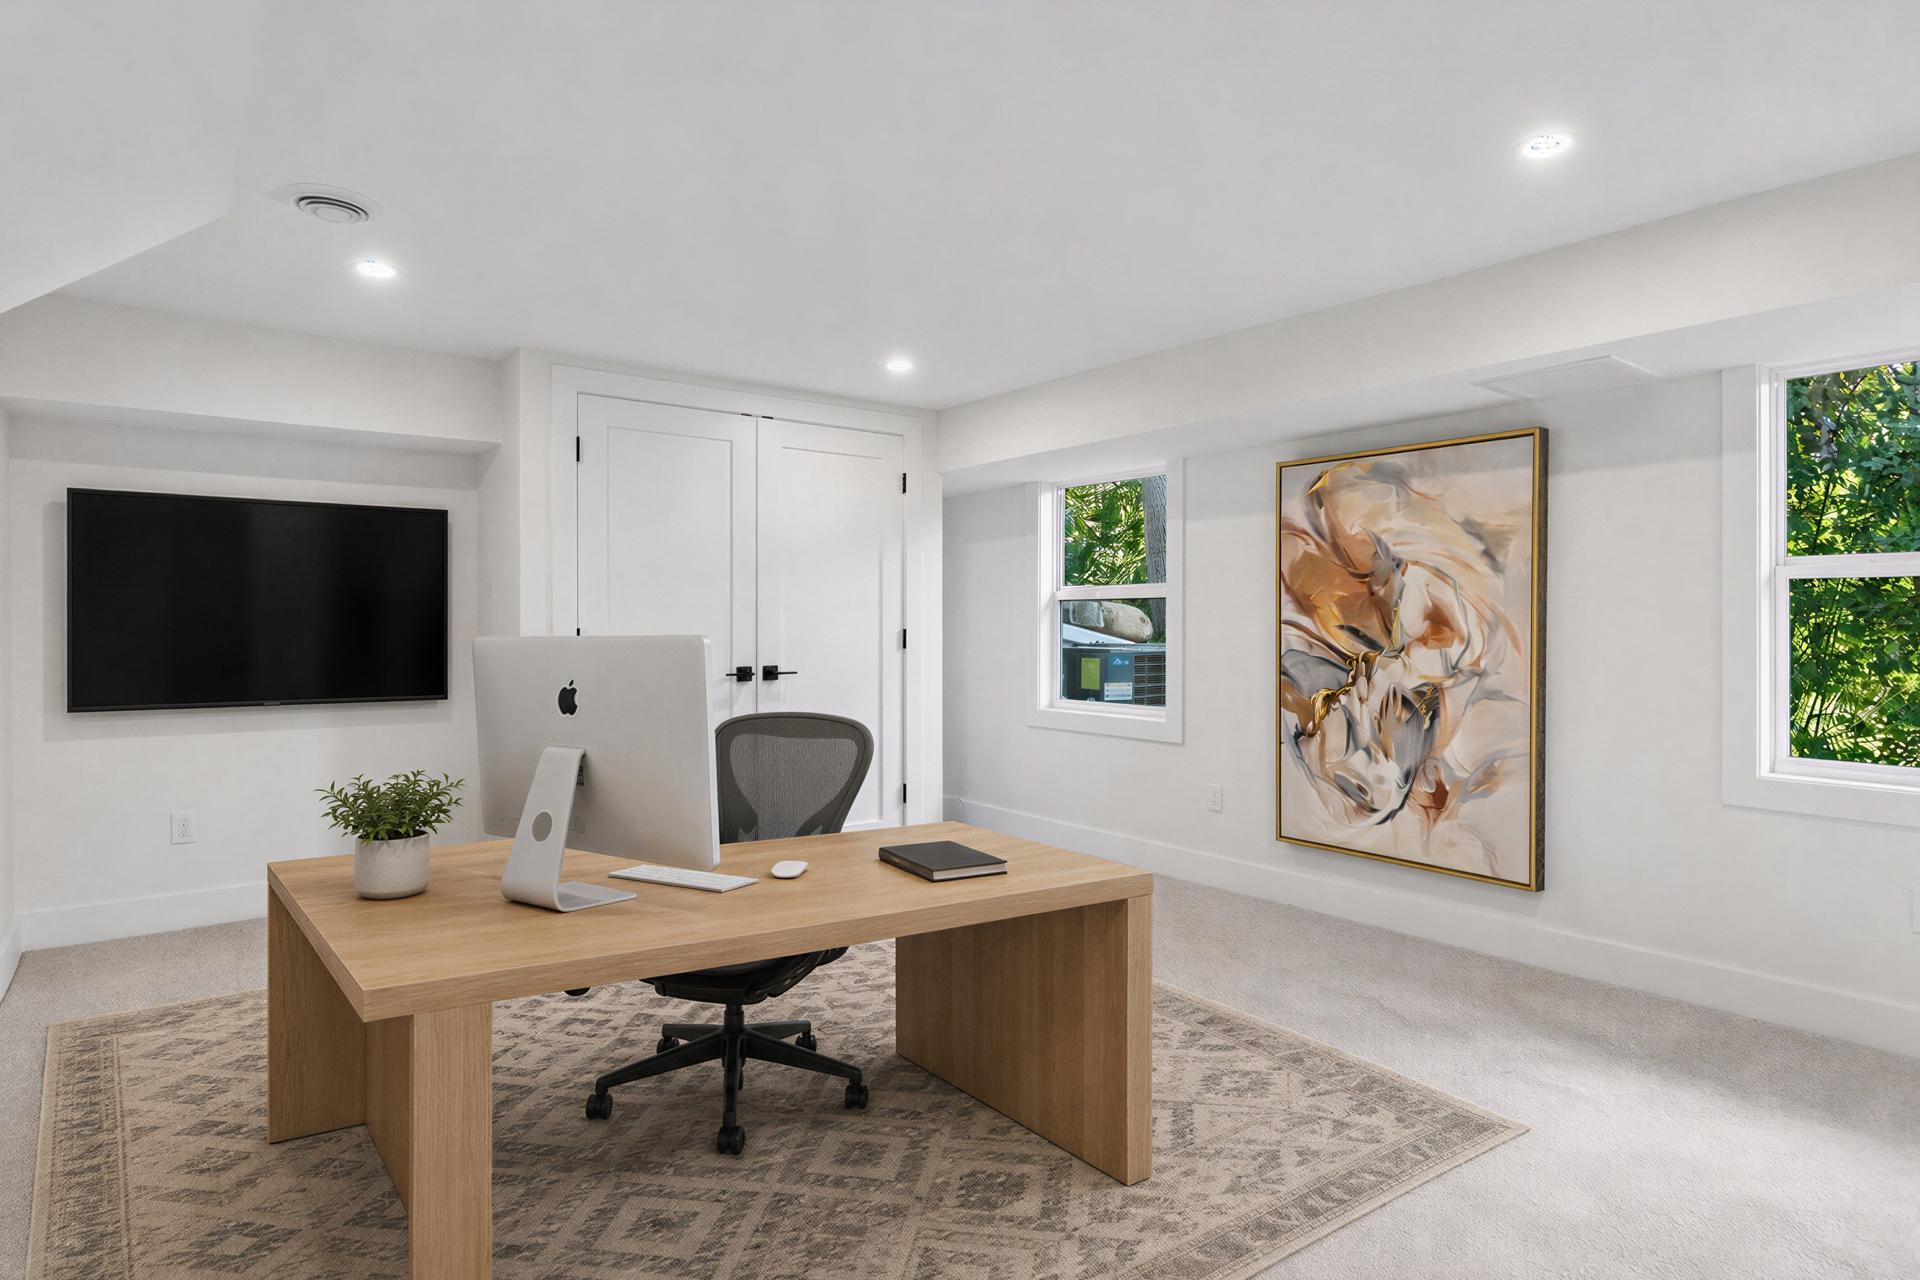
Home office with a wood desk, computer, wall-mounted screen, and leafy views through two windows.
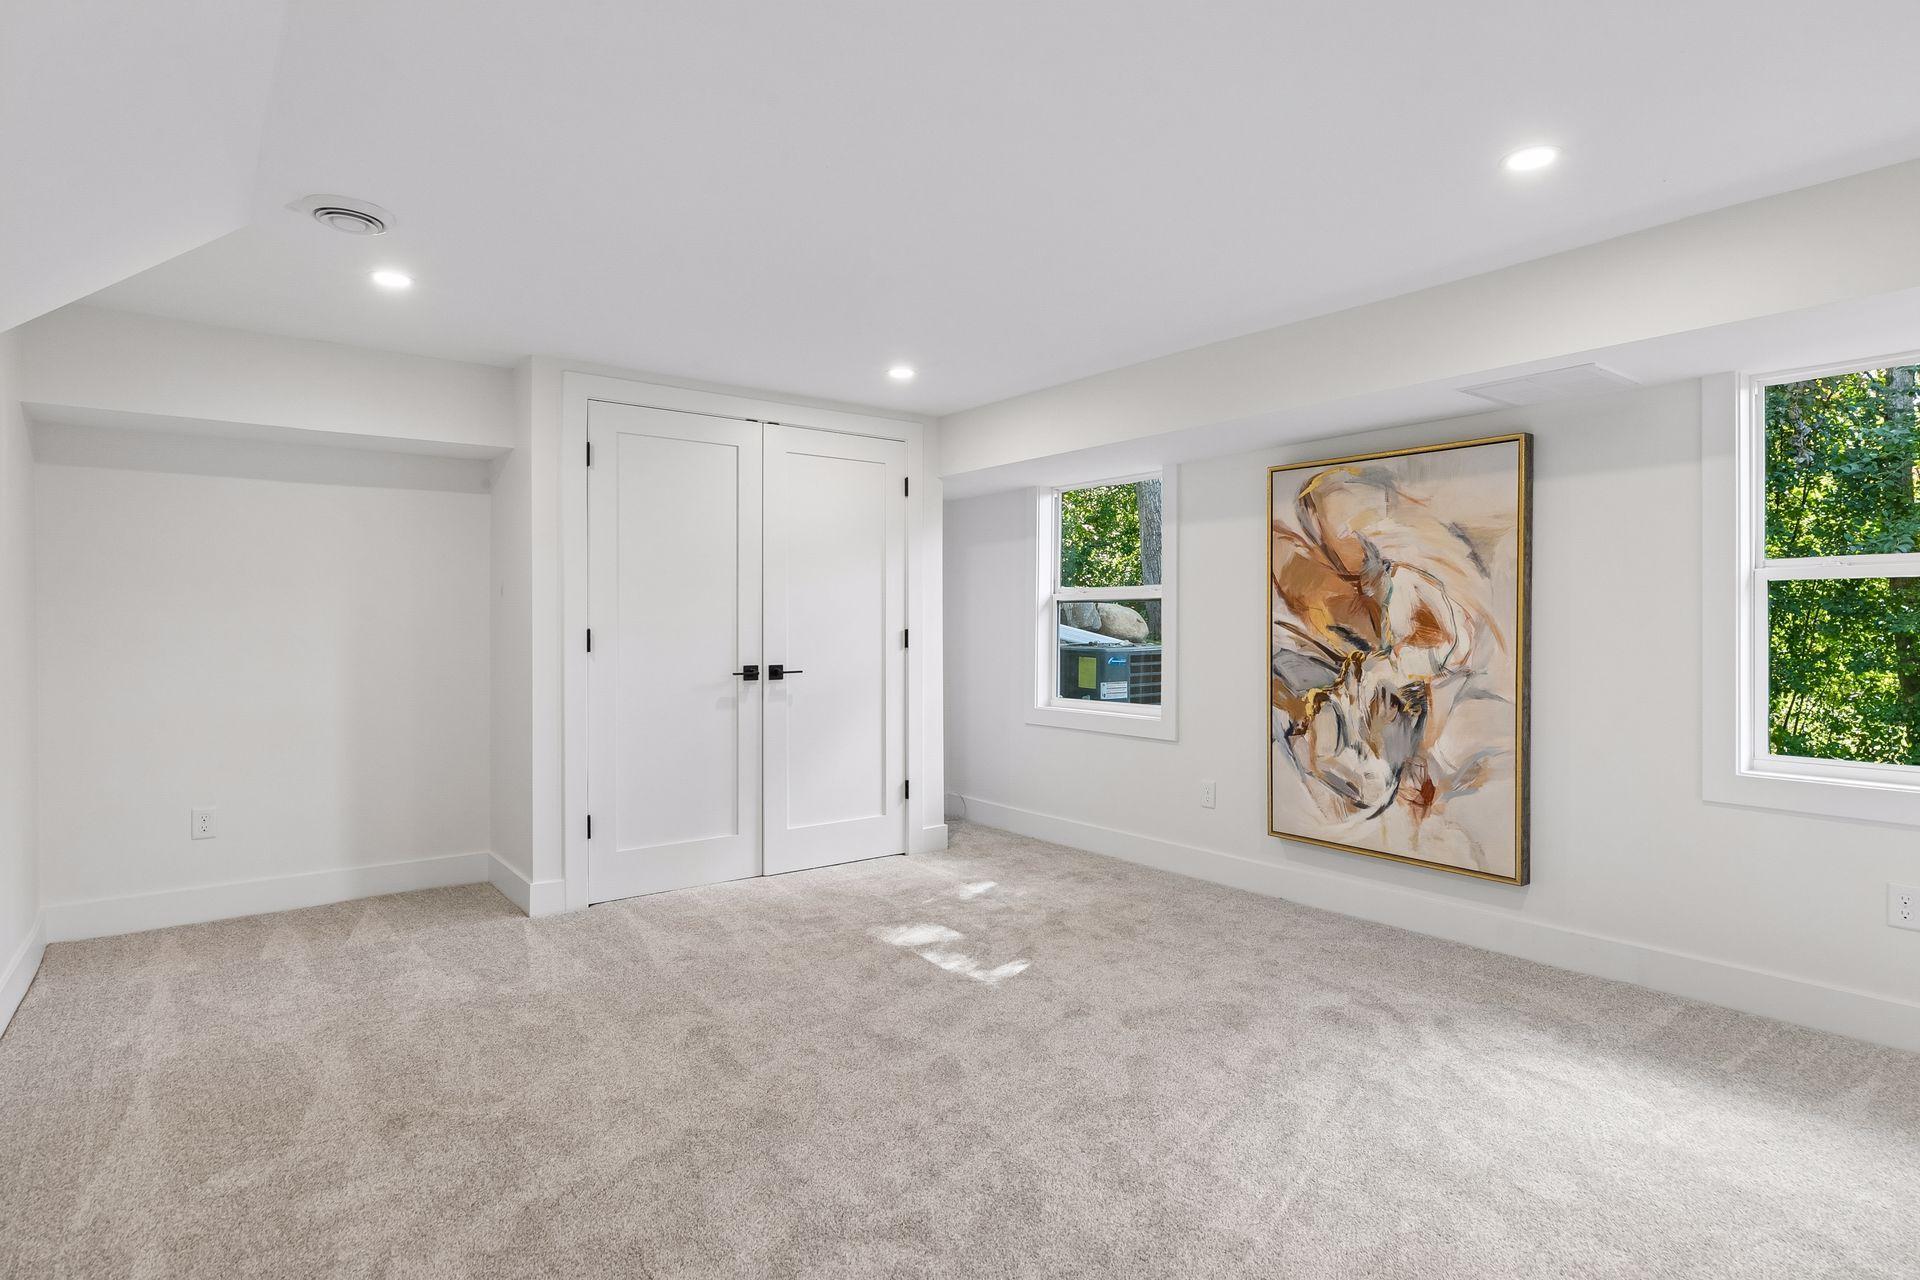
Carpeted room with double closet doors, windows, and abstract wall art.
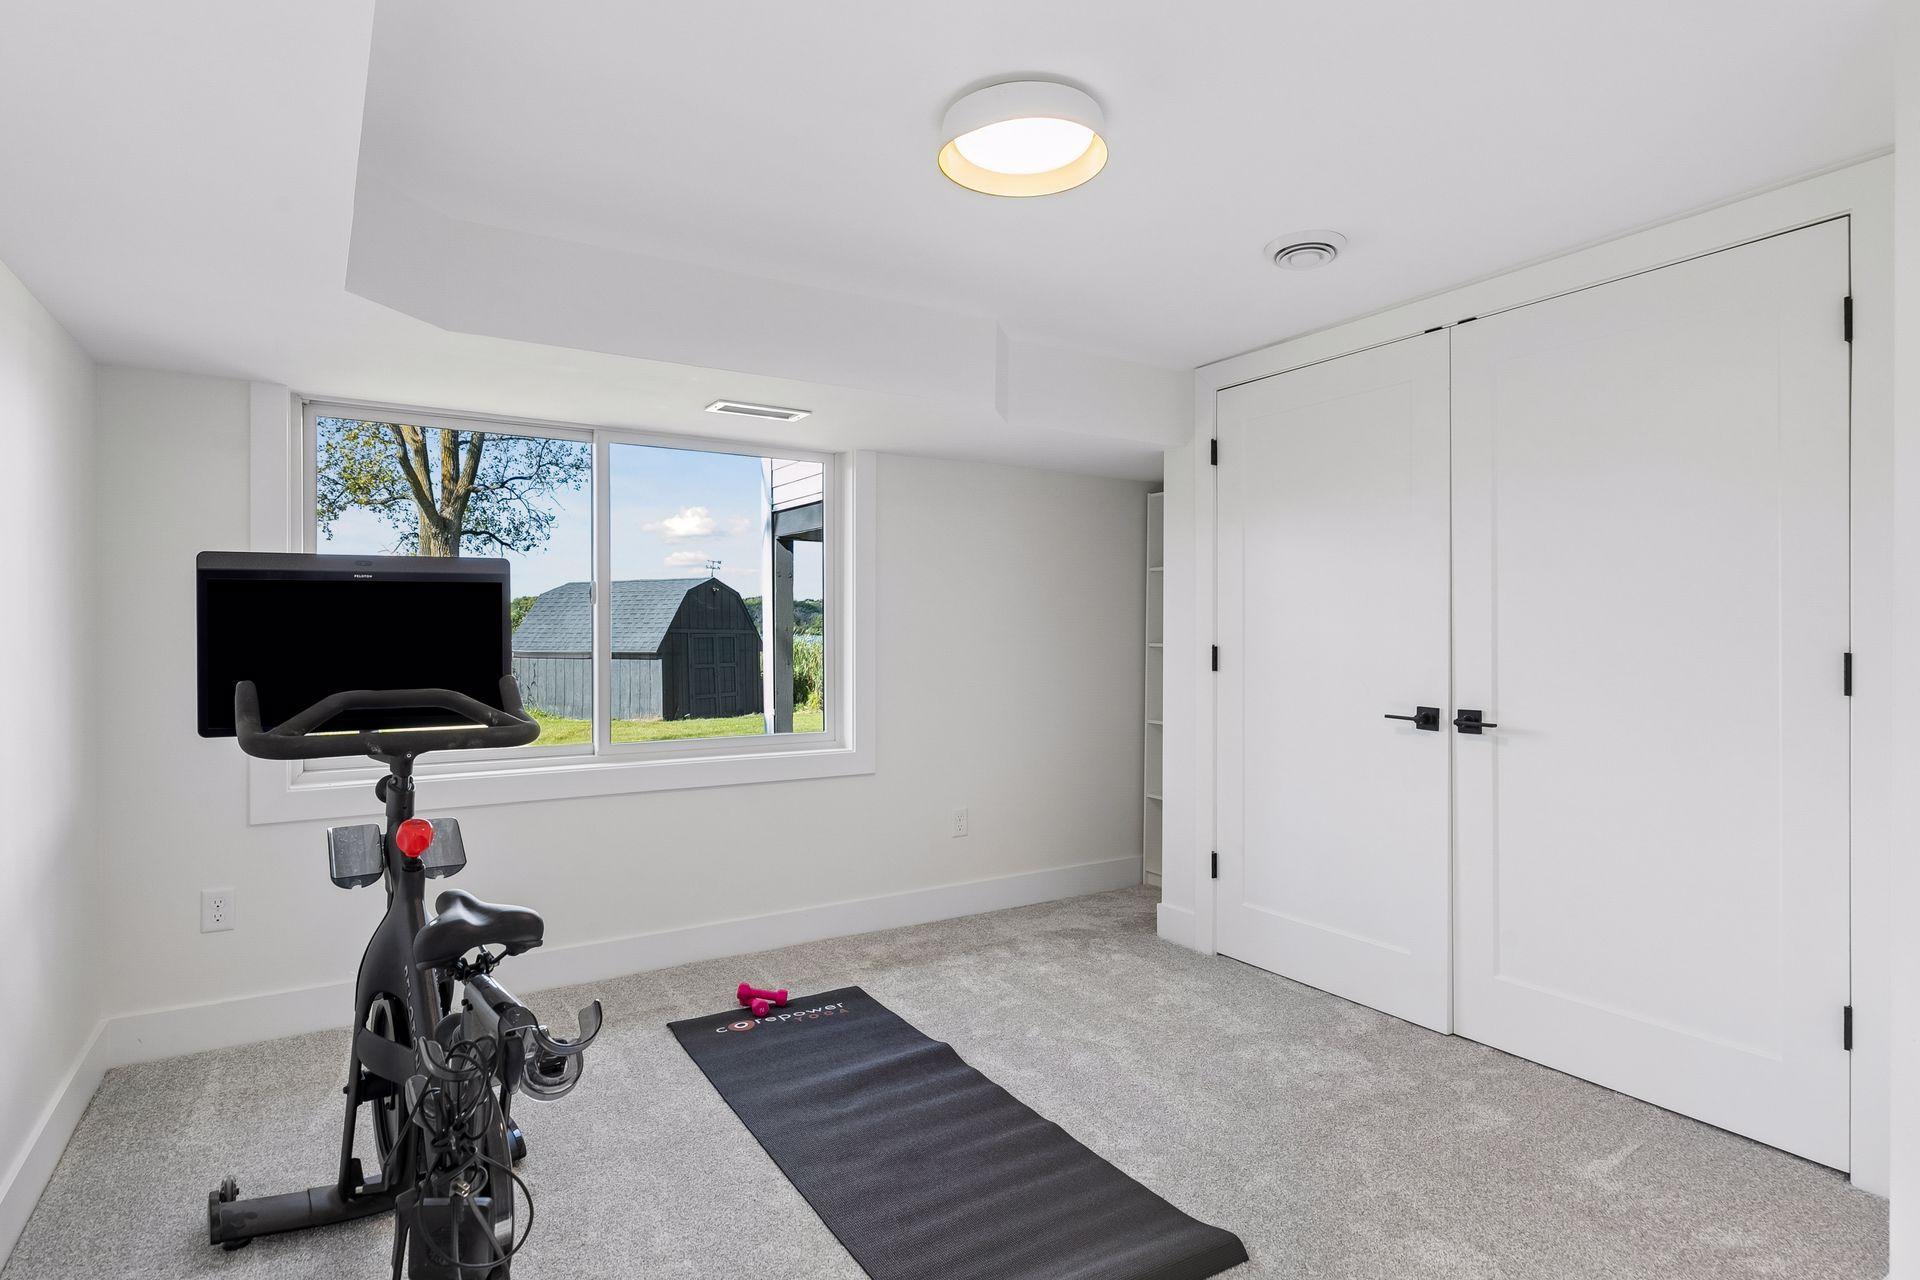
Home workout room with an exercise bike, treadmill, yoga mat, and window overlooking a lawn.
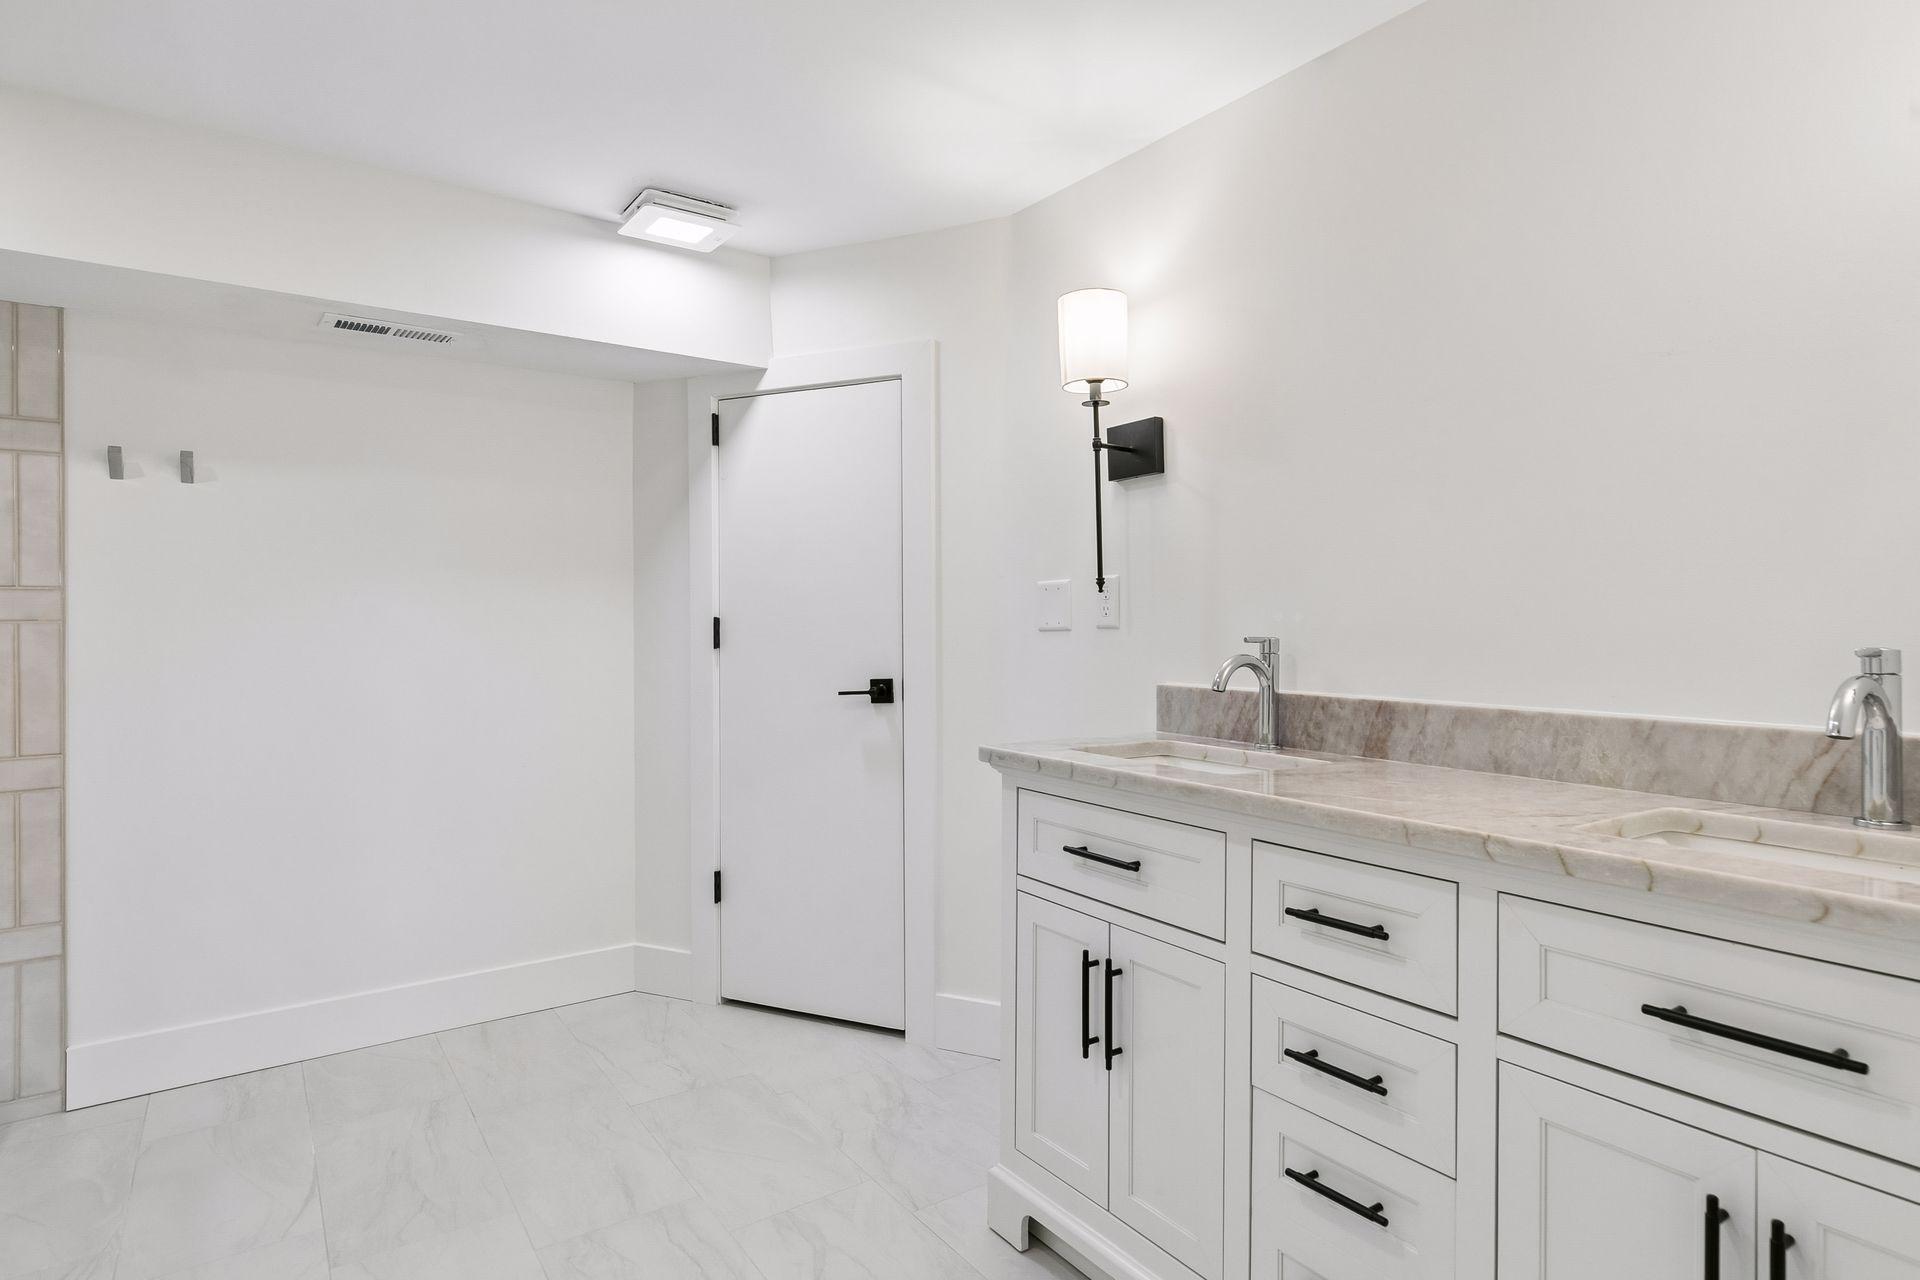
Bright bathroom vanity with white cabinetry, marble counters, and a wall-mounted light
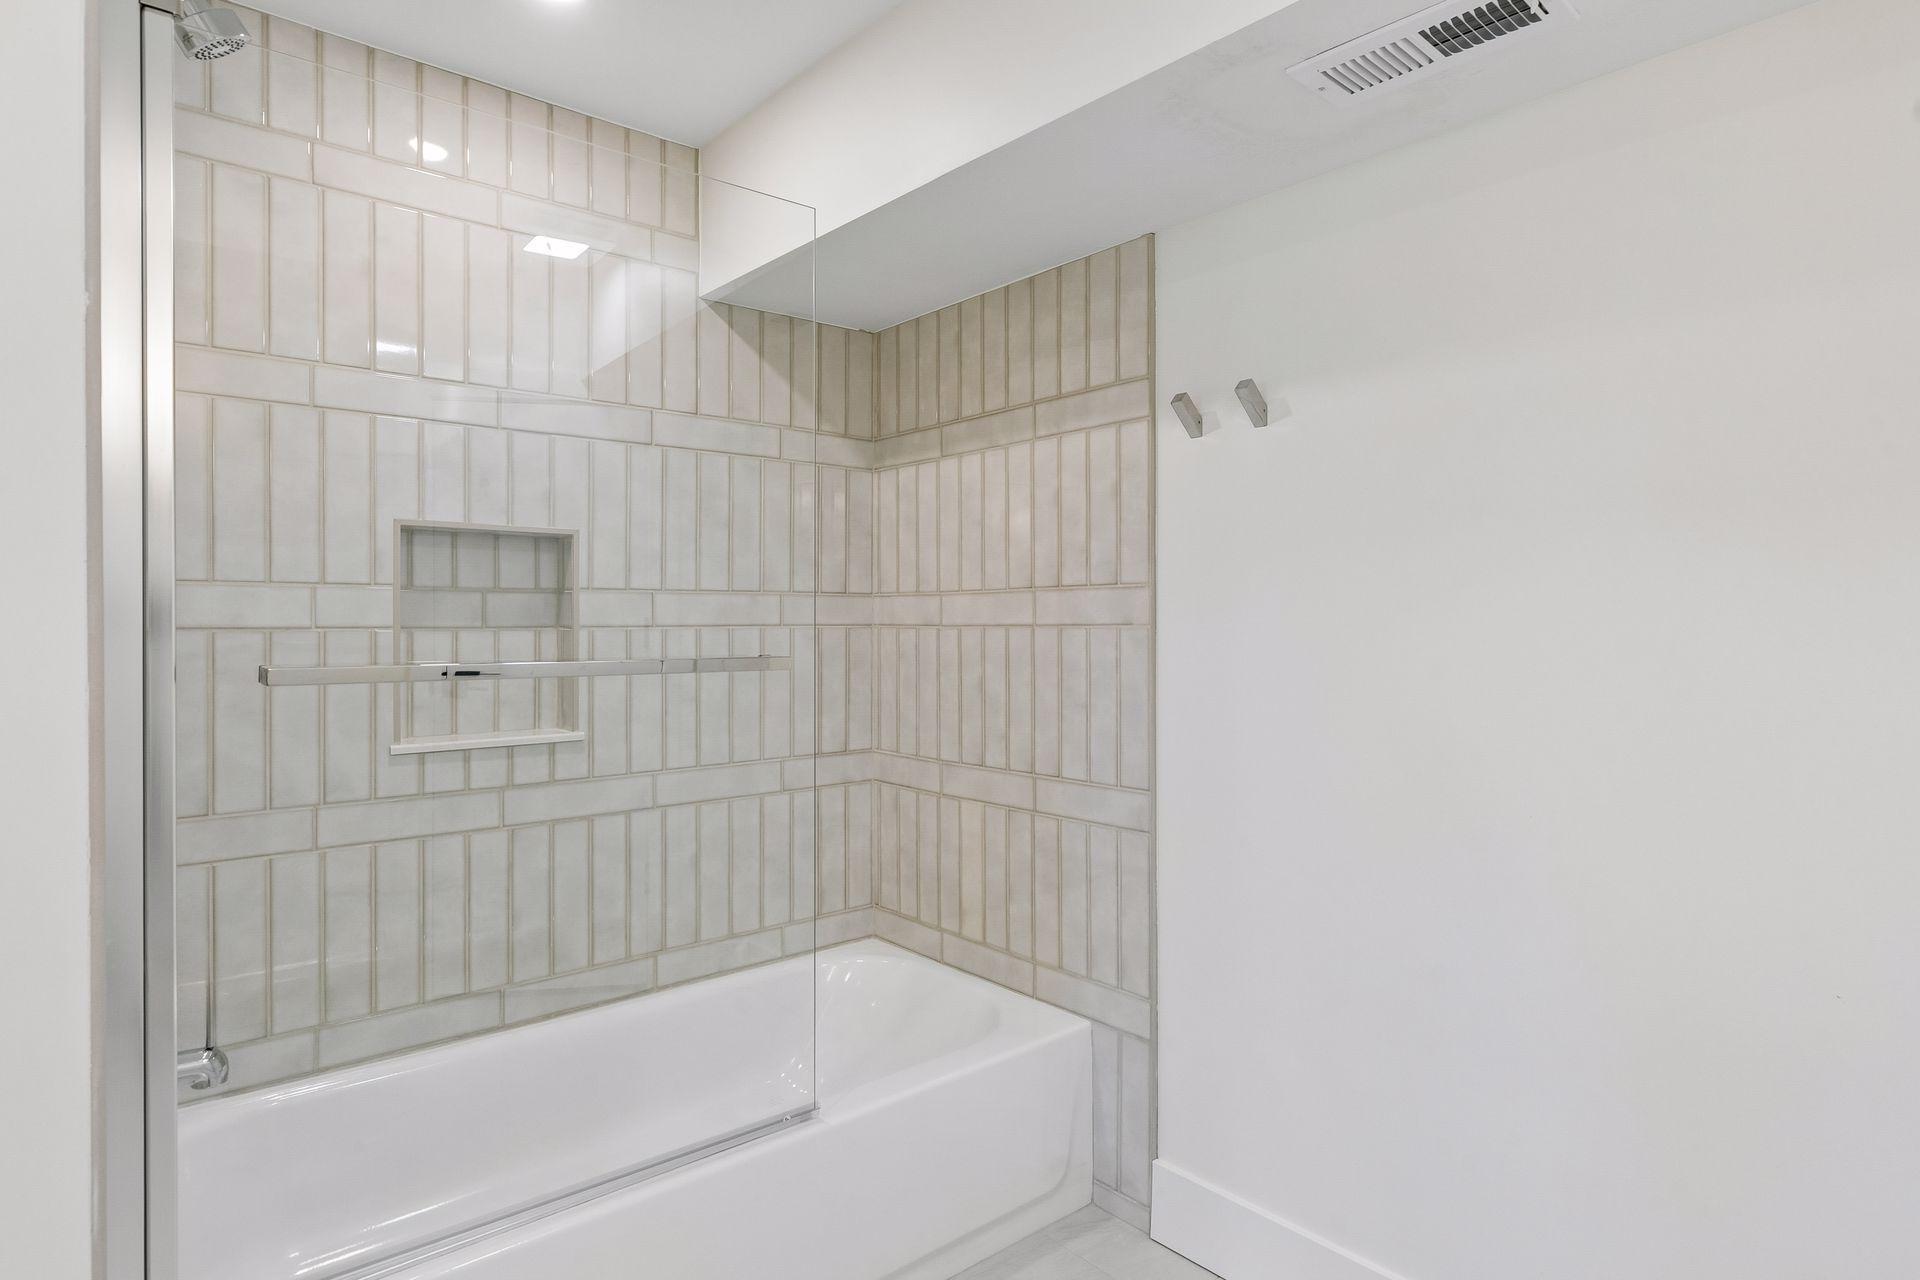
Bathroom tub and shower with glass screen and pale tiled walls.
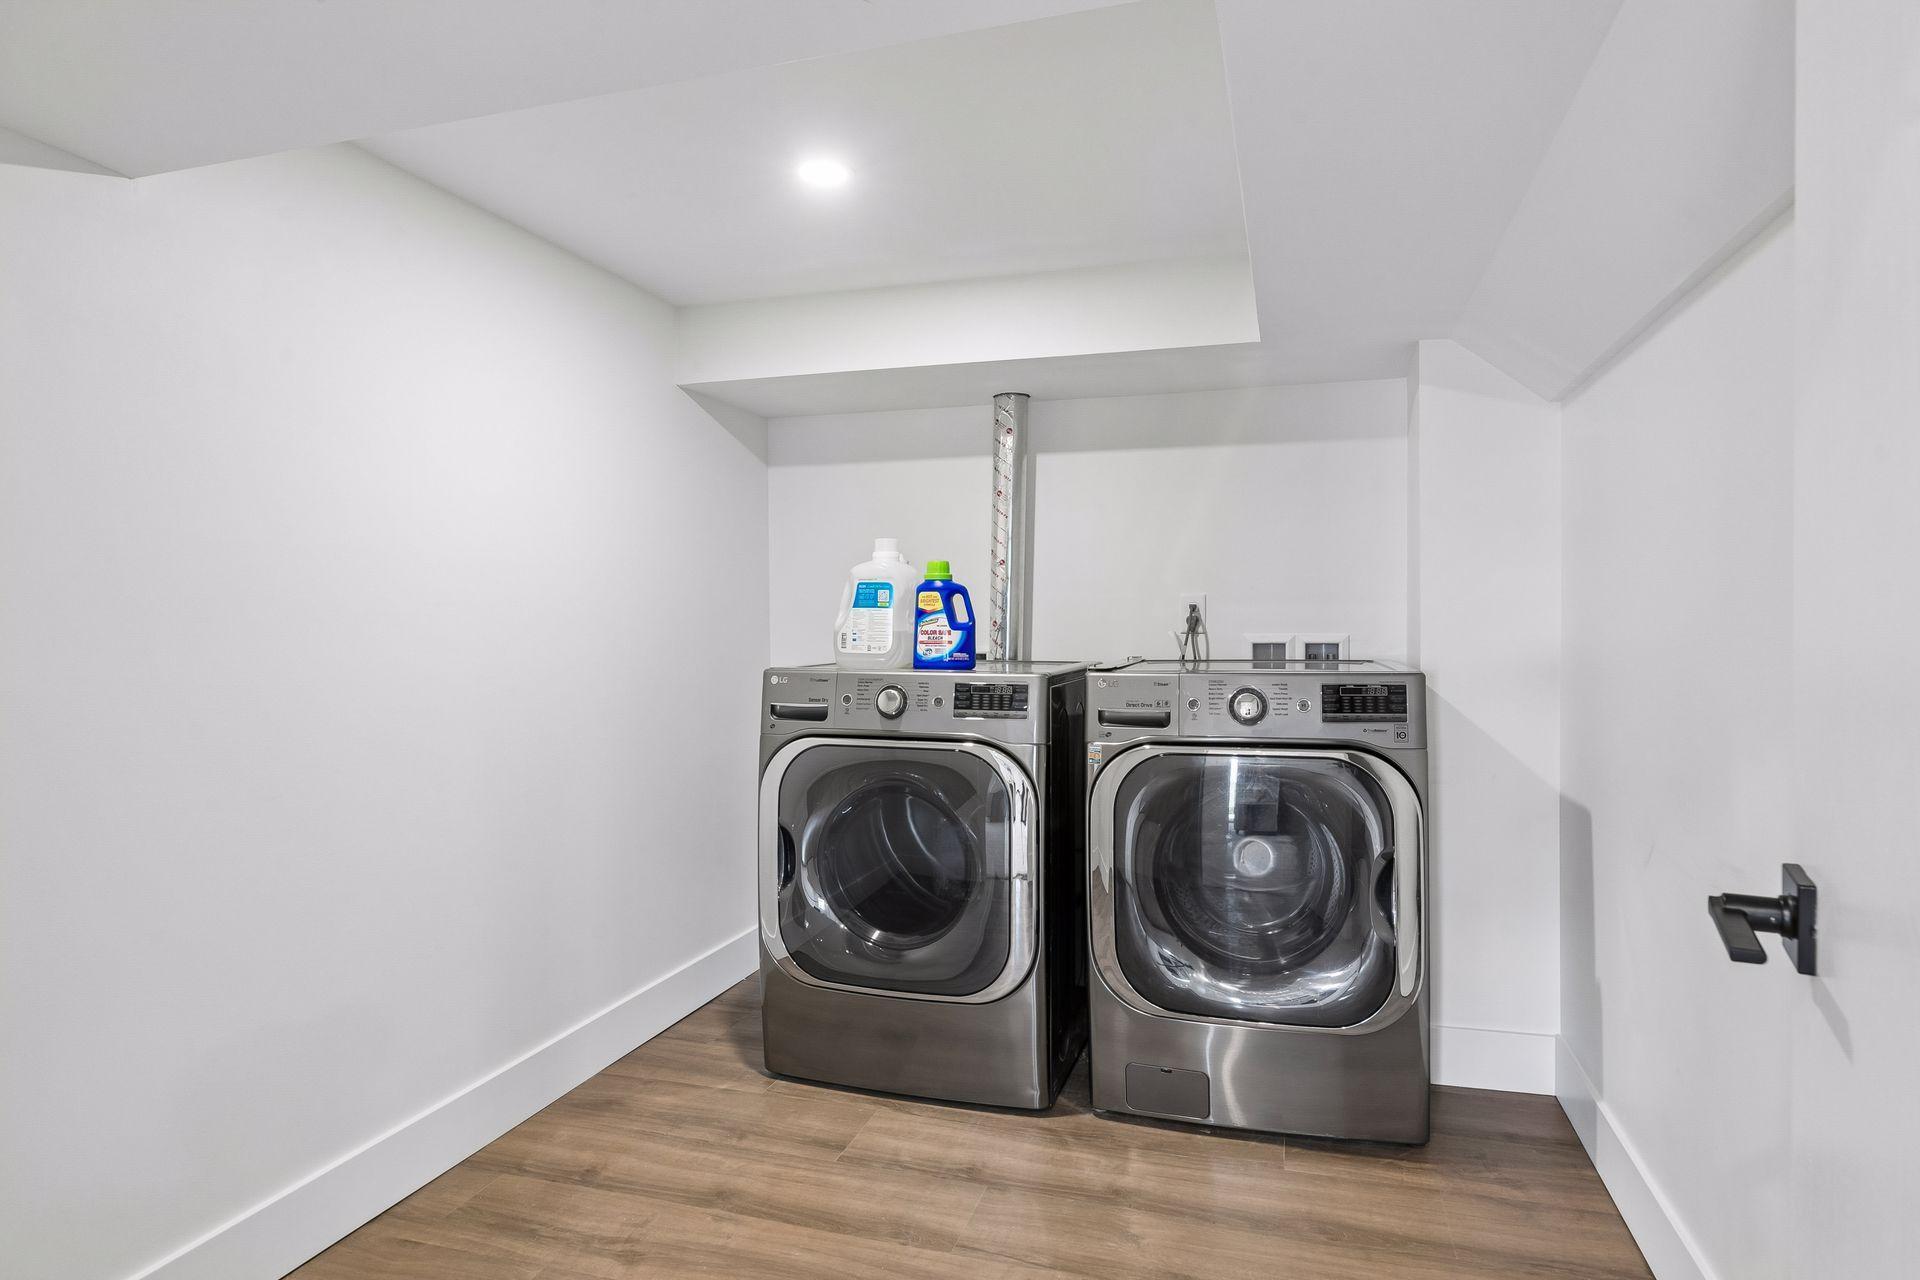
Laundry room with side-by-side stainless steel washer and dryer beneath a low ceiling.
Rear exterior of a white home with a raised wooden deck and stairs across a green lawn.
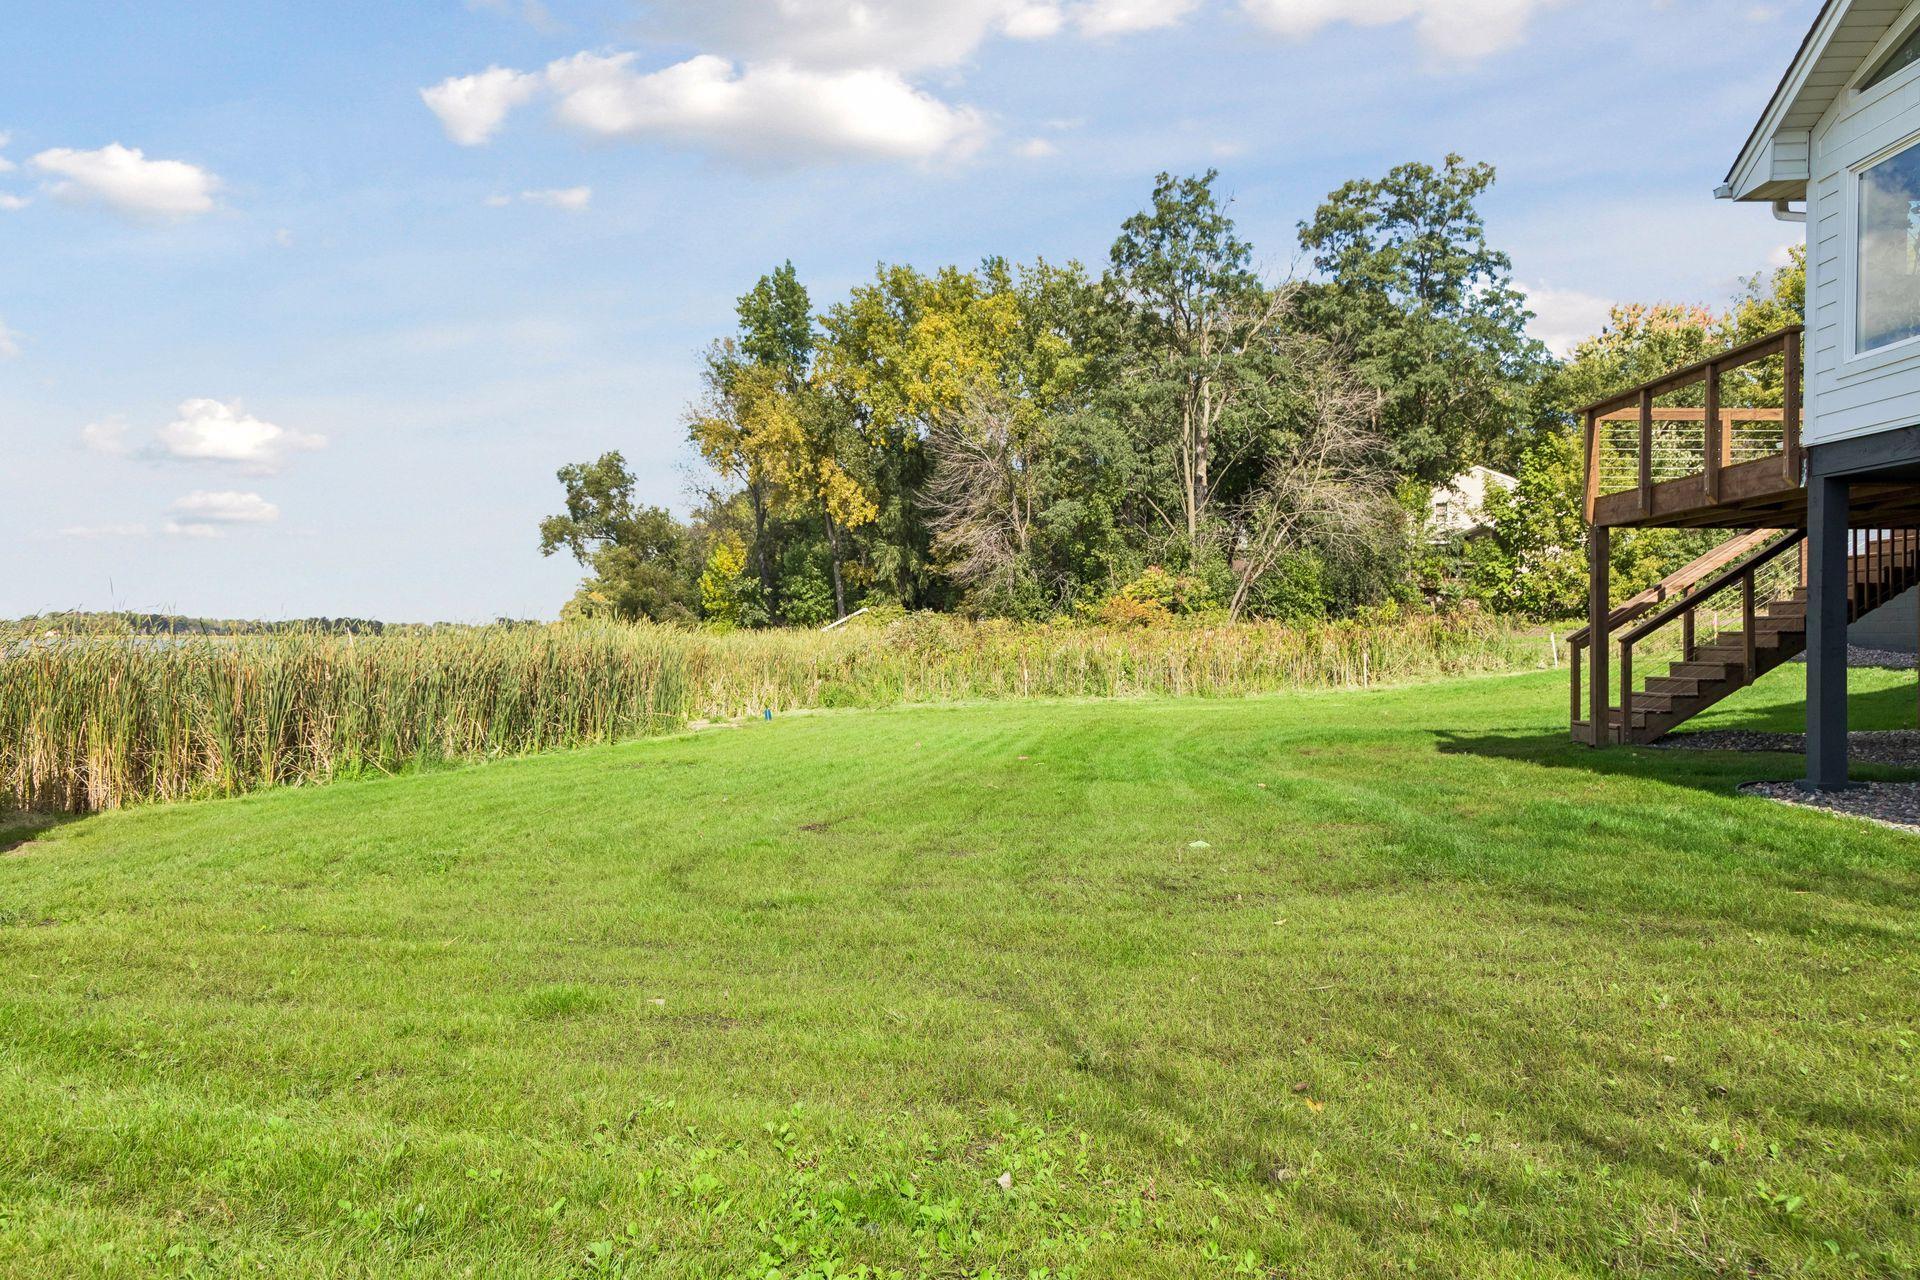
Grassy backyard bordered by tall reeds and trees, with a raised wooden deck.
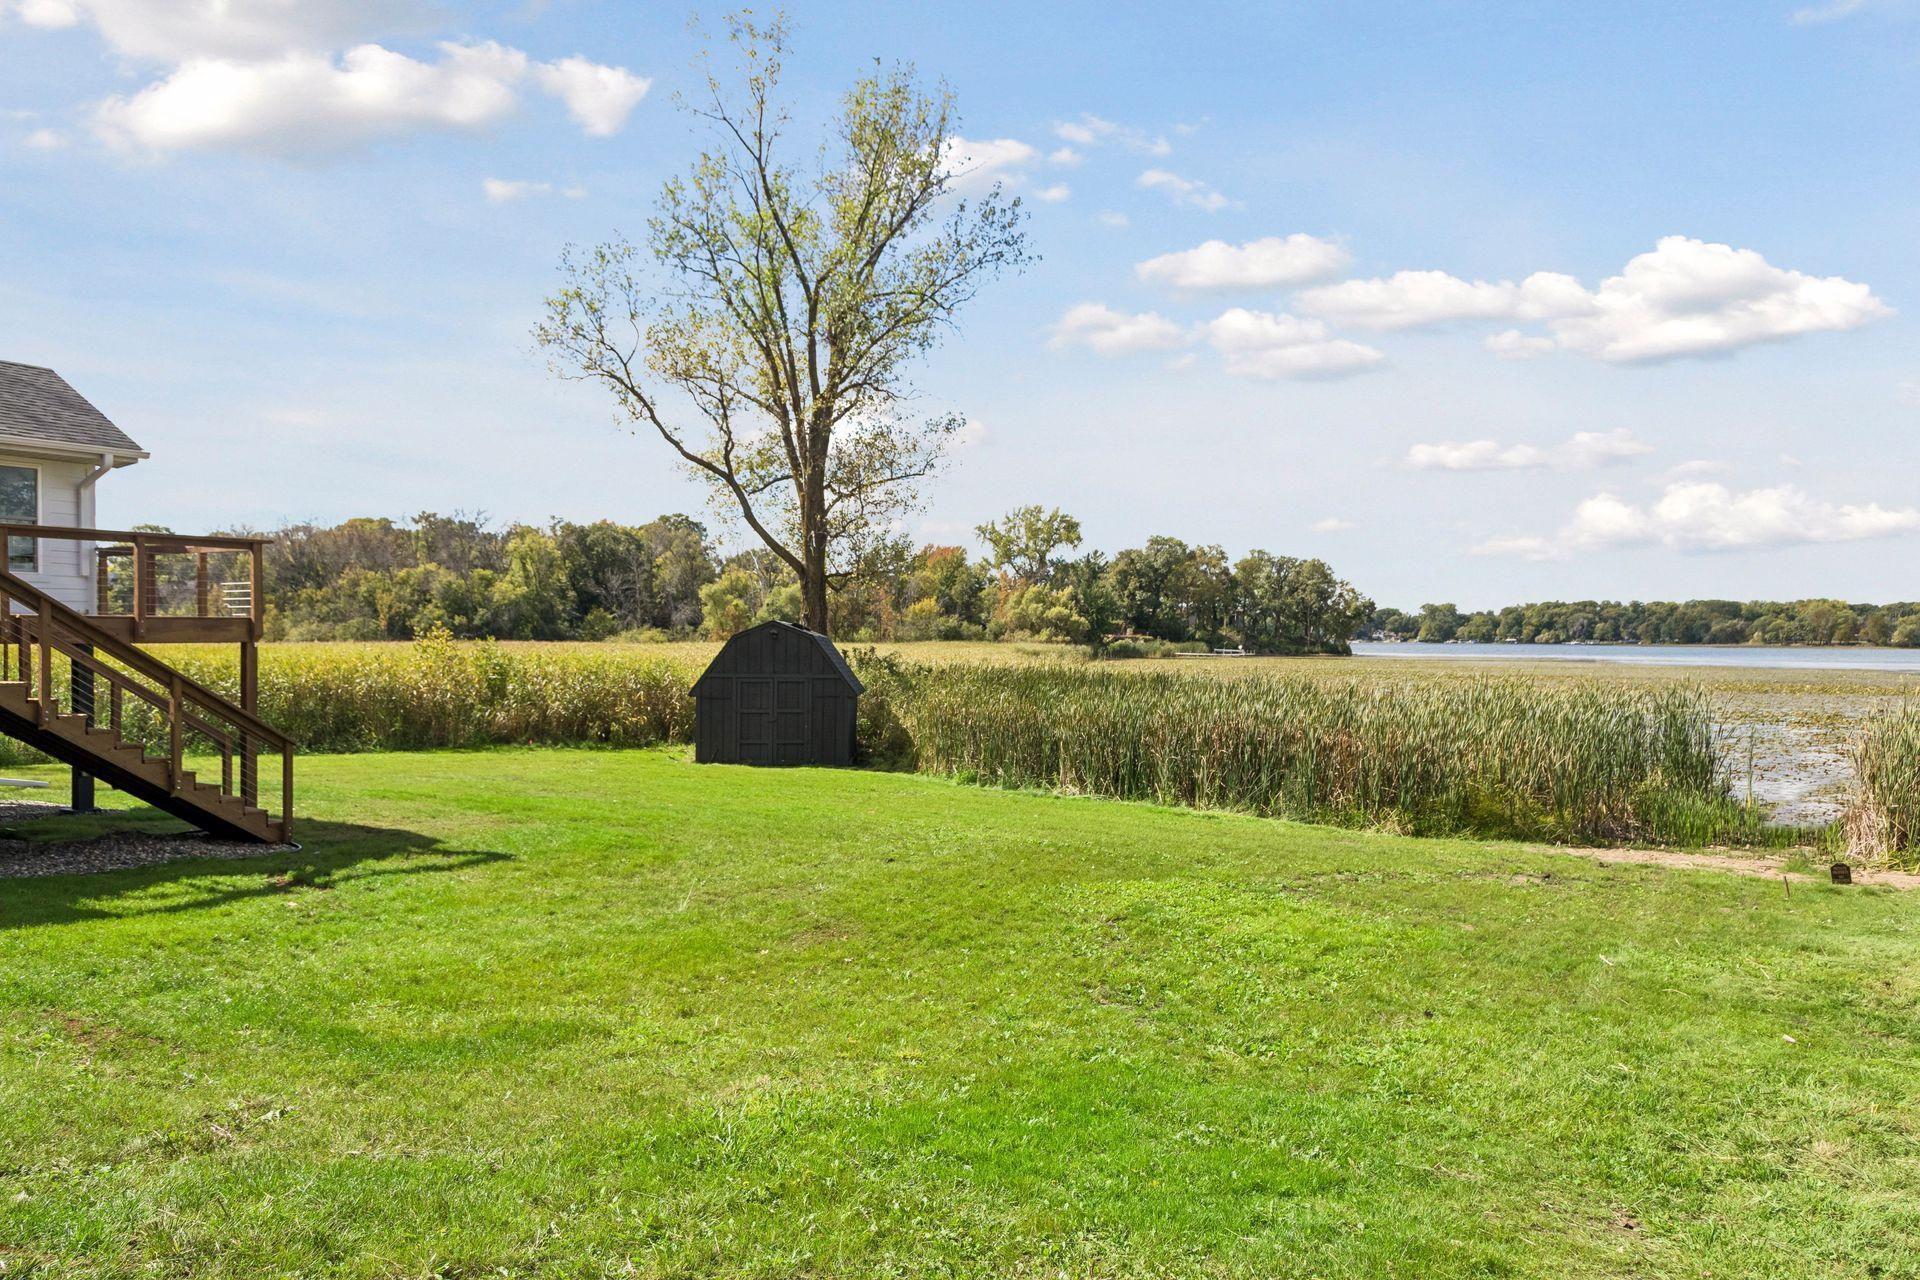
Grassy lakeside yard with a wooden deck, small shed, reeds, and water beyond.
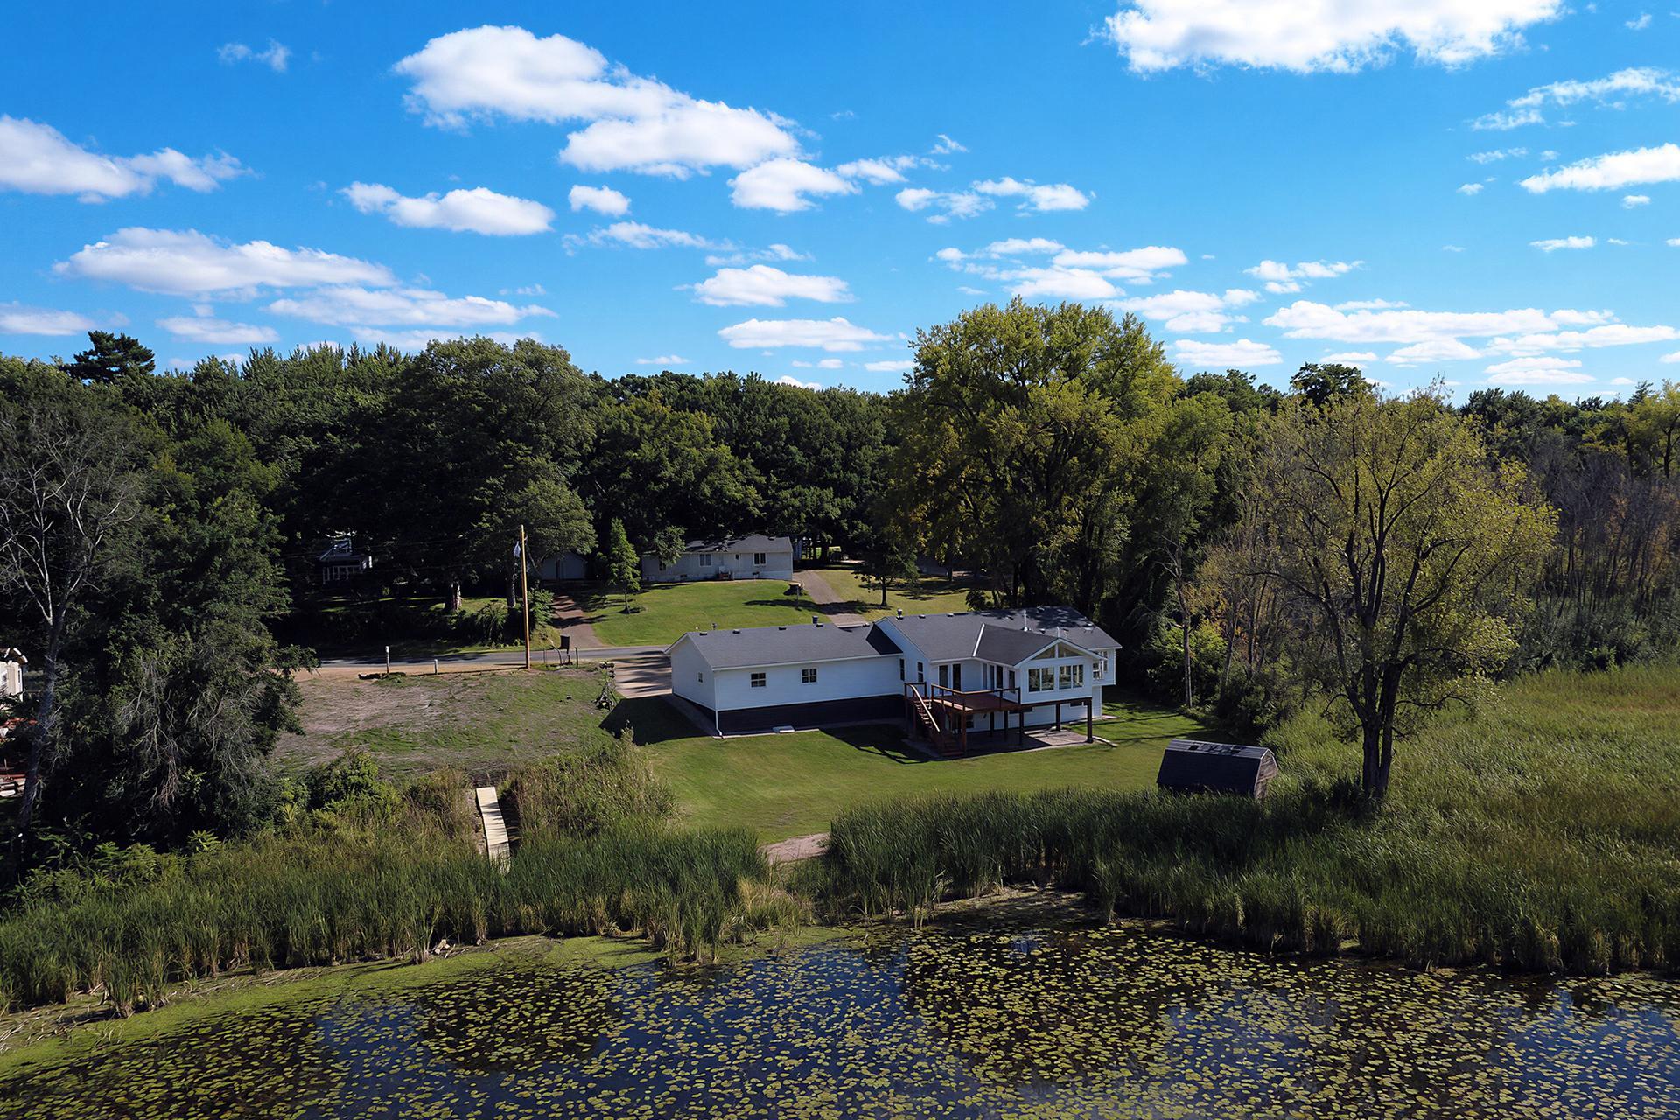
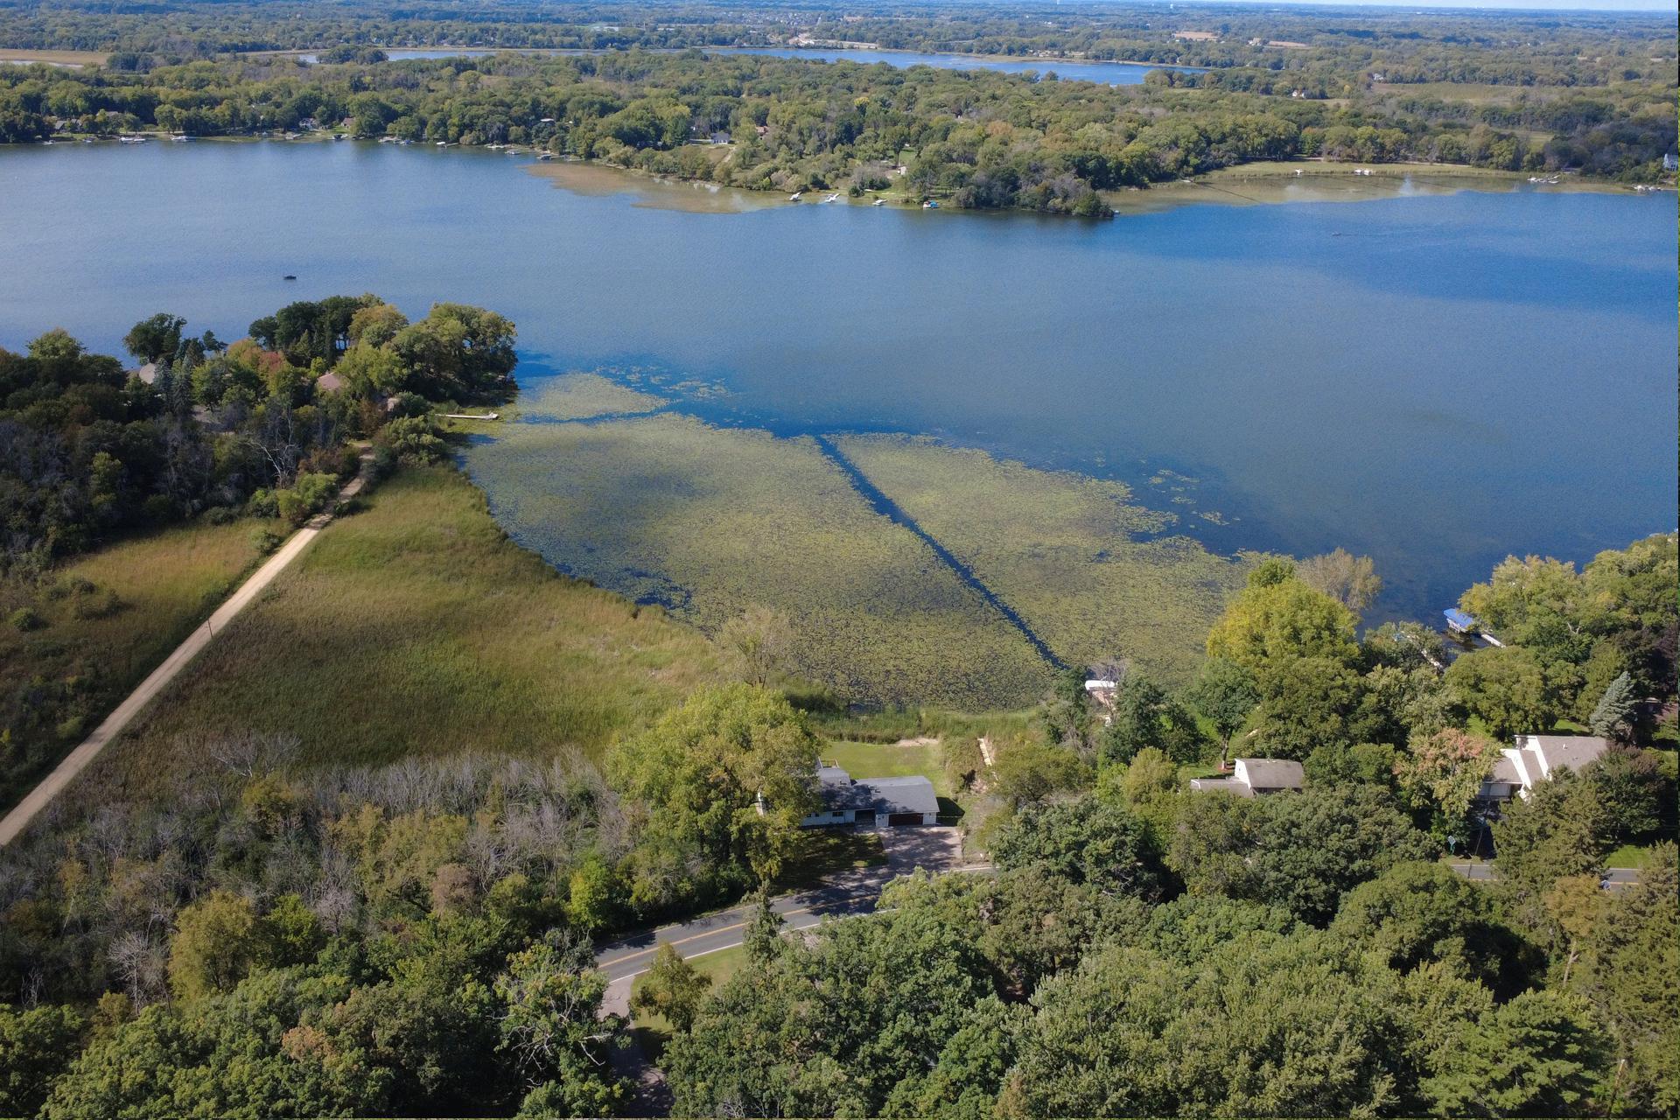
Aerial view of a white lakeside home with a raised deck, surrounded by trees and a lily-covered pond.
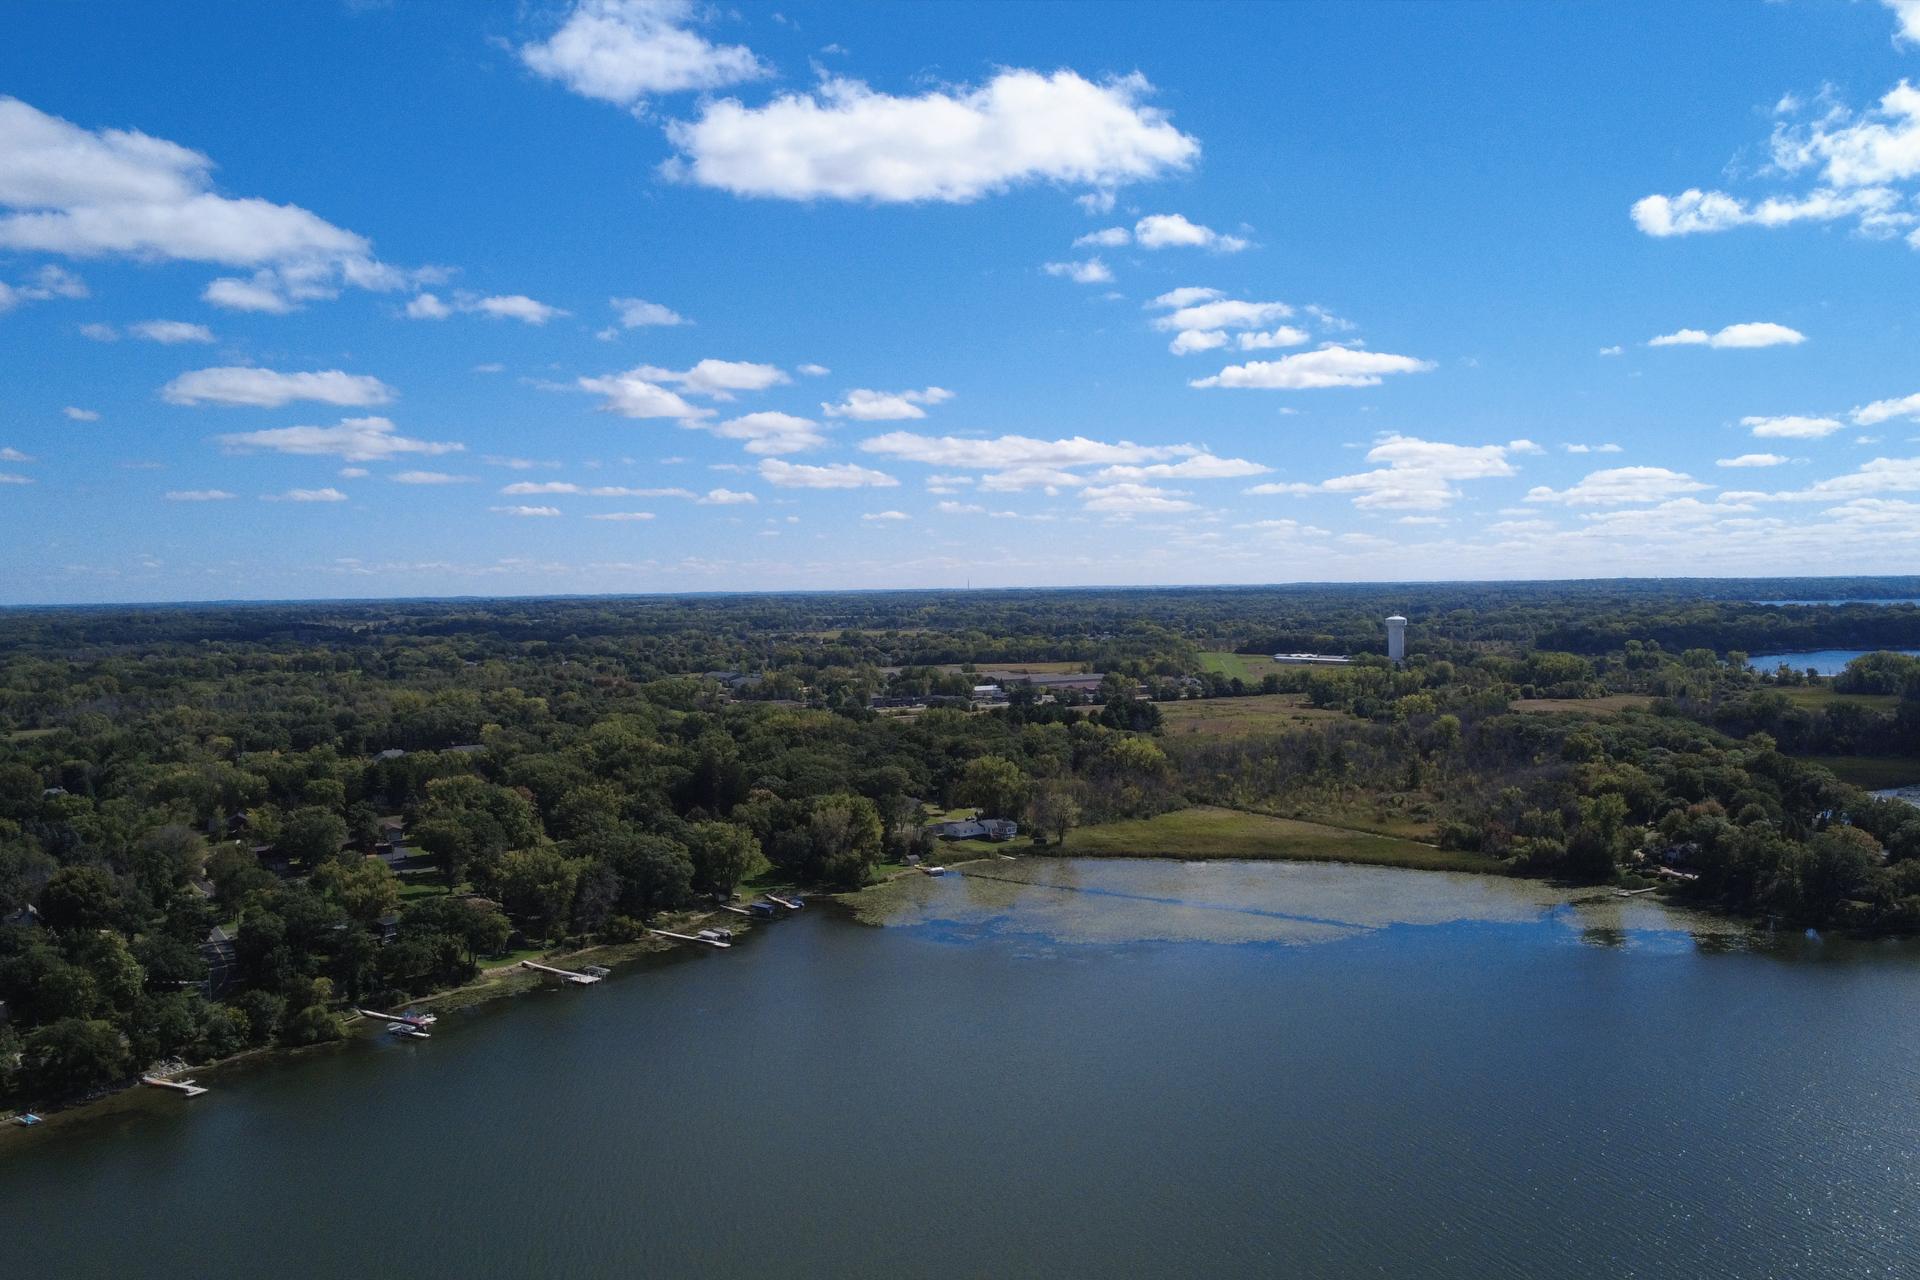
Aerial view of a wooded lakeshore, with open water and homes along the shore.
Aerial view of a wooded lakeshore neighborhood with docks and open water.
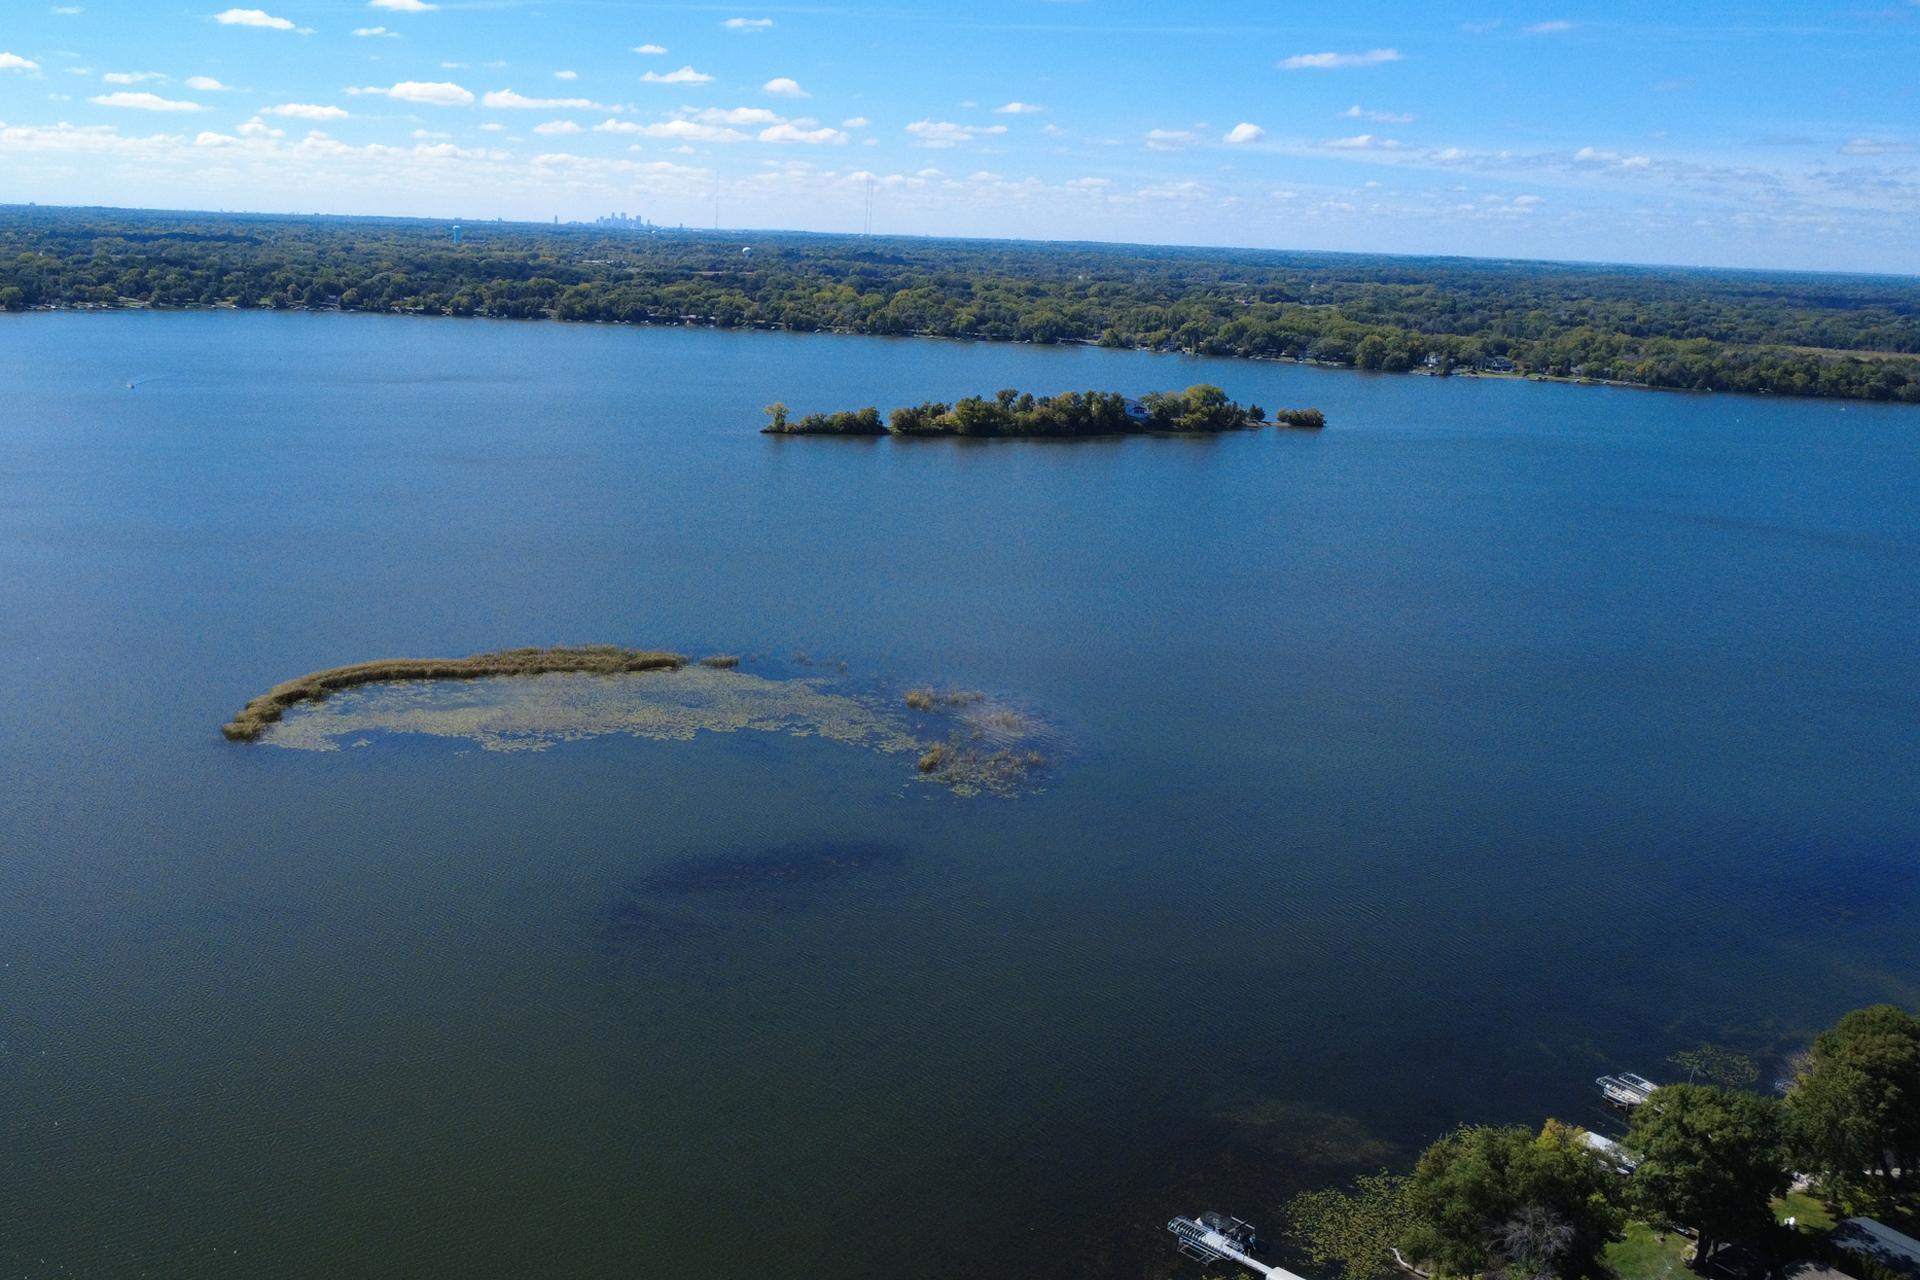
Aerial lake view with wooded islands and docks along the tree-lined shore.
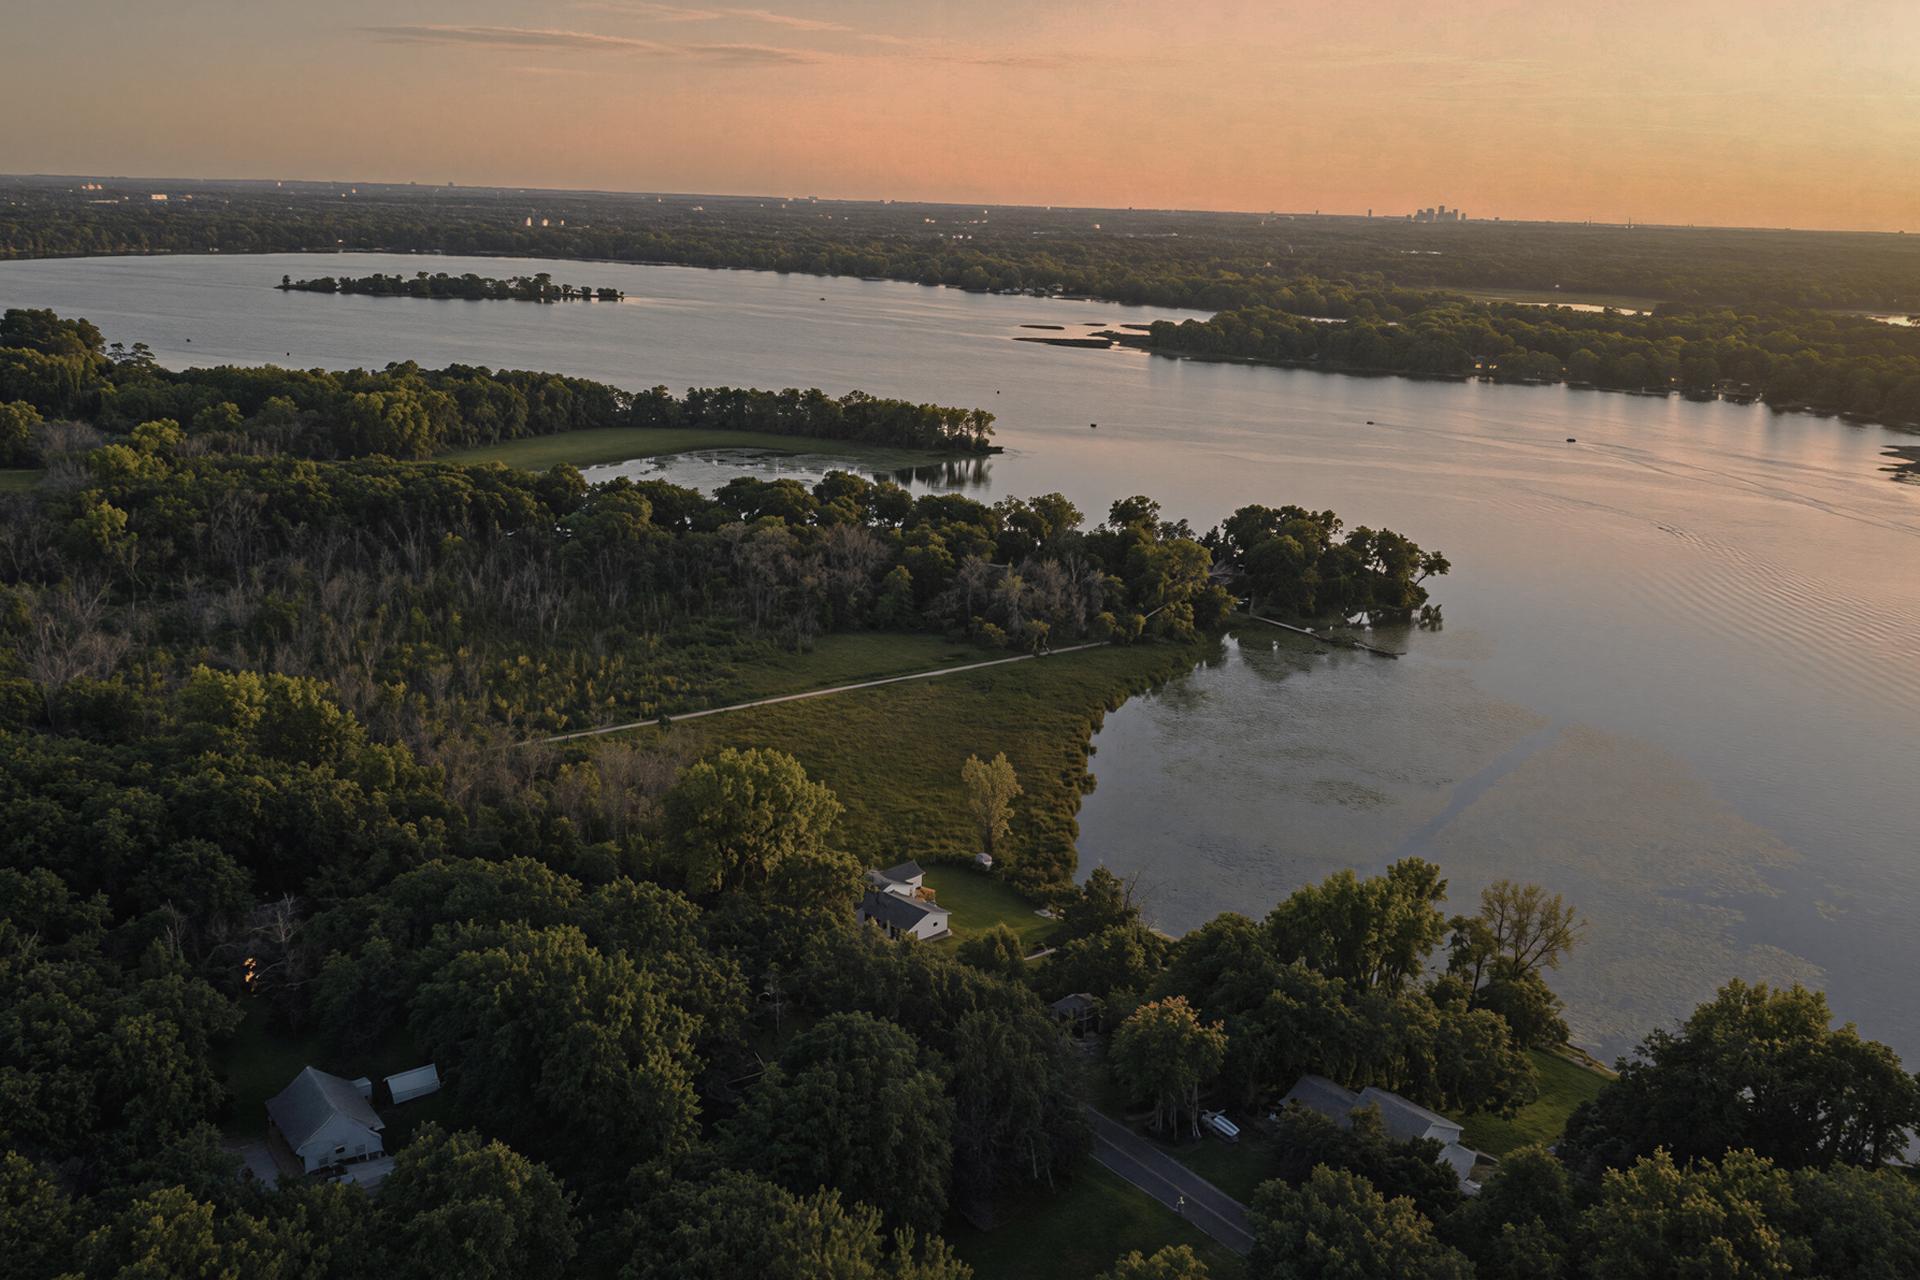
Aerial view of a wooded lakeshore property beside a broad lake at sunset.
SEE ALL PHOTOS
Open kitchen and dining area with a marble island, dark timber beams, and lake views through the windows.
White ranch-style home with an attached garage, green lawn, and lake visible beside it.
White-sided home with a recessed dark front entrance and wood garage door.
Entry foyer with black glass-paneled front doors, oak stair railing, and a crystal chandelier.
Open living room and kitchen with exposed dark beams, light wood floors, and a large island.
Living room with a dark-beamed vaulted ceiling, fireplace, and light furnishings.
Staged living room with a black fireplace, exposed beams, and an open kitchen.
Living room with a fireplace, exposed beams, and lake views through the windows.
Living room with a vaulted ceiling, stained-glass windows, and broad views of the lake.
Staged living room with vaulted ceiling, dark exposed beams, fireplace, and large windows.
Kitchen with a marble island, taupe cabinetry, brass fixtures, and exposed dark timber beams.
Kitchen with a marble island, gold faucet, gas range, and view into a living room with a fireplace.
Built-in white cabinetry with a marble-look counter, brass pulls, and staged coffee supplies.
Open kitchen and dining area with a large marble island, wood cabinetry, exposed beams, and lake views.
Staged bedroom with a tufted bed and wide windows overlooking the lake.
Staged bedroom with wide windows overlooking an open grassy field.
Staged bedroom with a view into an ensuite bathroom and light wood flooring.
Bathroom with a glass-enclosed shower, freestanding tub, and wood-front vanity.
Bathroom with a double-sink wood vanity and a view toward a lakefront sitting area.
Empty room with white walls and light wood flooring.
Open-concept dining and living room with exposed dark beams, a kitchen island, and fireplace.
Dining area with dark exposed beams, light upholstered chairs, and an open view into the kitchen.
Dining area with dark exposed beams, connected living room, and lake views through large windows.
Dining room with a dark wood table, exposed beam, and doors opening toward a lake view.
Wooden deck overlooking a lake, with cable railing and a reed-lined shore.
Wooden deck beside white siding, with several glass doors and windows opening onto it.
White split-level home with a raised wooden deck and stairs, large windows, and a spacious lawn.
Staged bedroom with a tufted bed, floating wood shelf, and open doorway to an ensuite bathroom.
Empty room with light wood floors, an open bathroom doorway, and a second doorway.
Bathroom with a dark green vanity, framed mirror, and tiled walk-in shower.
Bright staged bedroom with a large bed, hardwood floors, and a wide window overlooking greenery.
Empty bedroom with light wood floors, a closet, and a large window overlooking greenery.
Bathroom with a dark blue vanity and a glass-enclosed, tiled walk-in shower.
Bathroom vanity with a dark green cabinet, brass fixtures, round mirror, and framed botanical prints.
Carpeted living area with a wood-cabinet wet bar and a furnished lounge beside large windows.
Staged basement living room with a lake view through the sliding glass doors.
Staged living room with a long linear fireplace, brown leather chairs, and light carpet.
Furnished living room with a fireplace and sliding doors opening toward the lakeshore.
Staged living room with a gray sofa, leather armchair, and carpeted open layout.
Basement wet bar with walnut cabinets, black countertop, sink, and geometric wall art.
Bright carpeted living area with a window overlooking the yard and a gray shed.
Staged basement family room with a fireplace, light carpet, and a spacious seating area.
Home office with a wood desk, computer, wall-mounted screen, and leafy views through two windows.
Carpeted room with double closet doors, windows, and abstract wall art.
Home workout room with an exercise bike, treadmill, yoga mat, and window overlooking a lawn.
Bright bathroom vanity with white cabinetry, marble counters, and a wall-mounted light
Bathroom tub and shower with glass screen and pale tiled walls.
Laundry room with side-by-side stainless steel washer and dryer beneath a low ceiling.
Rear exterior of a white home with a raised wooden deck and stairs across a green lawn.
Grassy backyard bordered by tall reeds and trees, with a raised wooden deck.
Grassy lakeside yard with a wooden deck, small shed, reeds, and water beyond.
Aerial view of a white lakeside home with a raised deck, surrounded by trees and a lily-covered pond.
Aerial view of a wooded lakeshore, with open water and homes along the shore.
Aerial view of a wooded lakeshore neighborhood with docks and open water.
Aerial lake view with wooded islands and docks along the tree-lined shore.
Aerial view of a wooded lakeshore property beside a broad lake at sunset.
Courtesy of Real Broker, LLC, Tim Ornell Listing Contact:  
For Sale

12056 Everton Avenue N

12056 Everton Avenue N, White Bear Lake, MN 55110

$1,195,000
Extensively renovated luxury home with 3,400 square feet, 5 bedrooms, 4.5 baths, three main-floor ensuites, chef's kitchen, exposed wood beams, white oak floors, and Bald Eagle Lake views.
This move-in-ready home has been redesigned throughout.
Exposed wood beams and River's Edge white oak floors define the main living spaces. The chef's kitchen includes premium KitchenAid appliances, a 36-inch cooktop, and a hidden walk-in pantry. Two fireplaces and a sunroom add space to relax and gather.
Three bedrooms with private ensuite bathrooms are on the main floor. Two additional bedrooms are in the finished walkout basement, along with a bathroom, entertainment space, and laundry. A washer and dryer could also be added in the garage, providing the possibility of main-level living.
Renovations include electrical wiring, plumbing, spray-foam insulation, windows, siding, doors, deck, HVAC ductwork, landscaping, drainage improvements, and underground irrigation. The oversized 30-by-30 garage provides room for vehicles, storage, a workshop, or an additional laundry area.
Enjoy lake views from the kitchen, dining room, primary suite, and deck.
Some photos virtually staged.

10/24/2026 10:30AM - 12:00PM CDT

5
beds

5
baths

3,400 Sq.Ft. LIVING AREA

0.33 Acres lot

White ranch-style home with an attached garage, green lawn, and lake visible beside it.

Schedule a Showing

We would love to show you our beautiful property. Please select your preferred date and time below. An agent will be in touch shortly to confirm your appointment.

Schedule a Showing

We would love to show you our beautiful property. Please select your preferred date and time below. An agent will be in touch shortly to confirm your appointment.
Thank you for your interest in 12056 Everton Avenue N, White Bear Lake, MN 55110. We are reviewing your request and will be in touch shortly!
Tim Ornell

Tim Ornell

Features & Amenities

Interior

  • total bedrooms5
  • Total bathrooms5
  • full bathrooms2
  • three quarter bathrooms2
  • half bathroom1
  • Laundry room Lower Level
  • APPLIANCES Cooktop, Dishwasher, Dryer, Exhaust Fan, Range, Stainless Steel Appliances, Washer

Area & Lot

  • Status For Sale
  • OPEN HOUSE

    10/24/2026 10:30AM - 12:00PM CDT

  • Living Area3,400 Sq.Ft.
  • Total Area3,480 Sq.Ft.
  • Lot Area0.33 Acres
  • MLS® ID7150020
  • TypeResidential
  • YEAR BUILT1960
  • NeighborhoodBald Eagle Lake & Grant
  • Water FrontageLake View
  • View DescriptionPanoramic, West
  • School DistrictWhite Bear Lake

Exterior

  • STORIES2
  • Garage Space2.0
  • water SourceWell
  • roofAge Over 8 Years
  • parkingAttached Garage, Asphalt
  • HEAT TYPEForced Air
  • AIR CONDITIONINGCentral Air
  • sewerCity Sewer/Connected
  • Disability FeaturesNone

Financial

  • Sales Price$1,195,000
  • Real Estate Tax $7,479/yr

Mortgage Calculator

Estimate your monthly mortgage payment, including the principal and interest, property taxes, and HOA. Adjust the values to generate a more accurate rate.
All estimates are provided for informational purposes only. Actual amounts may vary.
$0,000 Your Payment 20 15 65
$0,000 Your Payment

Bald Eagle Lake & Grant

Bald Eagle Lake Real Estate || Grant Real Estate || White Bear Township/Hugo, Minnesota

Explore

Work With Tim

We understand the local market and that buying and selling real estate deserves nothing but the finest attention to detail, in business practice, and a long-term focus on your investment.

Follow Us on Instagram