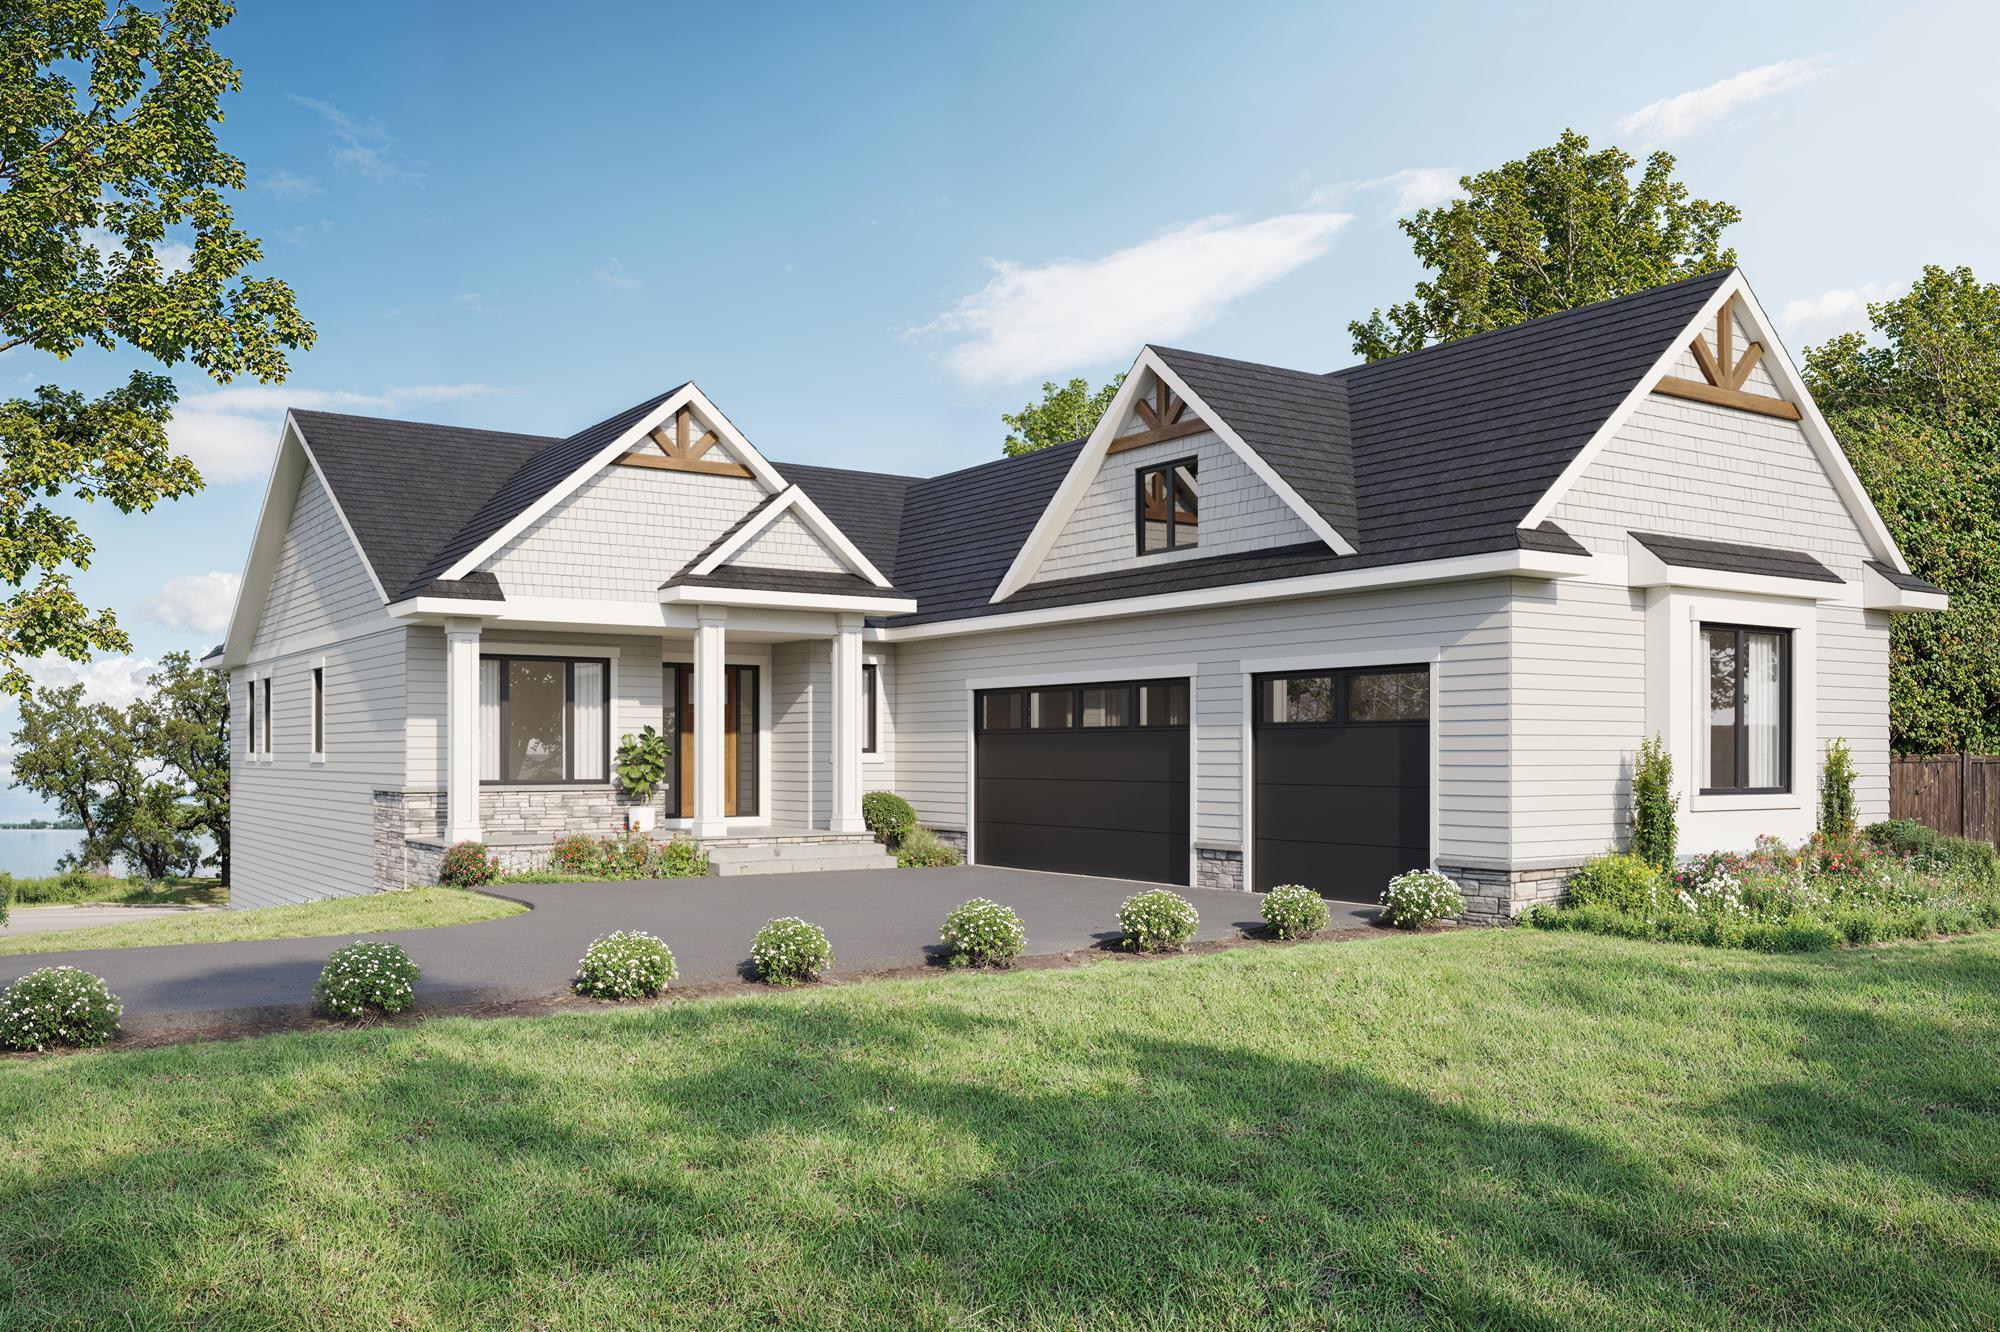
White gabled house with two black garage doors, landscaped gardens, and a glimpse of water
5255 W Bald Eagle Boulevard
SEE ALL PHOTOS
White gabled house with two black garage doors, landscaped gardens, and a glimpse of water
5255 W Bald Eagle Boulevard
Courtesy of Real Broker, LLC, Tim Ornell Listing Contact:  
Sold

5255 W Bald Eagle Boulevard

5253 W Bald Eagle Boulevard, White Bear Twp, MN 55110

$1,595,000
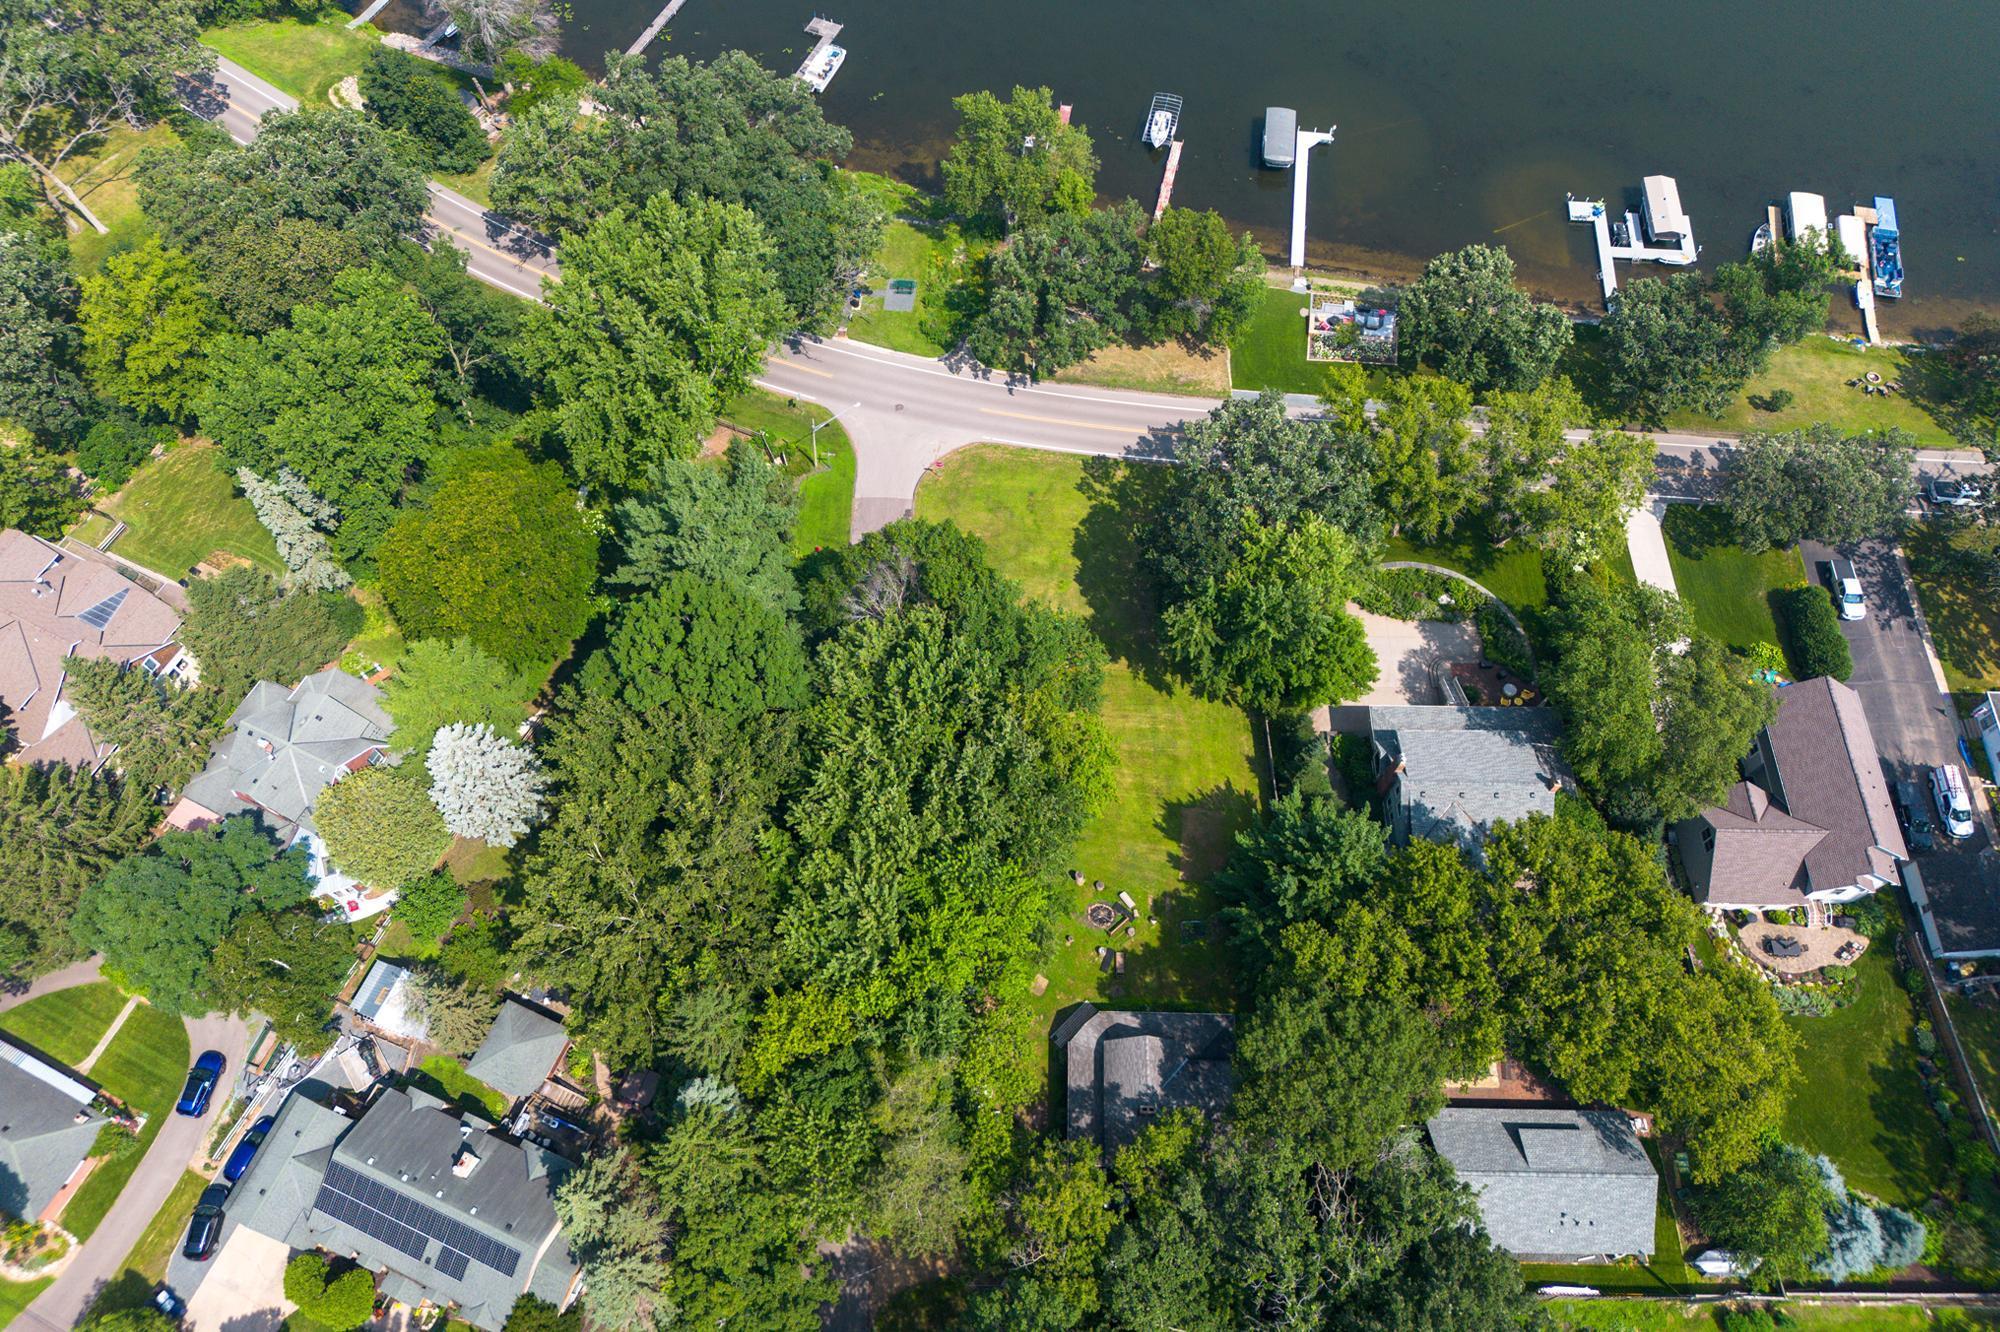
NEW BUILD OPPORTUNITY - CUSTOM LAKE HOME ON BALD EAGLE LAKE
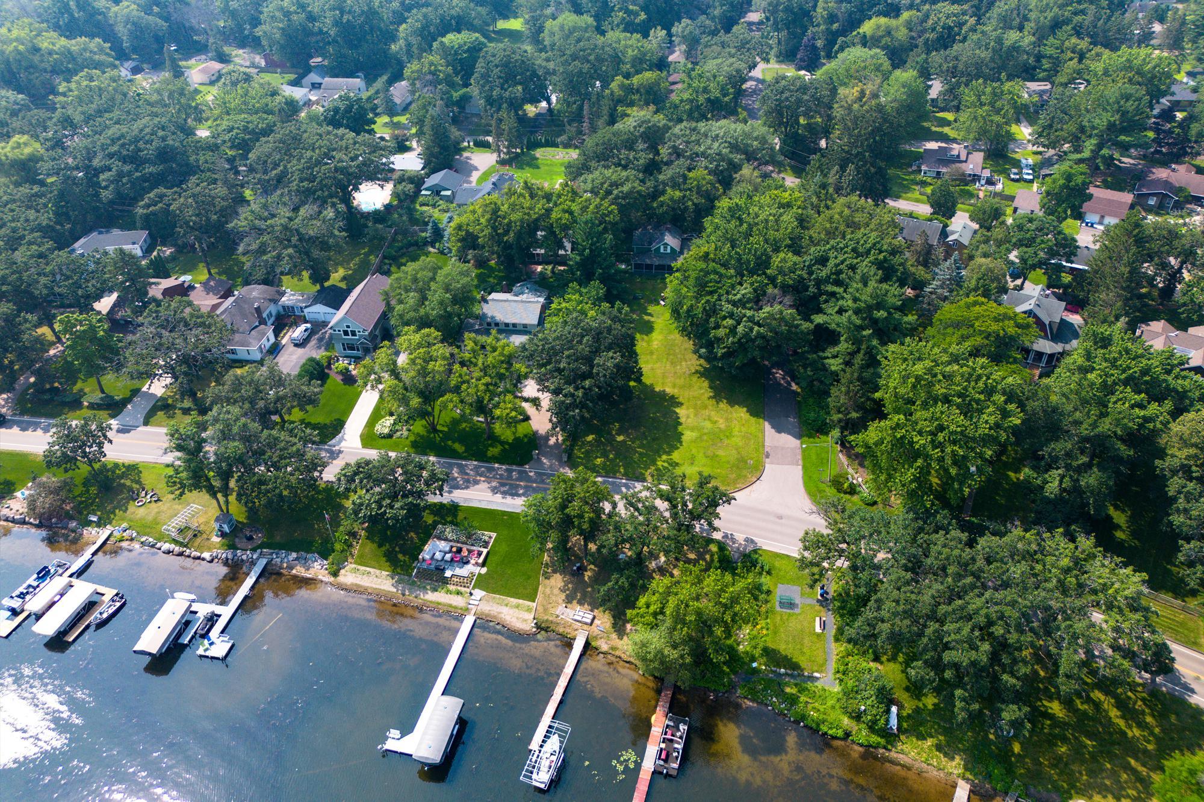
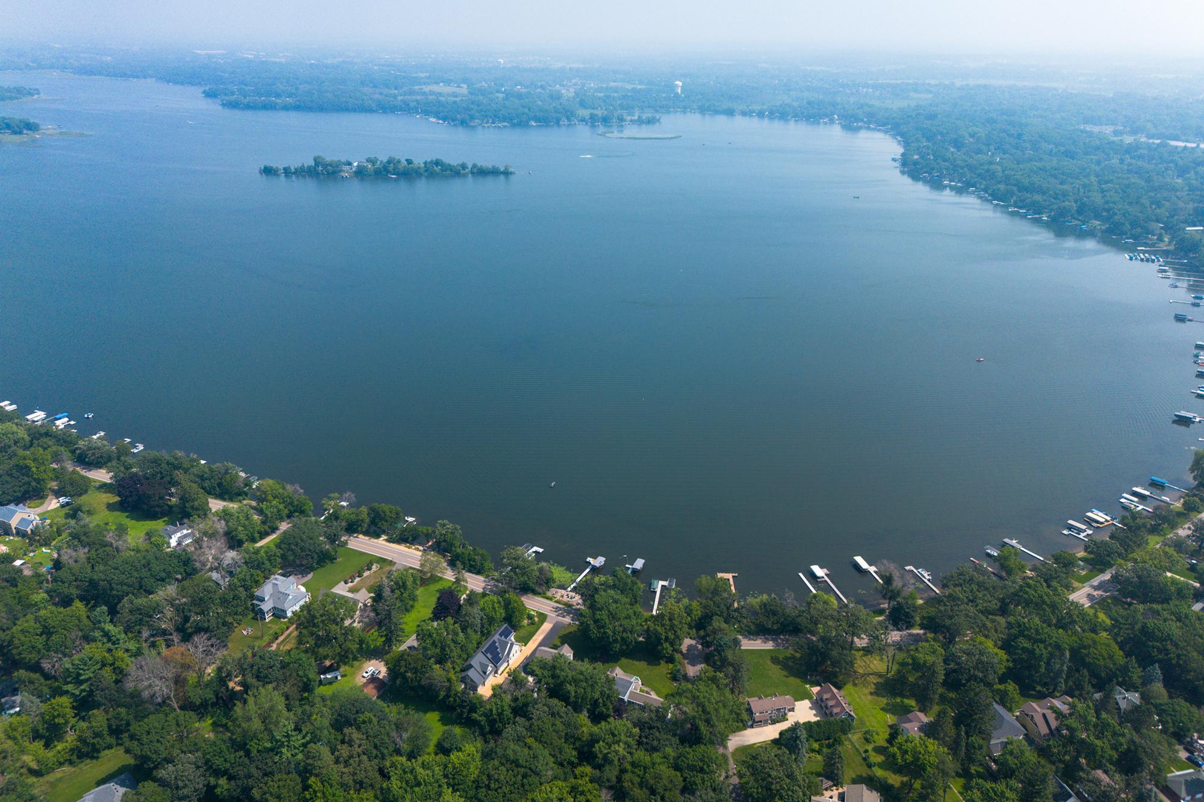
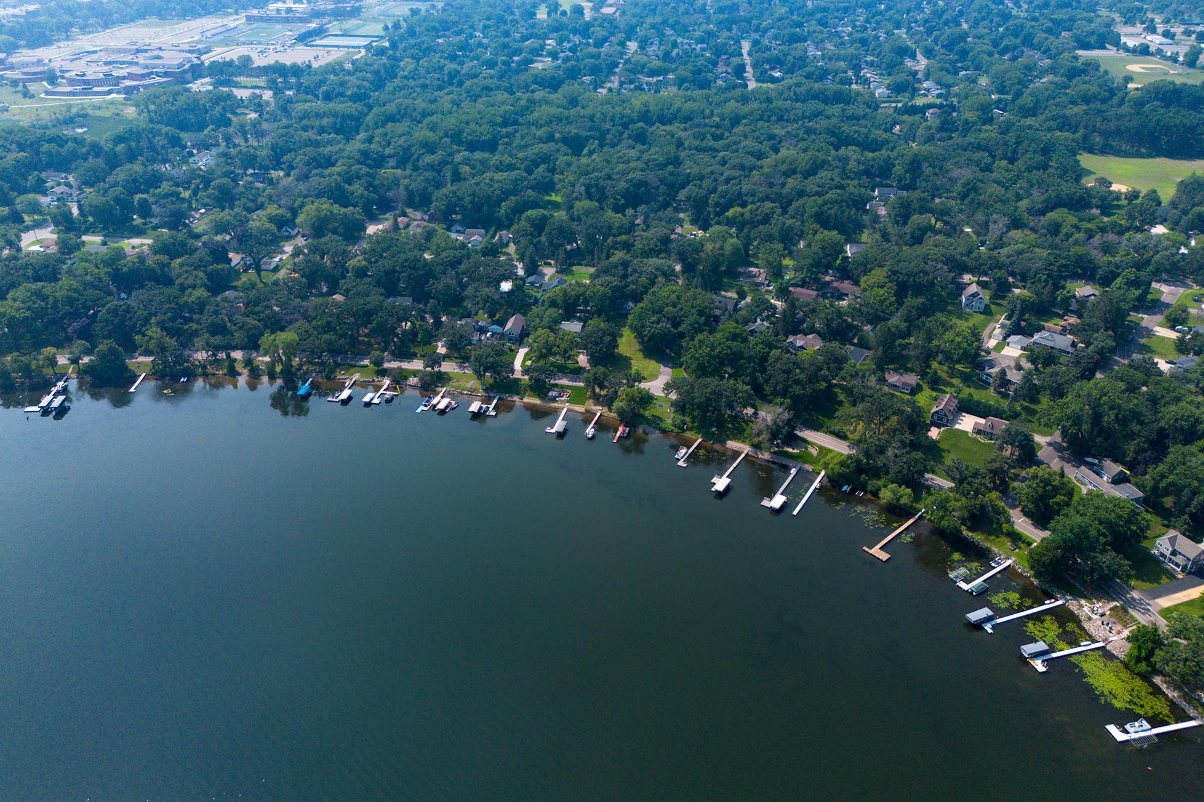
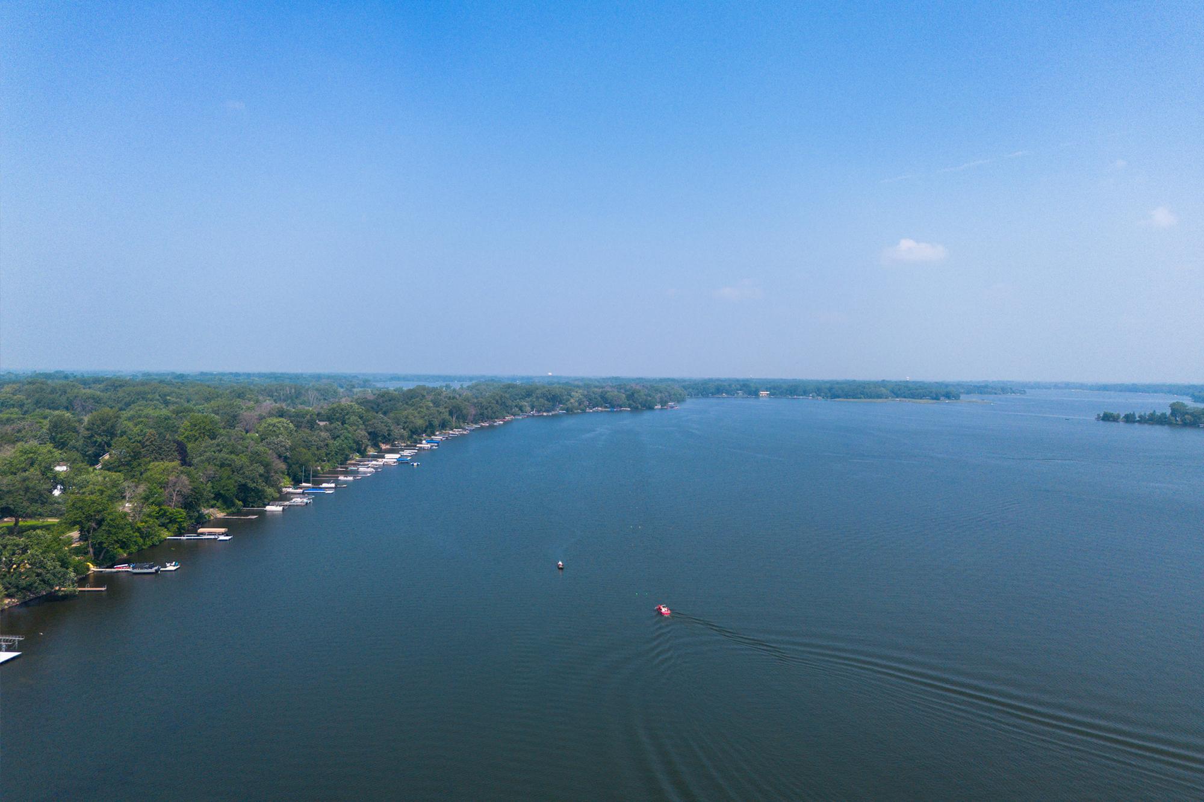
Joshua Markum Builders presents a rare opportunity to build your custom lake home on over 88 feet of shoreline on Bald Eagle Lake. One of the area's most desirable lakes known for its clear waters and recreational activities. Just 3 minutes from Downtown White Bear Lake and 20 minutes from St. Paul.

INTERIOR DESIGN & FEATURES
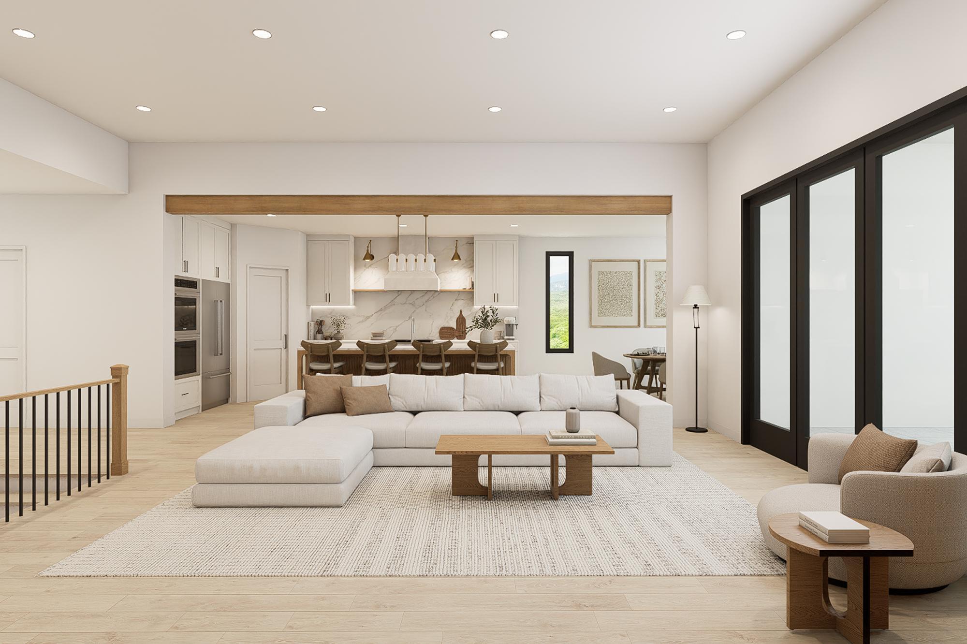
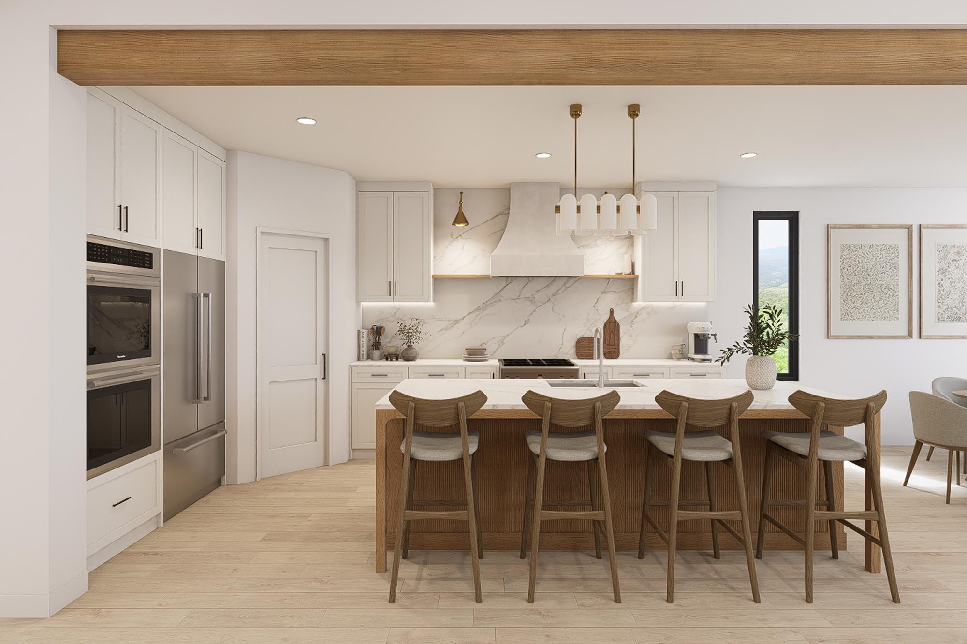
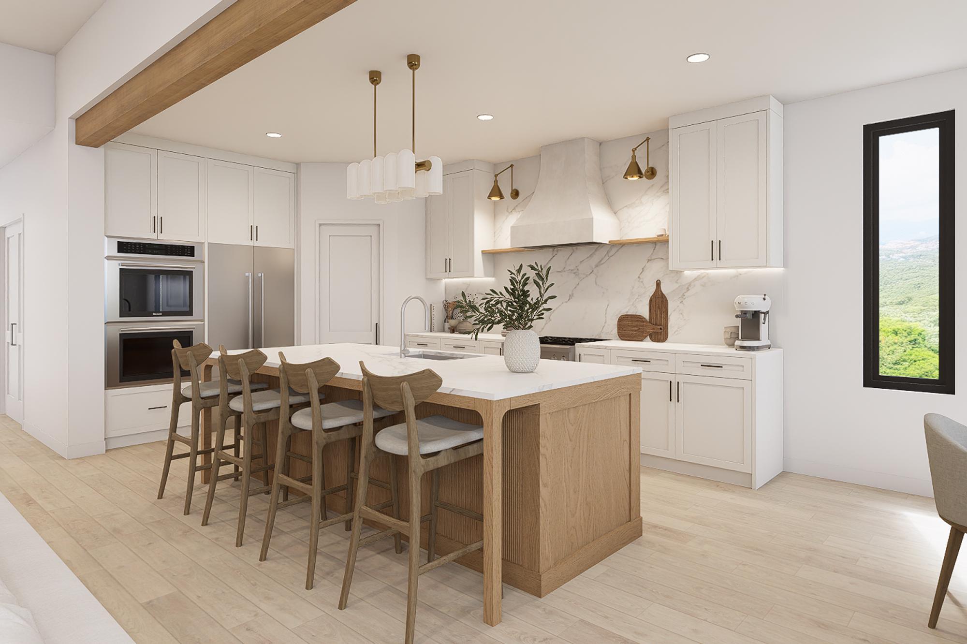
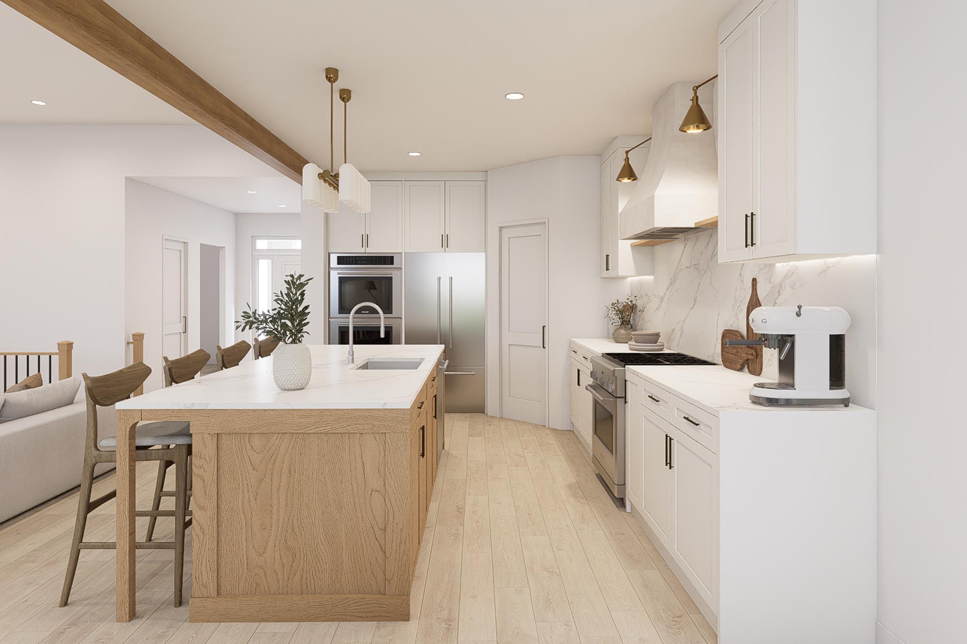
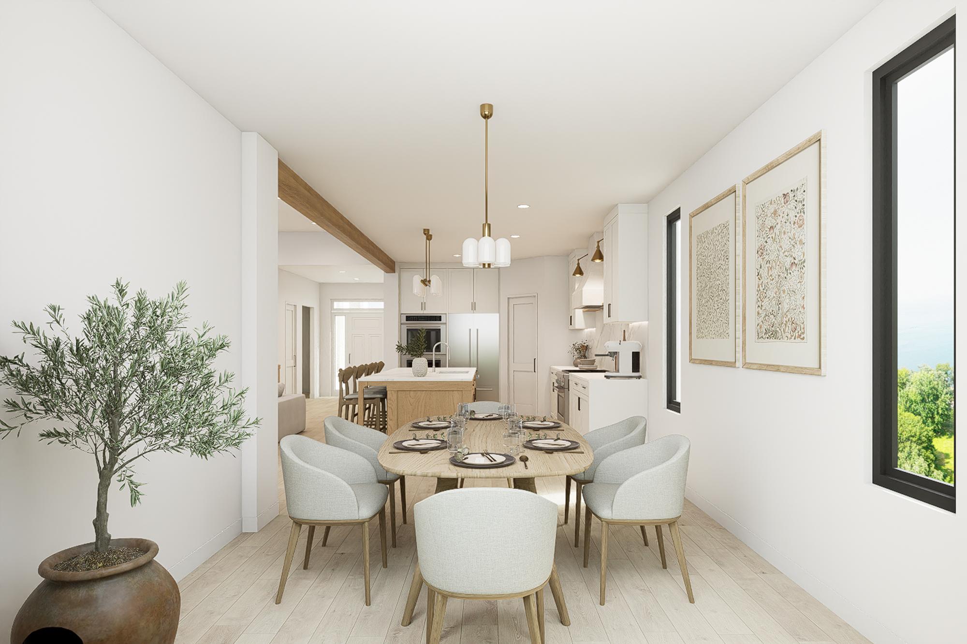
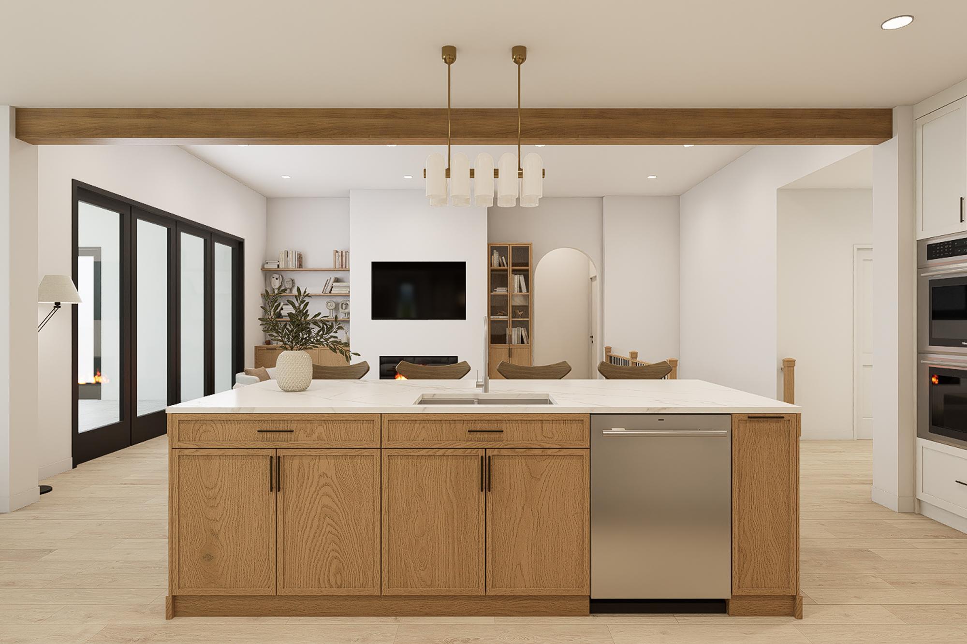
This rambler design maximizes lake views while blending modern sophistication with lakeside comfort. Floor-to-ceiling white custom cabinetry creates seamless flow throughout the open concept living spaces. The kitchen features dramatic backsplashes and countertops with natural veining, complemented by wood accents and brass pendant lighting over the large island.

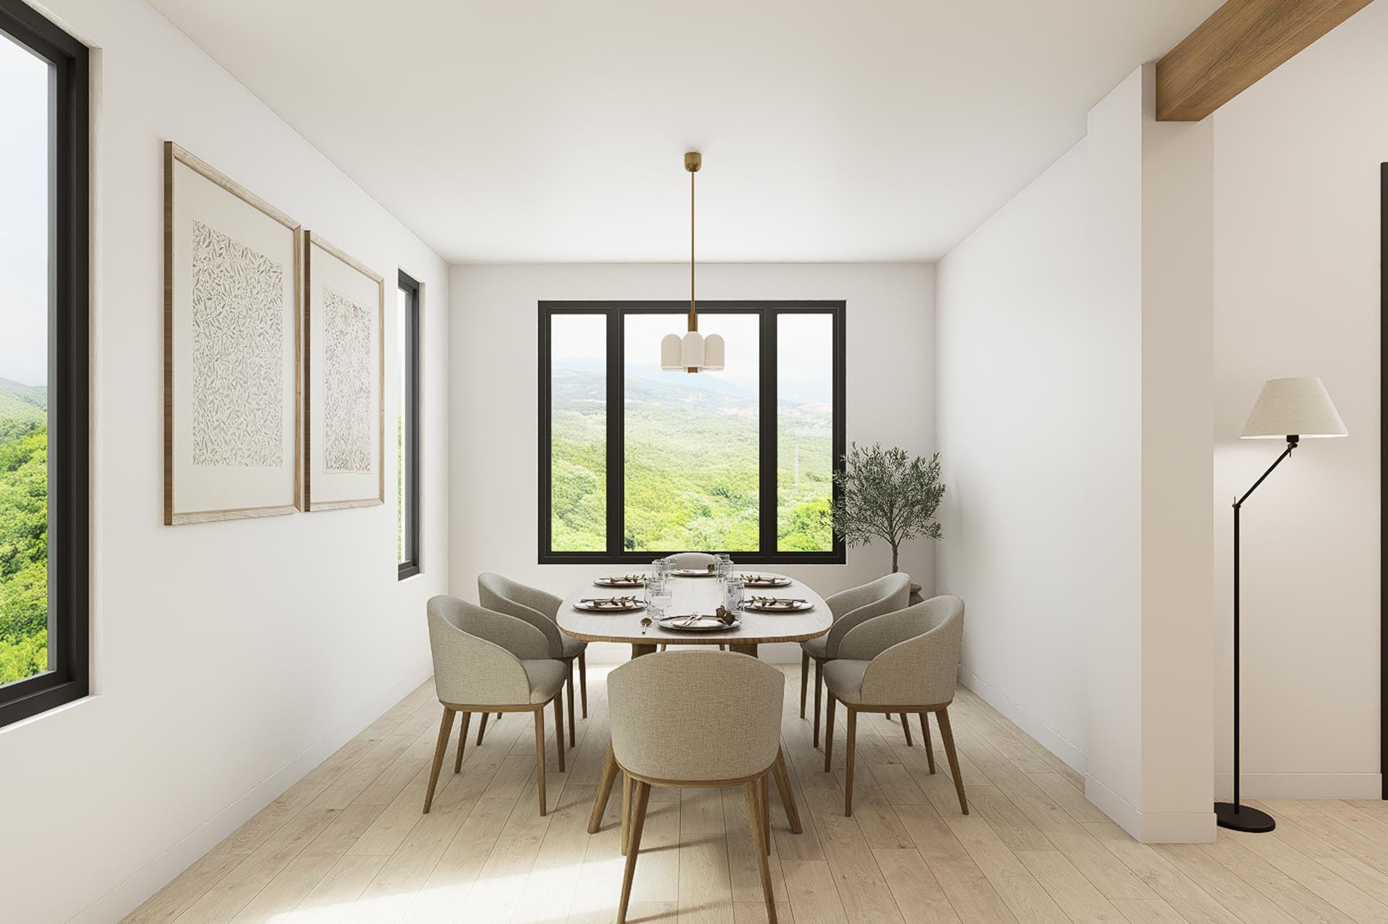
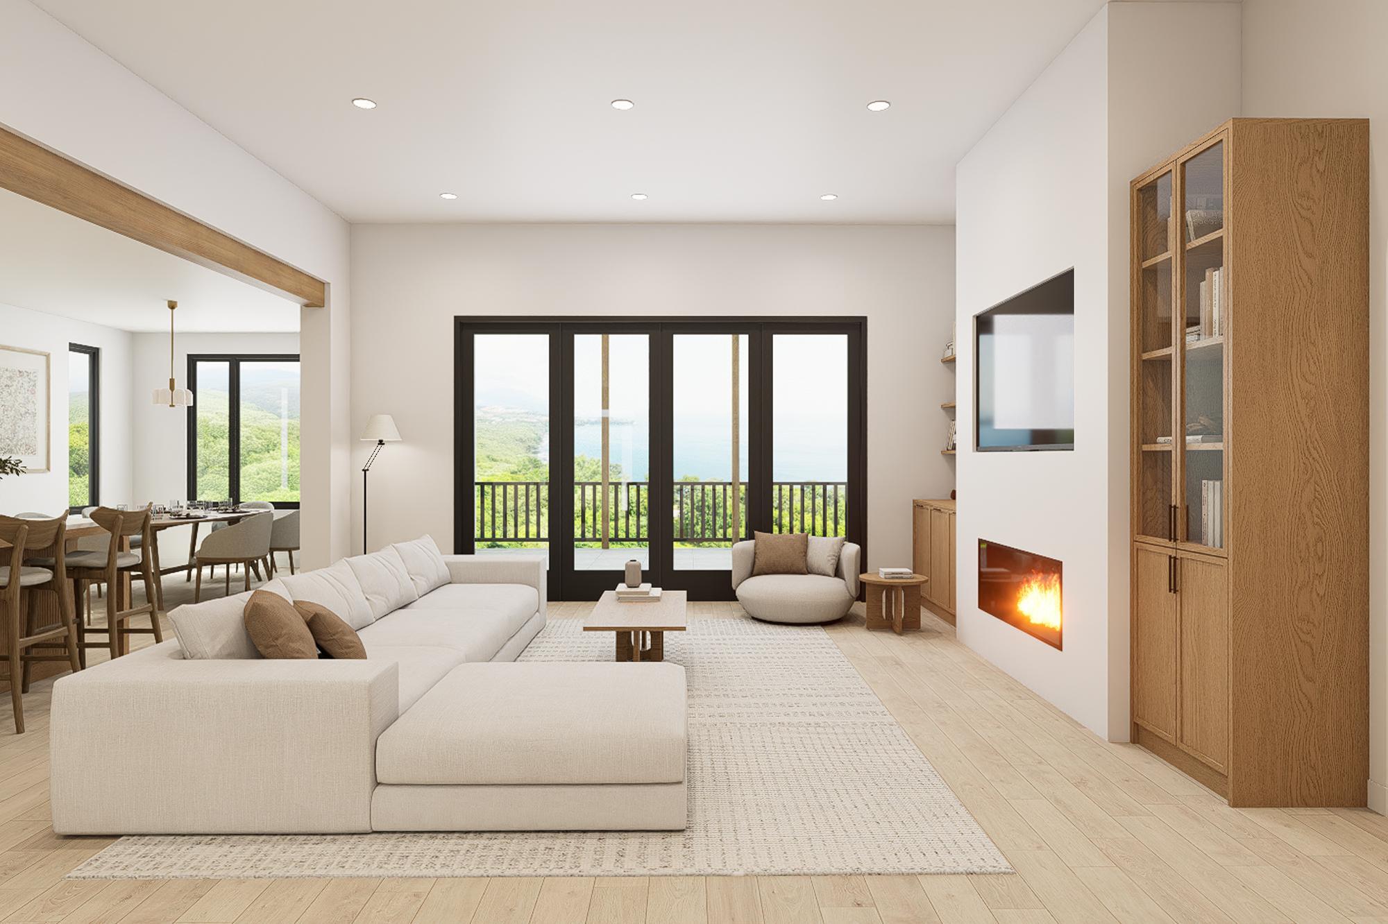
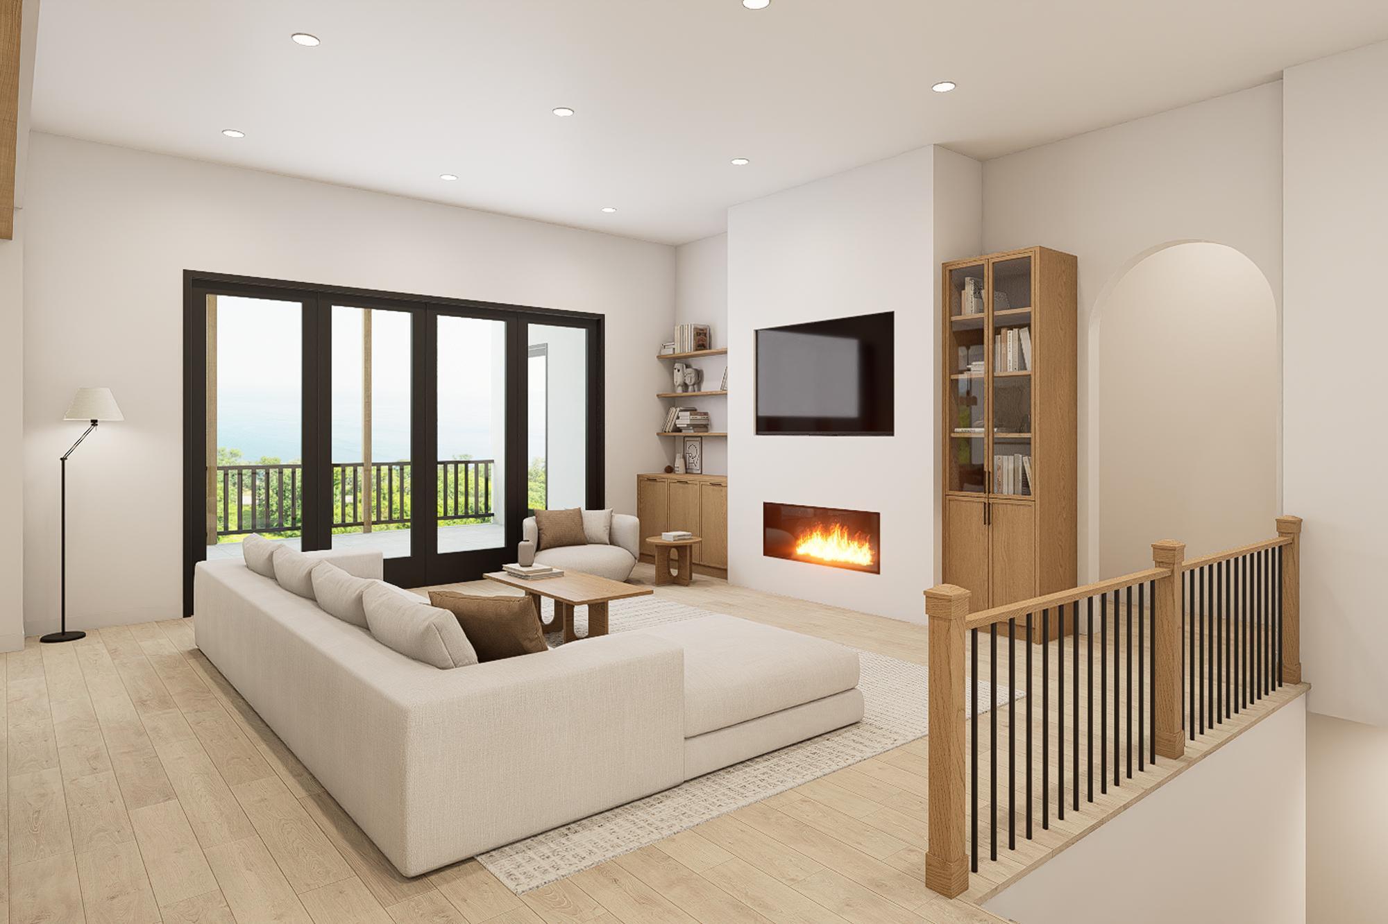
The great room captures lake views through floor-to-ceiling black-framed windows. Soaring ceilings with exposed wood beams and a modern chandelier anchor the space. Kitchen, dining, and living areas flow together, all oriented toward the water views.

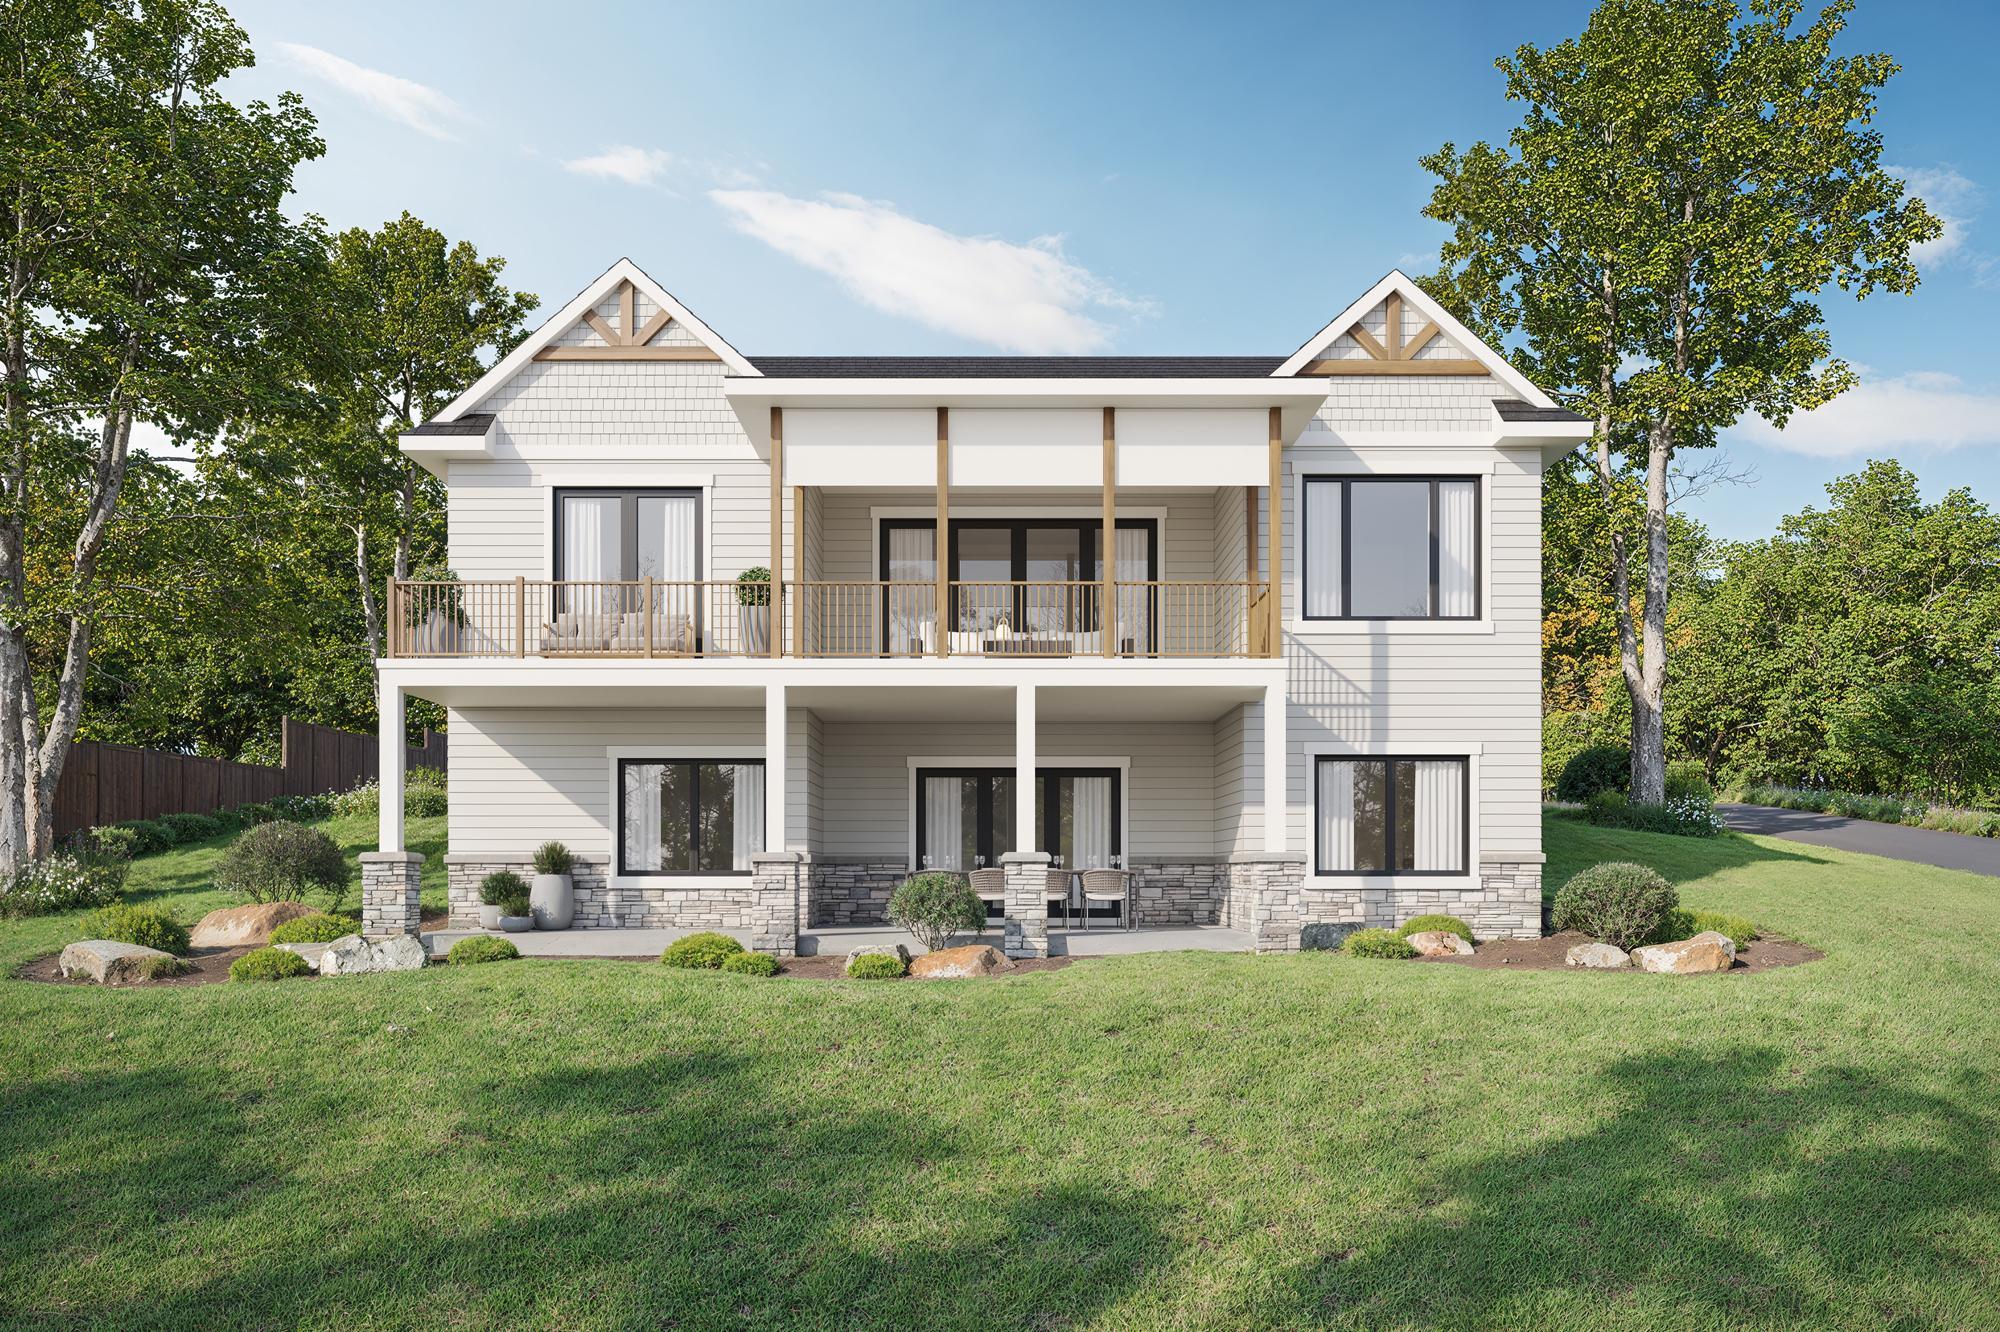
The rear elevation shows the two-story lakeside design with a covered upper deck for entertaining and lake views. Natural stone and white siding create timeless appeal that complements the lakefront setting.

ADDITIONAL PLANS AVAILABLE - Starting at $1.3M, available for review before design is finalized. Construction to begin late fall 2025.

Schedule your consultation today to review design options, discuss timeline, explore financing, as we are in process of closing on the homesite and start planning your lake home on one of the area's most desirable lakes.

3
beds

3
baths

3,313 Sq.Ft. LIVING AREA

0.47 Acres lot

Tim Ornell

Tim Ornell

Features & Amenities

Interior

  • total bedrooms3
  • Total bathrooms3
  • full bathroom1
  • three quarter bathroom1
  • half bathroom1

Area & Lot

  • Status Sold
  • Date Sold September 22, 2026
  • Living Area3,313 Sq.Ft.
  • Total Area3,668 Sq.Ft.
  • Lot Area0.47 Acres
  • MLS® ID6772652
  • TypeResidential
  • YEAR BUILT1900
  • NeighborhoodWhite Bear Lake & Dellwood
  • Water FrontageLake Front
  • School DistrictWhite Bear Lake

Exterior

  • STORIES2
  • Garage Space3.0
  • water SourceCity Water/Connected
  • parkingAttached Garage
  • HEAT TYPEForced Air
  • AIR CONDITIONINGCentral Air
  • sewerCity Sewer/Connected
  • Disability FeaturesNone

Financial

  • Sales Price$1,595,000
  • Real Estate Tax $9,332/yr

White Bear Lake & Dellwood

White Bear Lake Waterfront Real Estate || Dellwood Real Estate || White Bear Lake, Minnesota

Explore

Work With Tim

We understand the local market and that buying and selling real estate deserves nothing but the finest attention to detail, in business practice, and a long-term focus on your investment.

Follow Us on Instagram